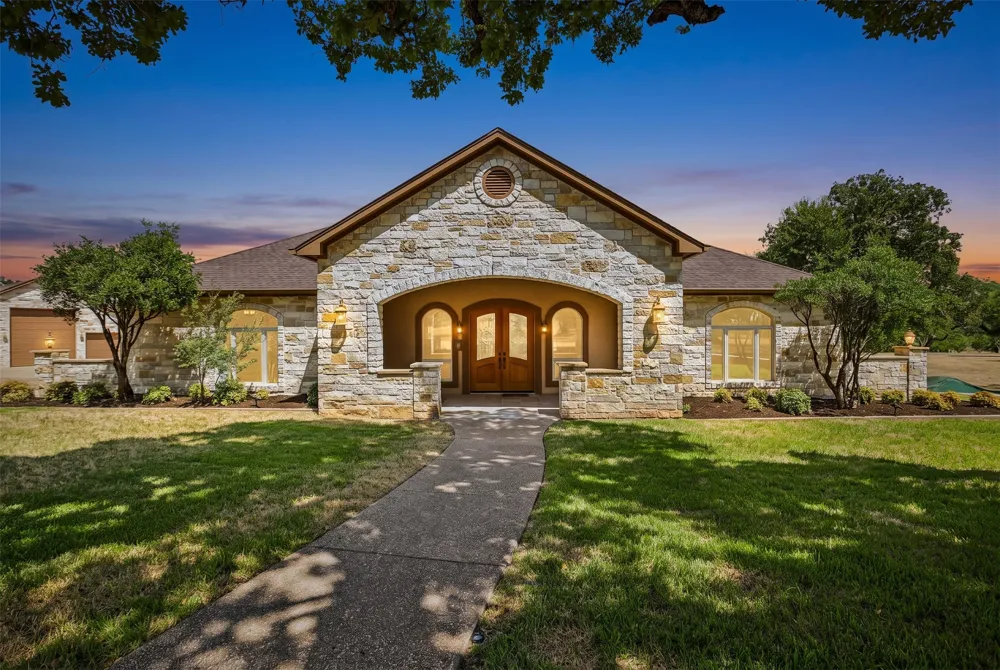
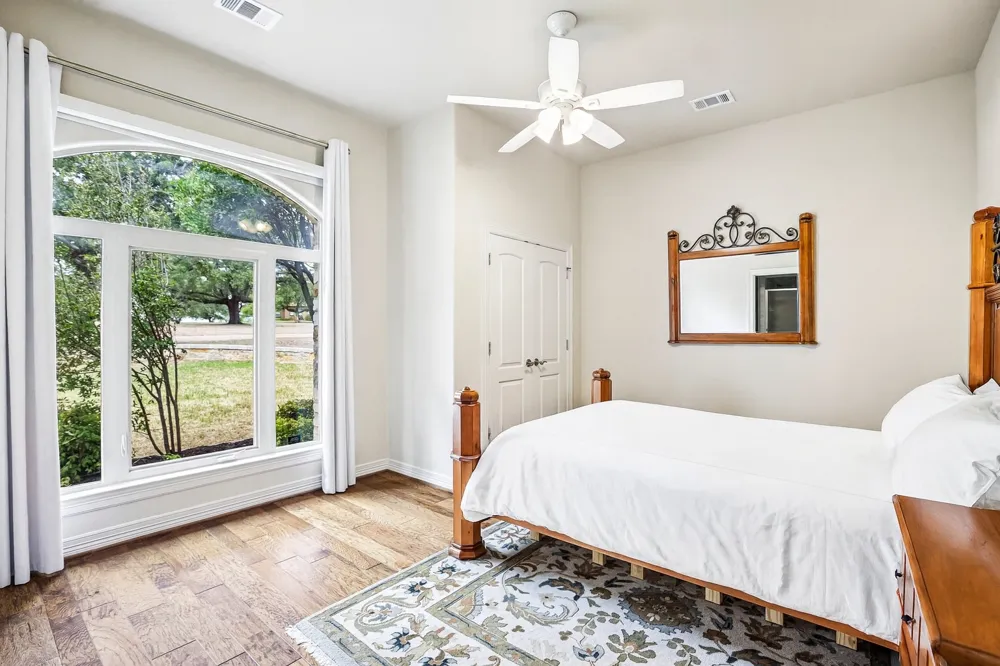
Six private acres inside the gated Double Horn Creek community set the tone for this single-story custom home in Spicewood, where over 75 legacy oak trees frame a corner lot with room to breathe. The 3,733-square-foot layout delivers three bedrooms, four bathrooms, and two dedicated home offices, ideal for buyers who work from home or need flexible space for hobbies and guests.
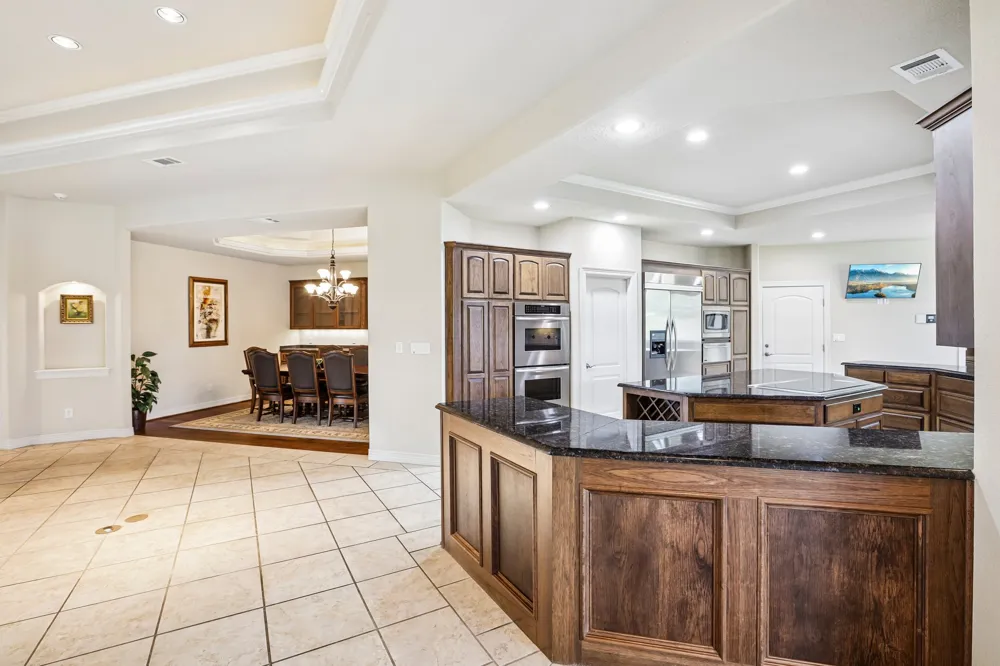
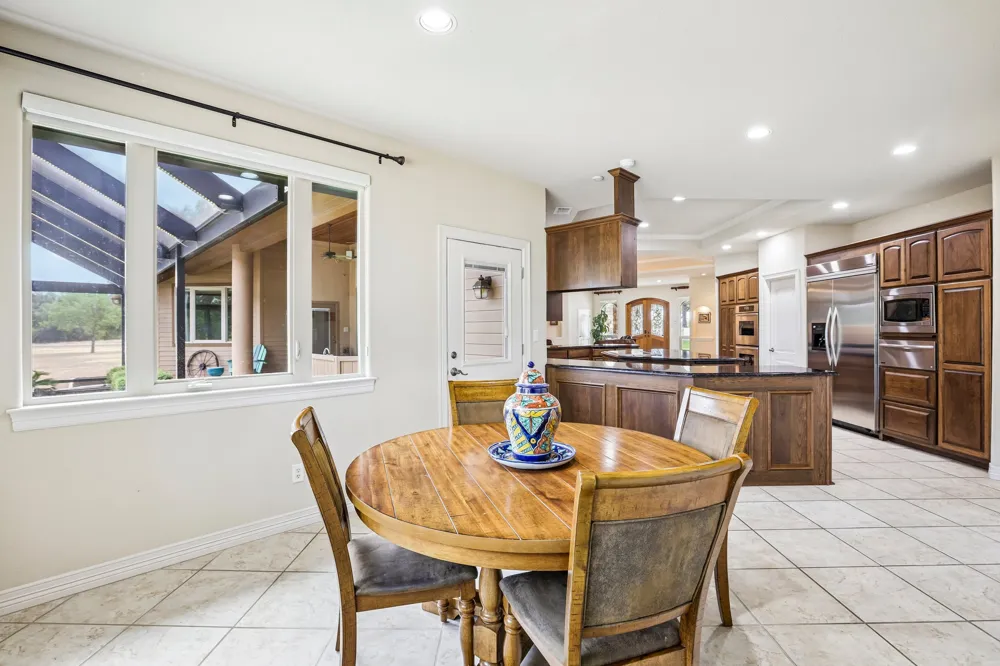
A covered front porch introduces the entry, opening into a foyer that flows toward a formal dining room and a separate breakfast nook, giving options for both everyday meals and entertaining. The gourmet kitchen anchors daily life with a large island, custom hickory cabinetry, and dedicated wine storage, warming oven, opening to the living room built for gathering.
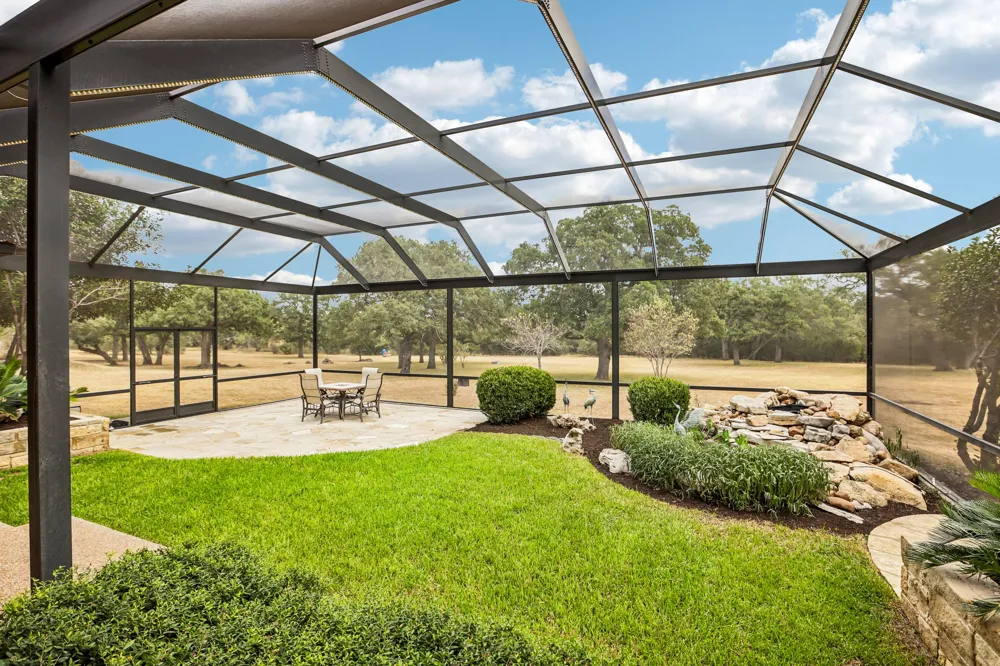
The primary suite includes its own private office and an oversized walk-in closet, while a full laundry room adds everyday convenience. Step outside to a screened lanai, complete with custom evening lighting, a stone fountain, cascading waterfall, and outdoor bar, an entertaining space built to use year-round. Geothermal heating and cooling paired with foam attic insulation keep utility costs efficient across every season.
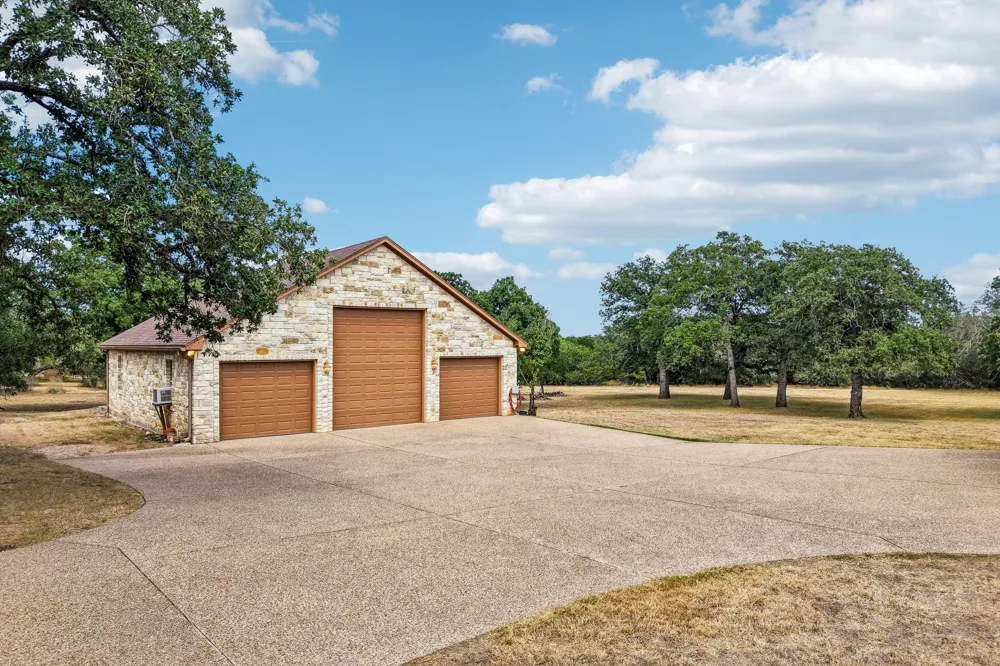
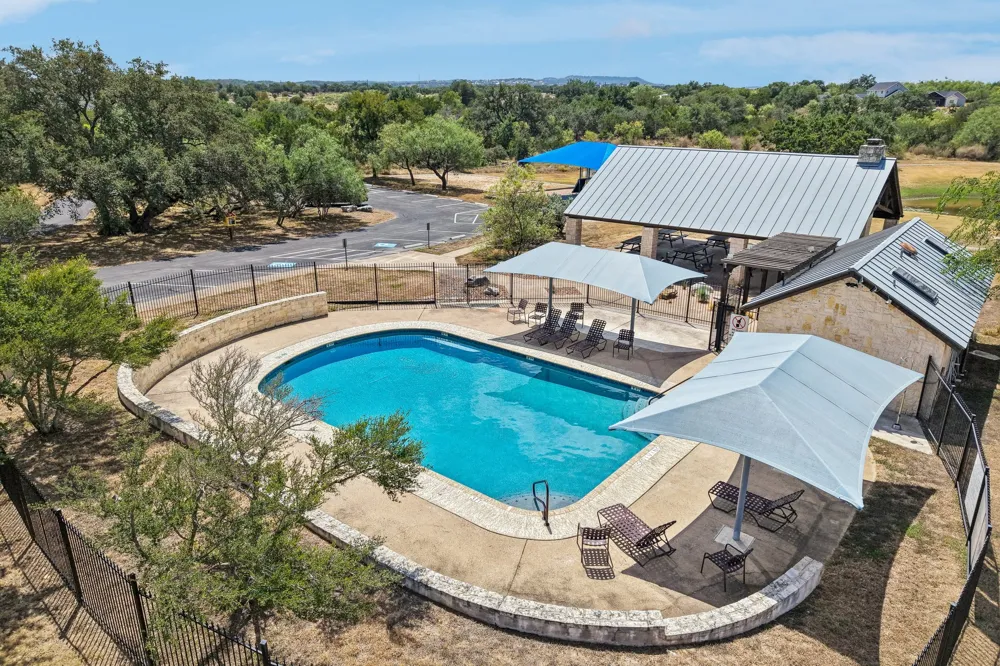
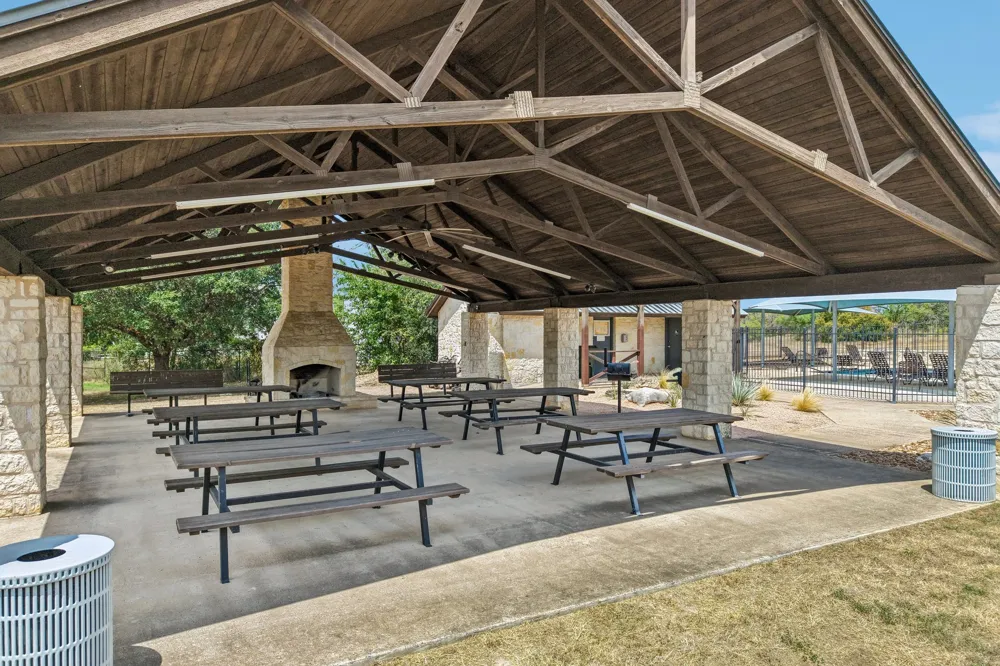
A large detached workshop and RV garage round out the property, complete with a walk-in freezer with commercial AC (currently used as an exercise room) and a full bathroom—an uncommon setup for buyers who need space for vehicles, projects, and plenty of storage. 82'-85' waterwell for landscape irrigation. Double Horn Creek residents enjoy a private, gated setting near the headwaters of Double Horn Creek, with a community pool, playground, and walking trails just minutes from home. The location keeps Lake Travis, several state parks, and the shopping and dining of Bee Cave and Marble Falls within easy reach, all within the Marble Falls Independent School District.
Property Details
- Interior
- Breakfast Bar, Built In Features, Tray Ceilings, Ceiling Fans, Chandelier, Crown Molding, Coffered Ceilings, Separate Formal Din
- Fireplaces
- 1
- Cooling
- 1
- Heating
- Central, Fireplaces
- Cooling Features
- Central Air, Ceiling Fans
- Bedrooms
- 3
- Bathrooms
- 4.0
- Full Baths
- 4
- View
- Hills,Neighborhood,Trees Woods
- Lot Features
- Level, Many Trees, Sprinklers Automatic, Trees Large Size, Trees Medium Size
- Lot Description
- Level, Many Trees, Sprinklers Automatic, Trees Large Size, Trees Medium Size
- Pool Description
- None, Community
- Pool Features
- None, Community
- Exterior Features
- Exterior Steps, Rain Gutters, Rv Hookup
- Exterior Materials
- Exterior Steps, Rain Gutters, Rv Hookup
- Pool Shared
- 1
- Acres
- 0.0
- Square Feet
- 3733.0
- Lot Size (sqft)
- 6.03
- Parking Features
- Attached, Concrete, Driveway, Detached, Garage, Golf Cart Garage, Garage Door Opener, Oversized, Rv Garage, Workshop In
- Parking
- 1
- Parking Spaces
- 12.0
- Parking Type
- Garage
- Parking Garage Spaces
- 7.0
- Property Type
- Purchase
- Property Subtype Additional
- Single Family Residence
- Year Built
- 2005
- Foundation
- Slab
- Roof
- Composition
- Sewer Information
- Septic Tank
- Utility Source
- Private, Well
- Utility Features
- Electricity Available, Sewer Available, Underground Utilities, Water Available
- Appliances
- Built In Oven, Down Draft, Double Oven, Dishwasher, Electric Cooktop, Electric Water Heater, Microwave, Water Purifier Owned, St
- Subdivision
- Double Horn
- Community Features
- Clubhouse, Gated, Playground, Park, Pool, Sidewalks
- School District
- Marble Falls ISD
- Elementary School
- Spicewood (Marble Falls ISD)
- Middle School
- Marble Falls
- High School
- Marble Falls
- County
- Burnet
- Region
- Spicewood
- Original List Price
- $1,199,500
- Days on Market (Cumulative)
- 1
- Taxes Annual
- $16,640
- HOA
- 1
- HOA Fees
- 1008.0
Location
Legal
Based on information submitted to the MLS GRID as of 2026-09-15T09:02:02Z UTC. All data is obtained from various sources and may not have been verified by broker or MLS GRID. Supplied Open House Information is subject to change without notice. All information should be independently reviewed and verified for accuracy. Properties may or may not be listed by the office/agent presenting the information.
The information being provided is for consumers' personal, non-commercial use and may not be used for any purpose other than to identify prospective properties consumers may be interested in purchasing. Based on information from the Austin Board of REALTORS®. Neither the Board nor ACTRIS guarantees or is in any way responsible for its accuracy. All data is provided "AS IS" and with all faults. Data maintained by the Board or ACTRIS may not reflect all real estate activity in the market.
Provided By
Listed by Gene Arant (#436817)
Listing Office: Keller Williams - Lake Travis (#2497)