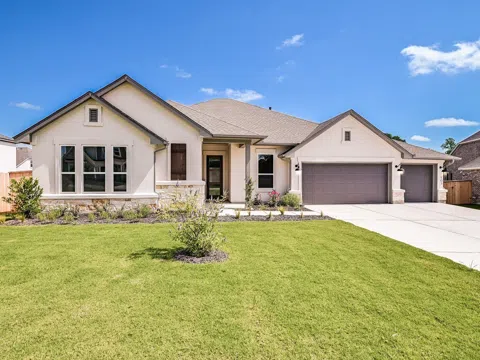
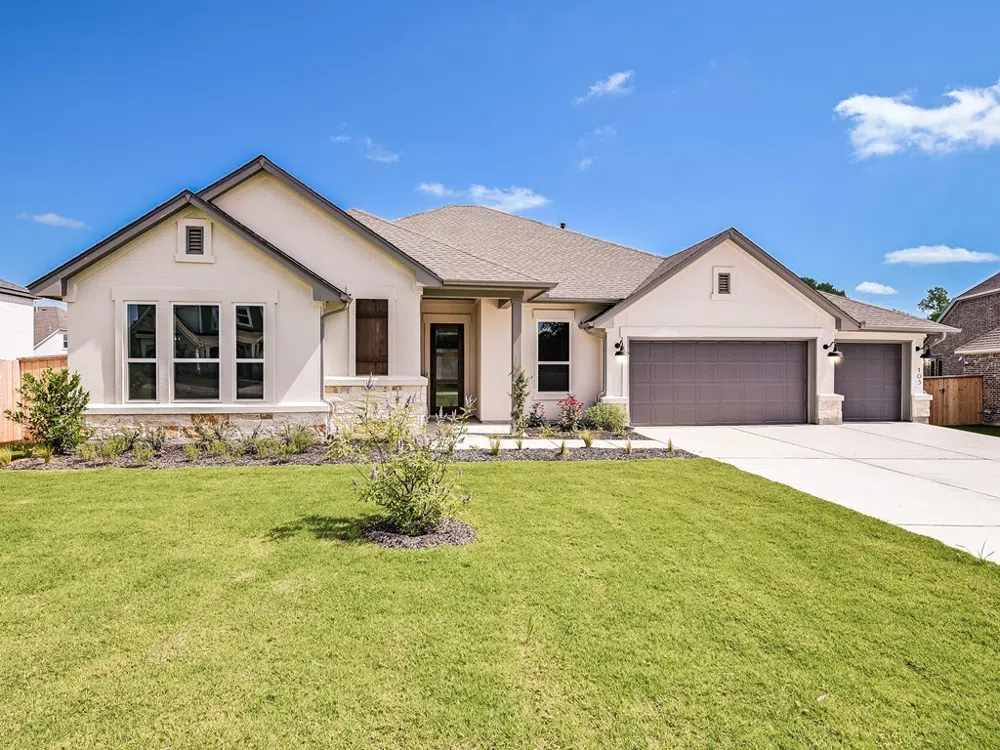
You will fall in love with the impeccable balance of classic comforts and contemporary conveniences in this new home in The Colony Riverside. The spacious, sunny, and elegant family room makes this home ideal for hosting birthday parties, holiday gatherings, and quiet nights in. Escape the bustle in your luxurious Owner's Retreat, which includes a superb en suite bathroom and a walk-in closet. The streamlined kitchen provides culinary function and striking style to delight the resident chef. French doors end boundless purpose potential to the quiet study. Take in the beautiful sky view from the shaded bliss of your covered patio or escape to the walking path along the Colorado River. This beautiful home is designed with you and your comfort in mind. Stop by today to see for yourself.
Our EnergySaver™ Homes offer peace of mind knowing your new home in Austin is minimizing your environmental footprint while saving energy. A David Weekley EnergySaver home in Austin averages a 60 on the HERS Index.
Square Footage is an estimate only; actual construction may vary.
Property Details
- Interior
- Ceiling Fans, Chandelier, High Ceilings, Kitchen Island, Main Level Primary, Open Floorplan, Pantry, Walk In Closets
- Fireplaces
- 1
- Cooling
- 1
- Heating
- Central
- Cooling Features
- Central Air, Electric
- Bedrooms
- 4
- Bathrooms
- 3.5
- Full Baths
- 3
- Half Baths
- 1
- View
- Park Greenbelt
- Lot Features
- Back Yard, Cul De Sac, Front Yard, Backs To Greenbelt Park, Sprinklers In Rear, Sprinklers In Front, Sprinkler Rain Sensor, Spri
- Lot Description
- Back Yard, Cul De Sac, Front Yard, Backs To Greenbelt Park, Sprinklers In Rear, Sprinklers In Front, Sprinkler Rain Sensor, Spri
- Pool Description
- None, Community
- Pool Features
- None, Community
- Exterior Features
- In Wall Pest Control System, Lighting, Rain Gutters
- Exterior Materials
- In Wall Pest Control System, Lighting, Rain Gutters
- Pool Shared
- 1
- Acres
- 0.0
- Square Feet
- 2696.0
- Lot Size (sqft)
- 0.268
- Parking Features
- Driveway, Garage, Garage Door Opener
- Parking
- 1
- Parking Spaces
- 6.0
- Parking Type
- Driveway
- Parking Garage Spaces
- 3.0
- Property Type
- Purchase
- Property Subtype Additional
- Single Family Residence
- Year Built
- 2023
- Foundation
- Slab
- Roof
- Composition
- Sewer Information
- Municipal Utility District
- Utility Source
- Municipal Utility District
- Utility Features
- Electricity Connected, Fiber Optic Available, Natural Gas Available, Phone Available, Sewer Available, Water Available, Undergro
- Appliances
- Built In Electric Oven, Double Oven, Dishwasher, Gas Cooktop, Disposal, Microwave, Stainless Steel Appliances
- Subdivision
- Colony
- Community Features
- Barbecue, Common Grounds Area, Clubhouse, Community Mailbox, Dog Park, Fitness Center, Pet Amenities, Playground, Park, Pool, Pl
- School District
- Bastrop ISD
- Elementary School
- Colony Oaks
- Middle School
- Bastrop
- High School
- Bastrop
- County
- Bastrop
- Region
- Bastrop
- Original List Price
- $766,454
- Days on Market (Cumulative)
- 487
- HOA
- 1
- HOA Fees
- 110.05
Location
Legal
Based on information submitted to the MLS GRID as of 2026-09-02 03:06:50 UTC. All data is obtained from various sources and may not have been verified by broker or MLS GRID. Supplied Open House Information is subject to change without notice. All information should be independently reviewed and verified for accuracy. Properties may or may not be listed by the office/agent presenting the information.
The information being provided is for consumers' personal, non-commercial use and may not be used for any purpose other than to identify prospective properties consumers may be interested in purchasing. Based on information from the Austin Board of REALTORS®. Neither the Board nor ACTRIS guarantees or is in any way responsible for its accuracy. All data is provided "AS IS" and with all faults. Data maintained by the Board or ACTRIS may not reflect all real estate activity in the market.
Last Updated: Sep 2, 2026 3:06 AM. Source: ACTRIS
Provided By
Listed by Jimmy Rado (#221720), (512) 821-8818
Listing Office: David Weekley Homes (#0415)
Provided By (Buyer)
Buyer's Agent: Non Member (#NONMBR)
Buyer's Office: Non Member (#NONMBR)