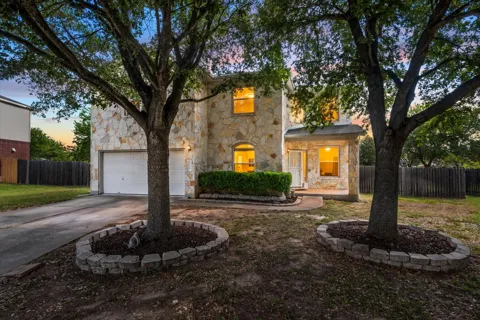
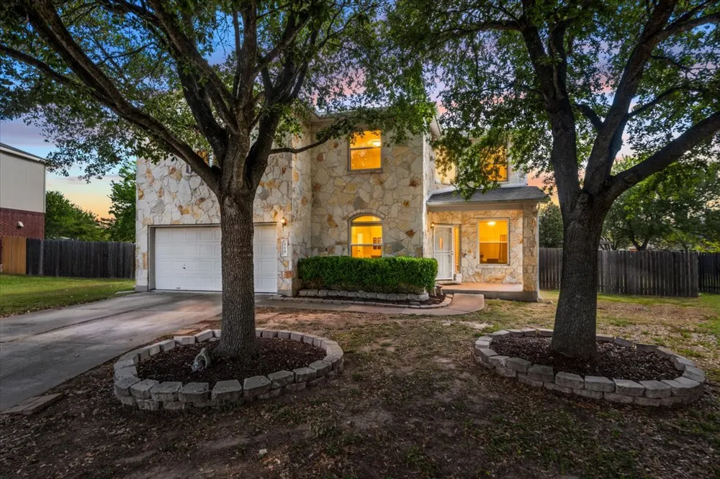
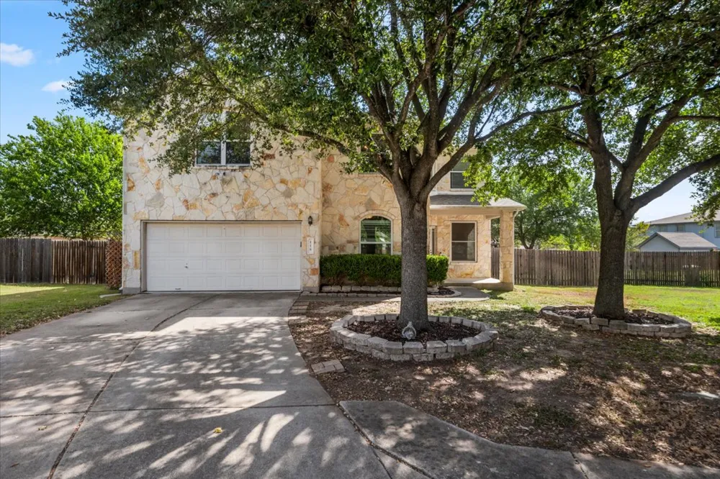
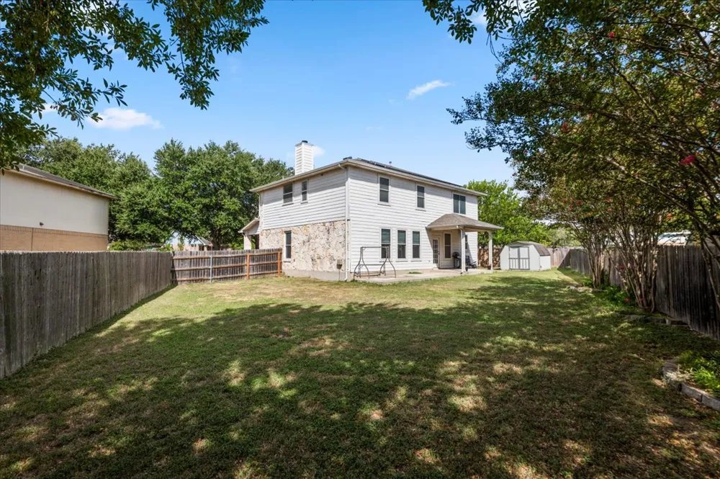
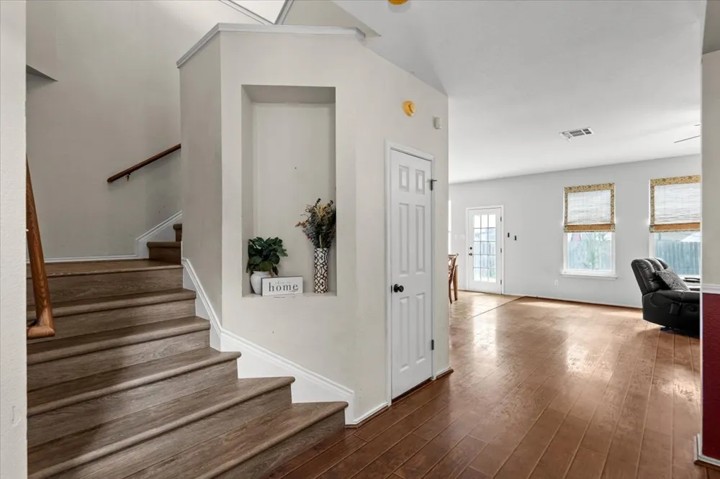
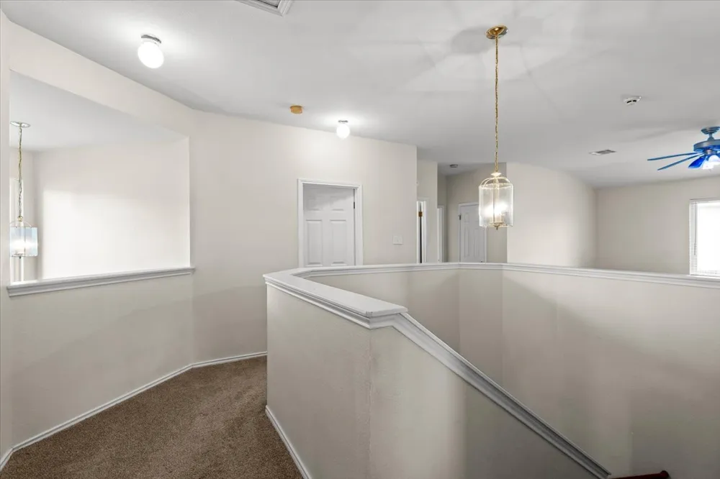
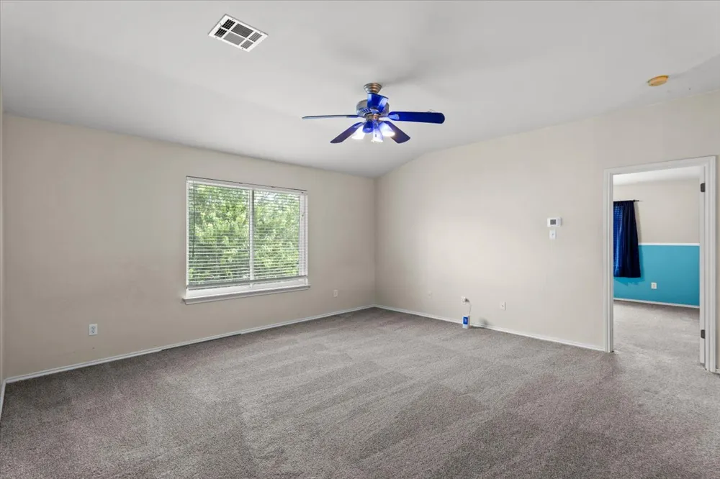
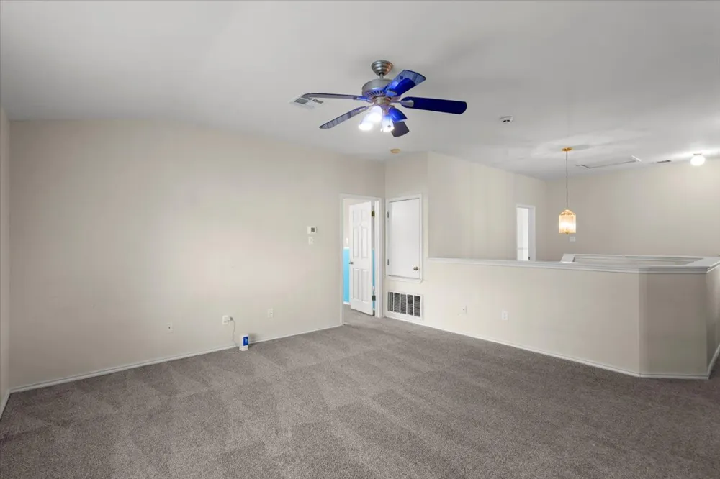
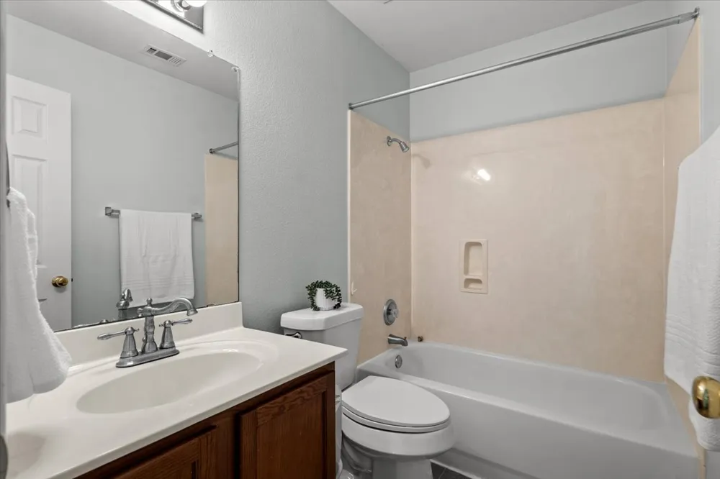
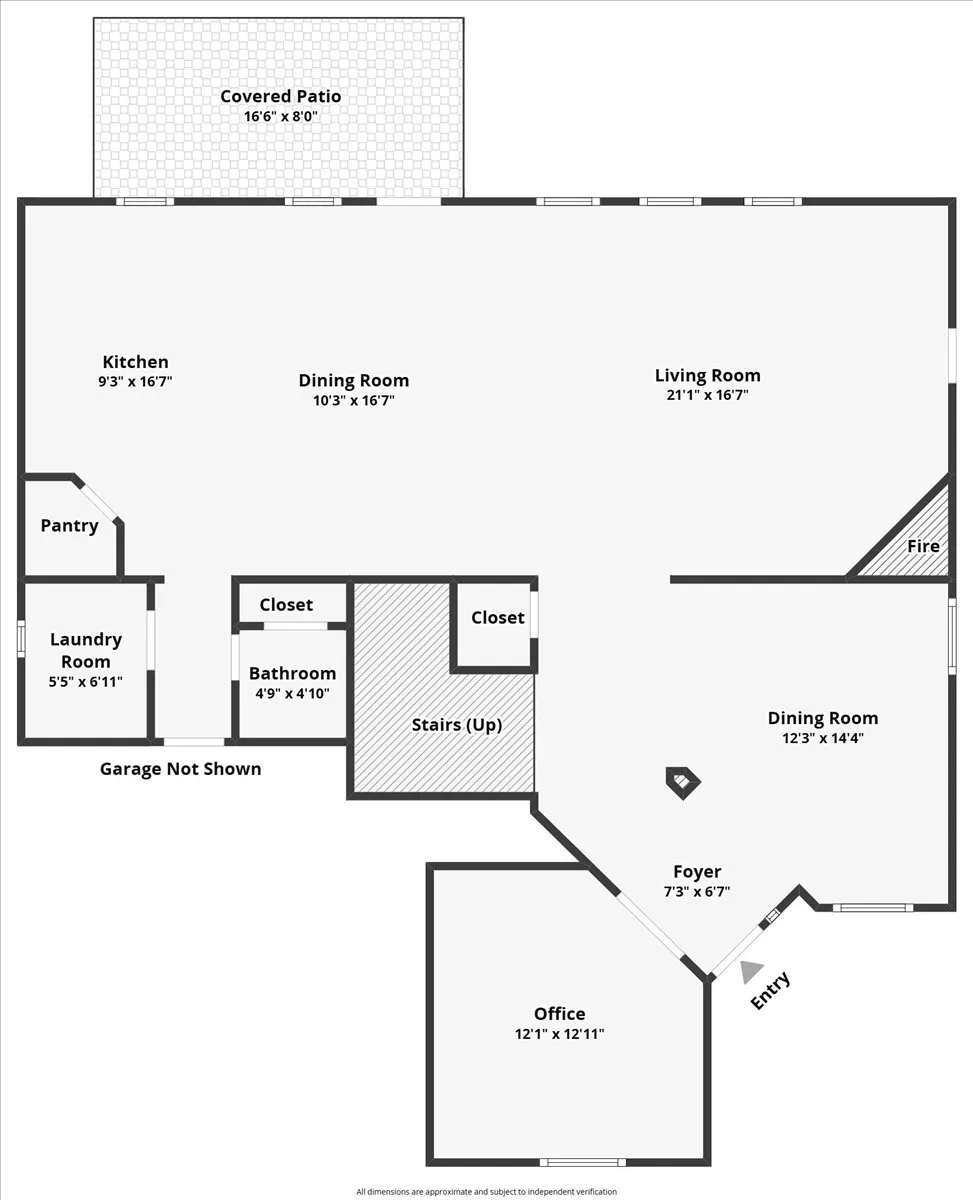
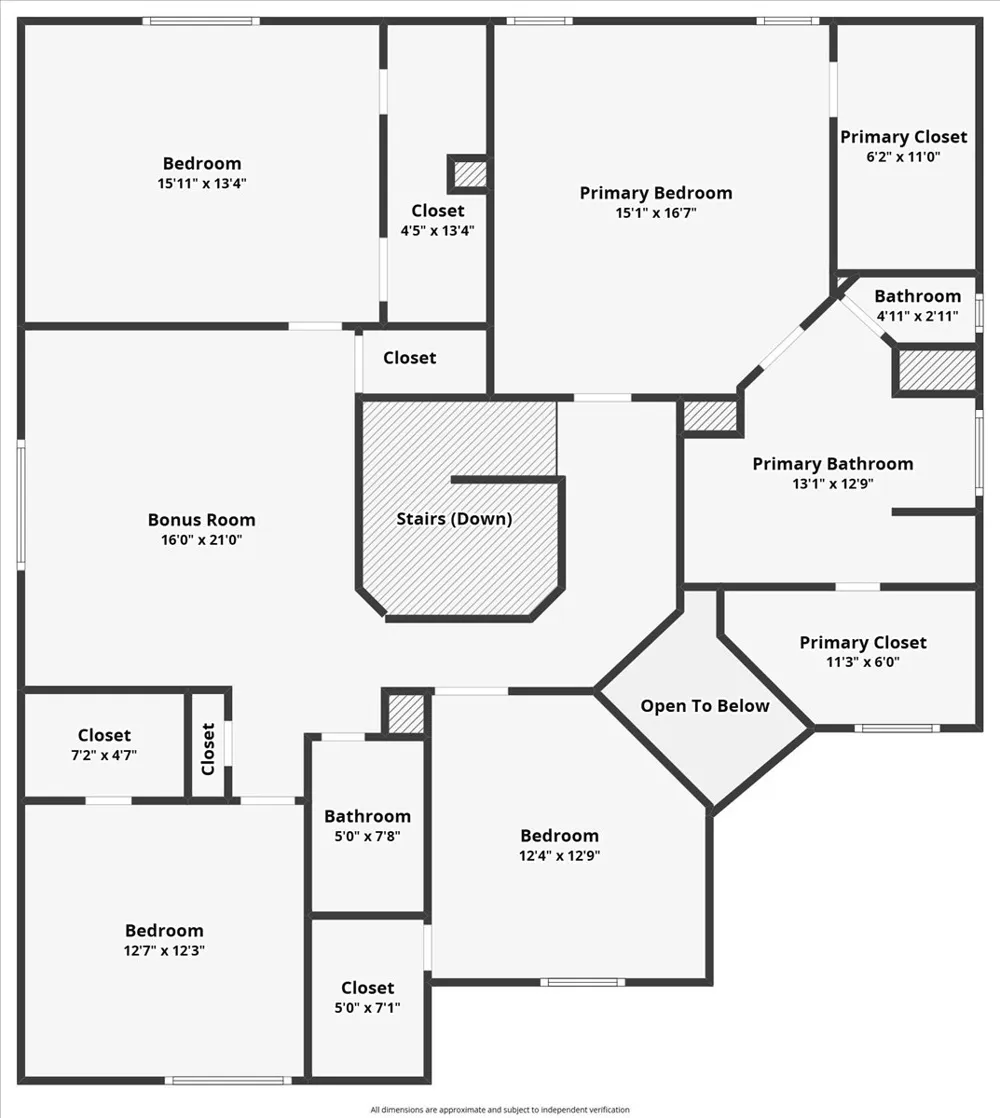
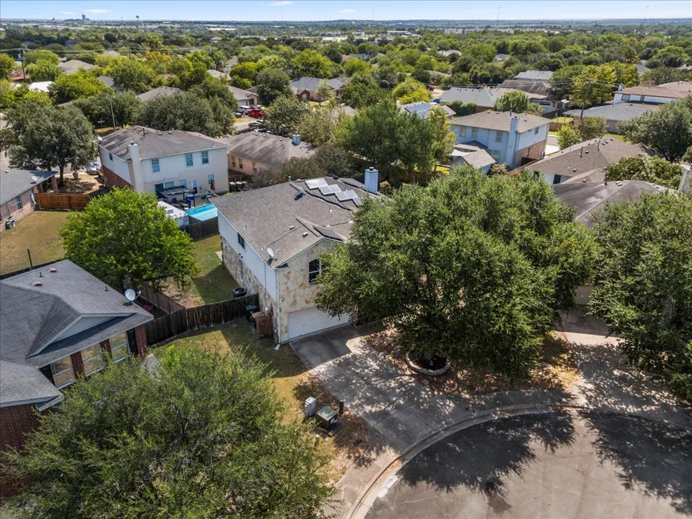
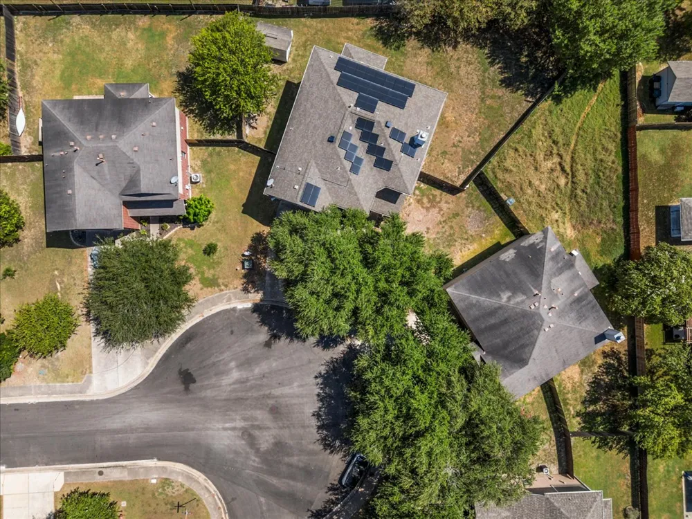
If your next chapter calls for more breathing room, this Silverado at Plum Creek home delivers space where it matters most. Set on a cul-de-sac lot, the flexible two-story layout offers four generously sized bedrooms, 2.5 baths, a dedicated office, two dining areas, and an expansive upstairs bonus room—providing plenty of options for working, gathering, creating, or simply spreading out.
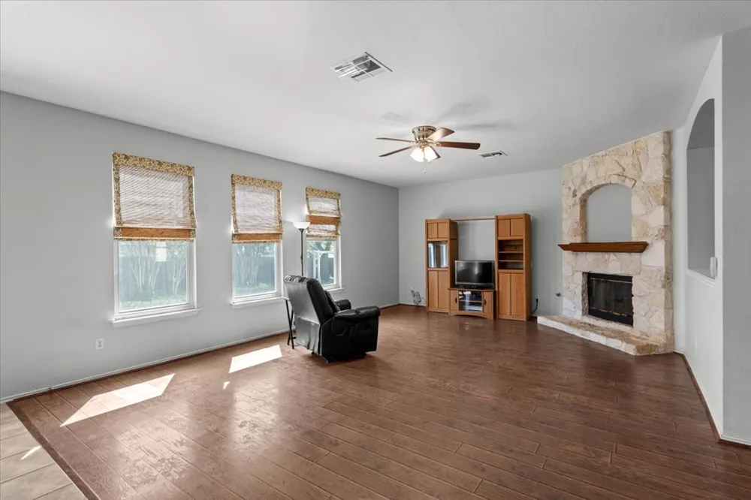
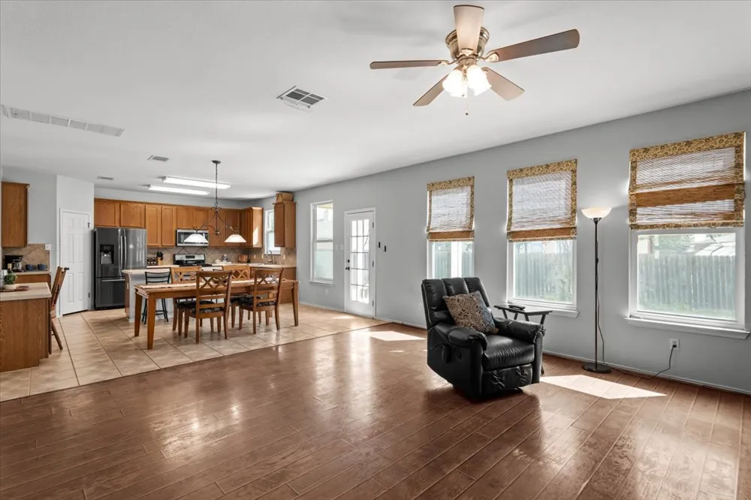
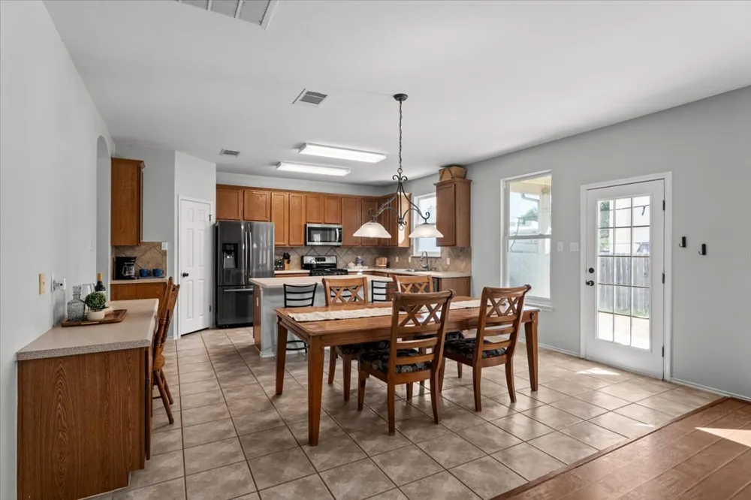
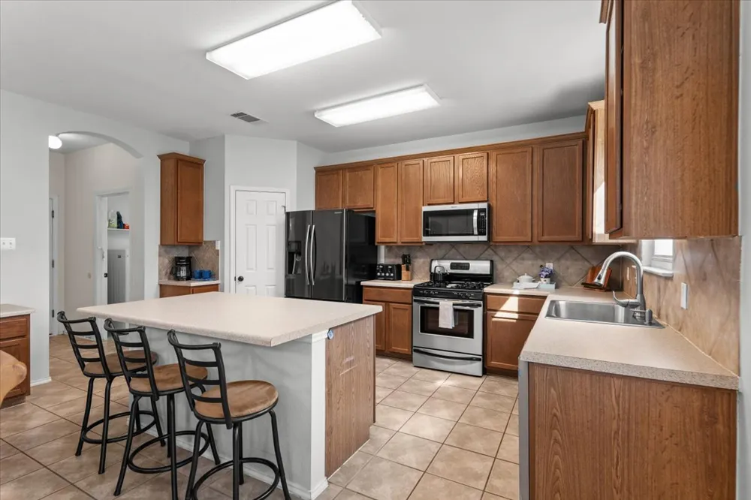
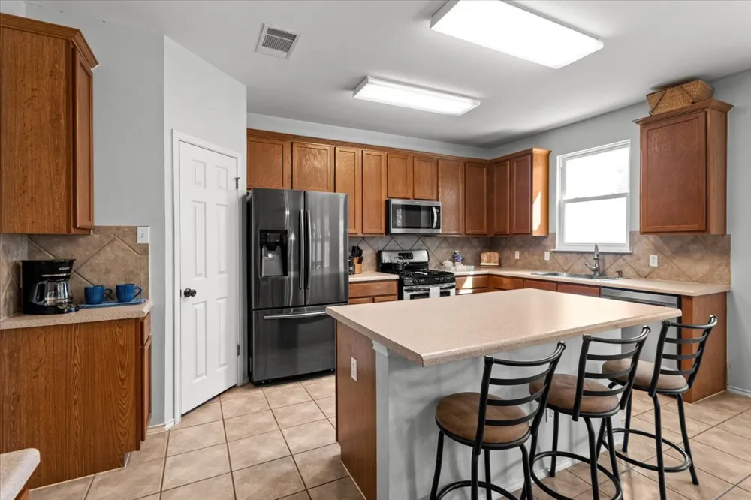
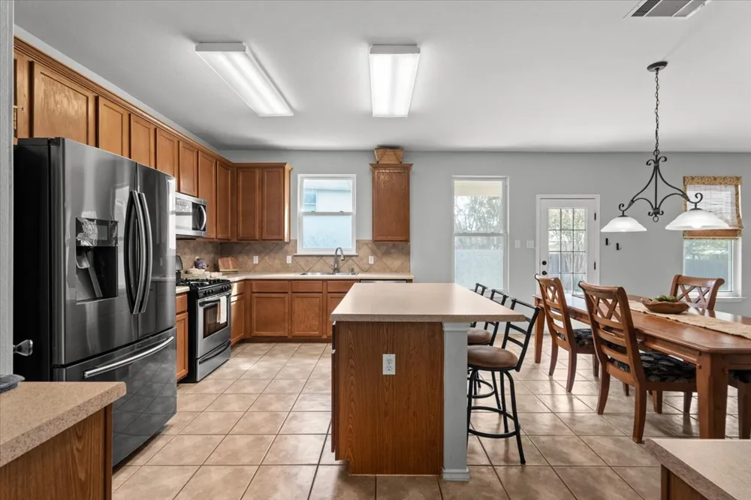
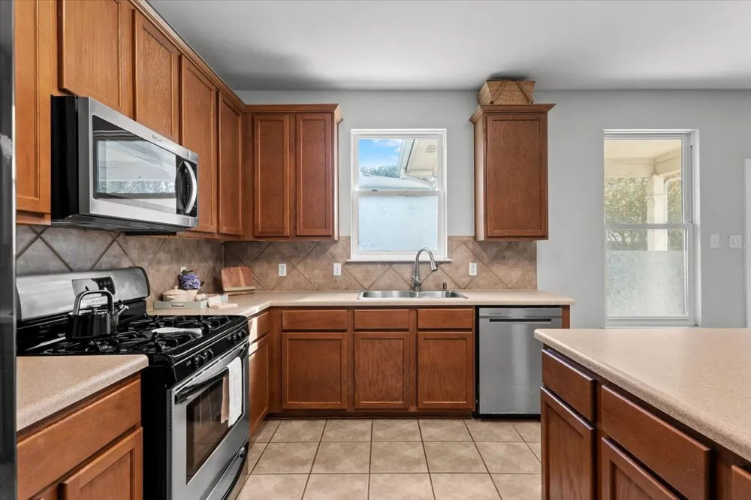
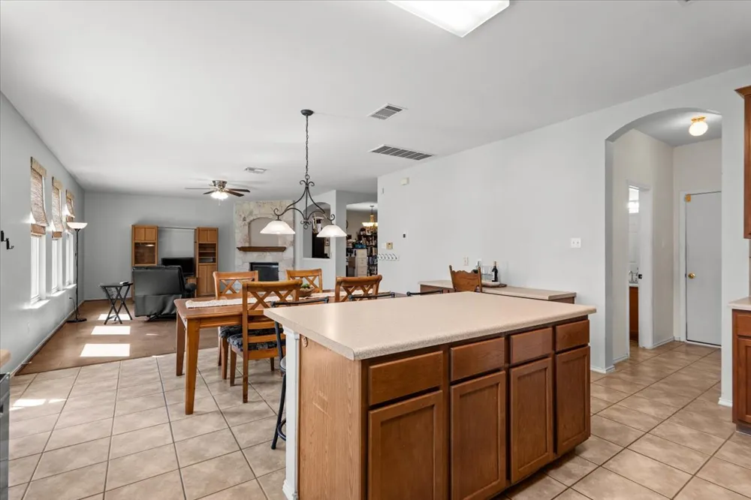
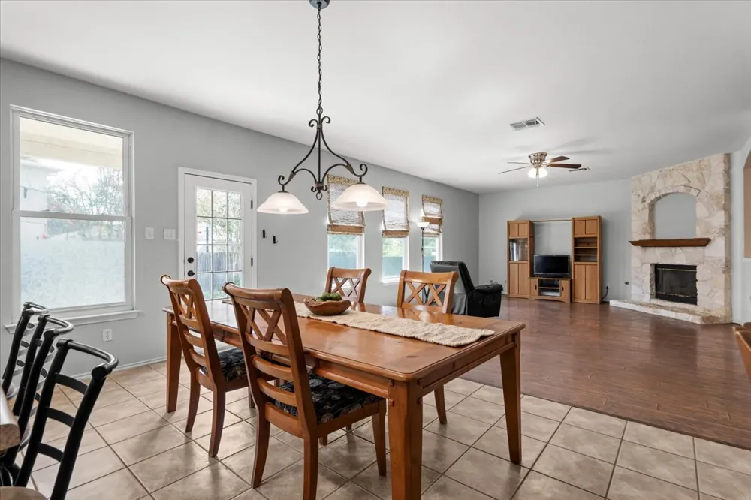
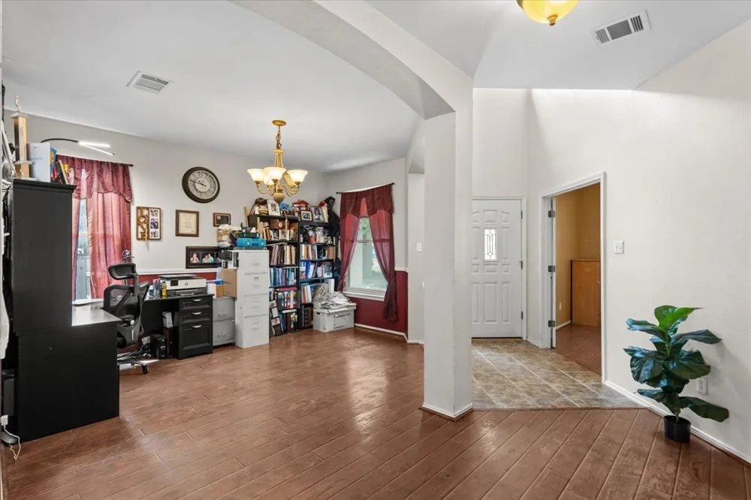
The main living room offers an open, comfortable gathering space centered around a fireplace, while the nearby kitchen and dining area make everyday meals and entertaining easy. A second dining room can serve traditionally or adapt as an additional sitting area, play space, or hobby room. The private office provides a true work-from-home space.
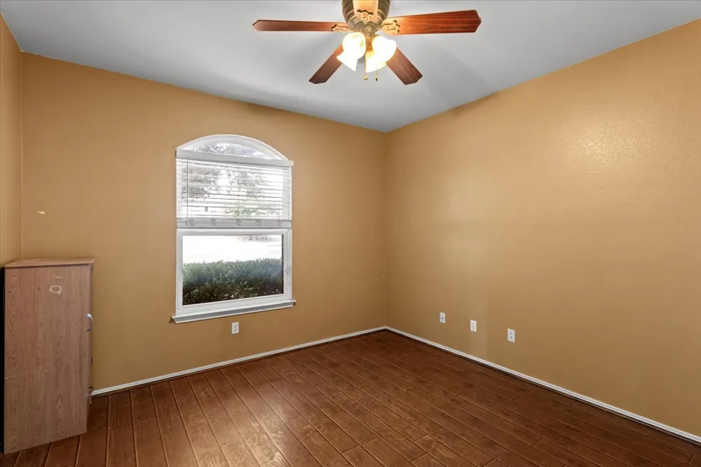
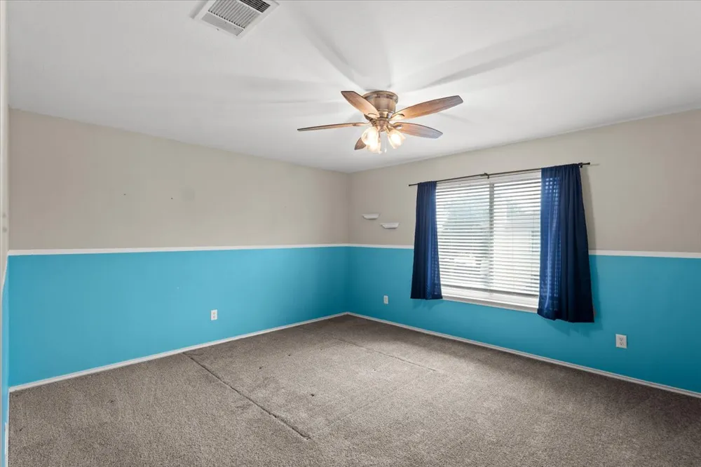
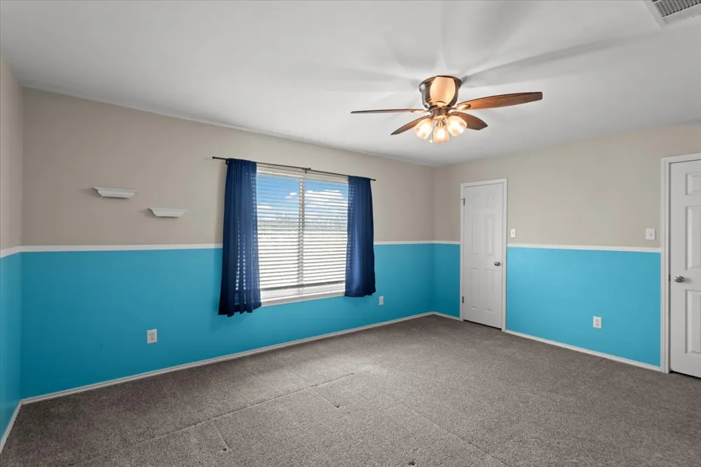
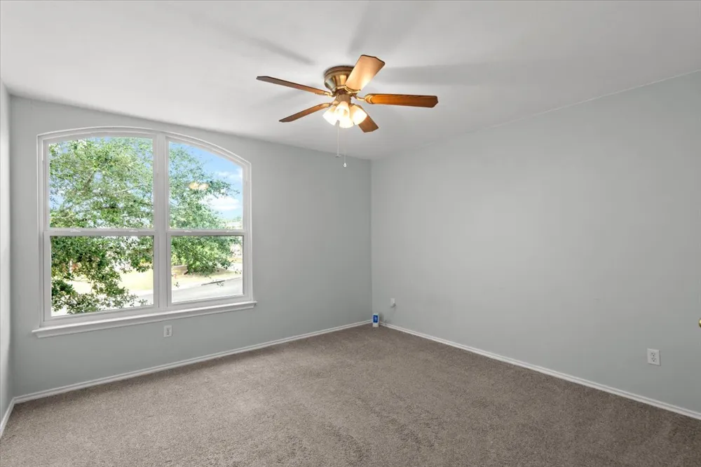
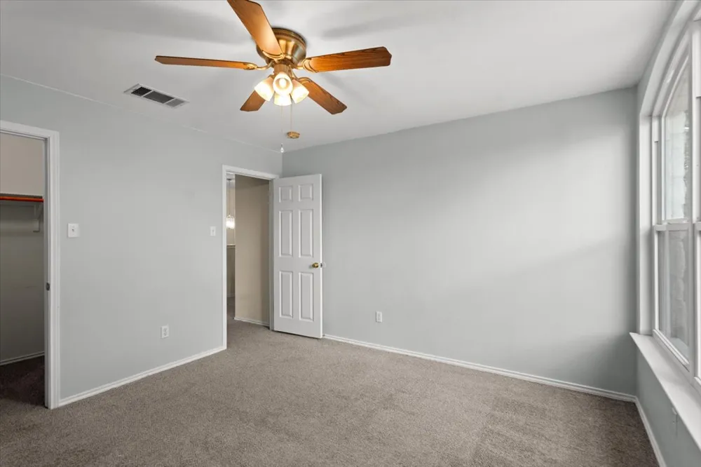
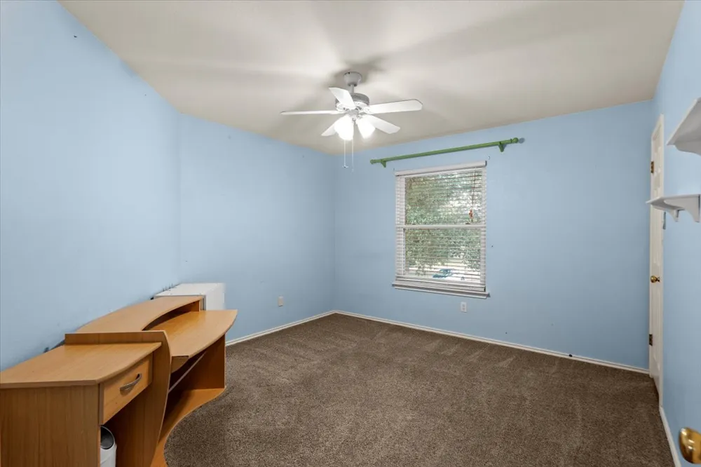
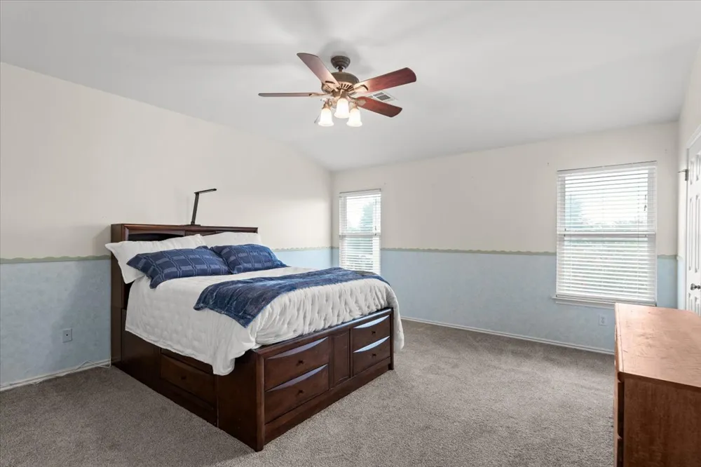
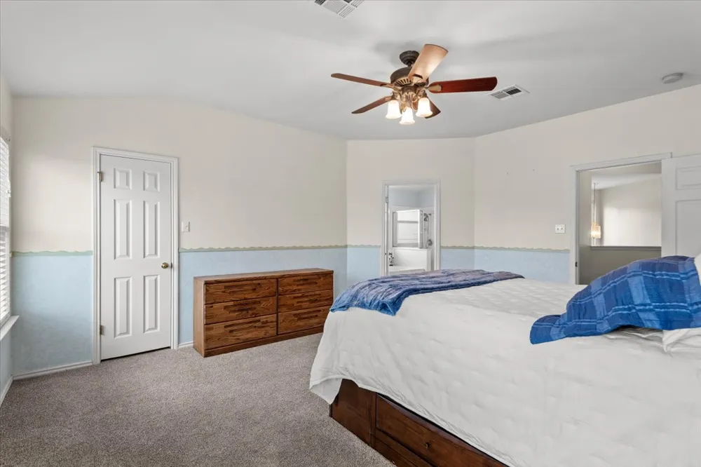
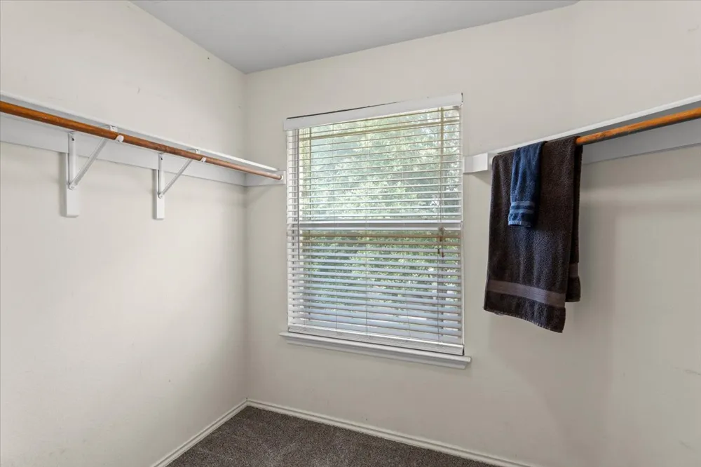
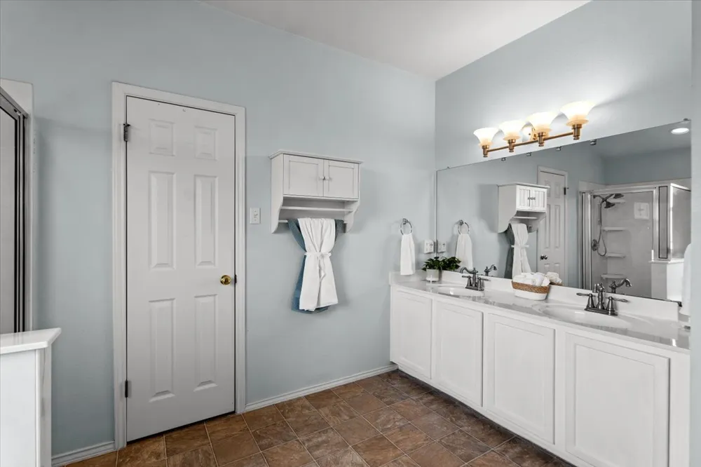
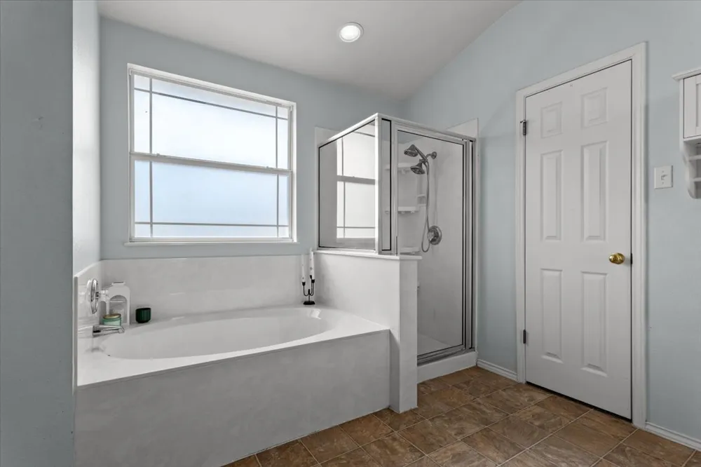
Upstairs, the oversized bonus room creates even more flexibility for movie nights, gaming, exercise equipment, homeschooling, or a second living area. Every bedroom offers comfortable proportions and generous closet space. Storage continues throughout the home with two spacious primary closets, roomy secondary-bedroom closets, a large under-the-stairs closet, and an attached two-car garage—giving everything from seasonal decorations and sports equipment to everyday necessities a place of its own.
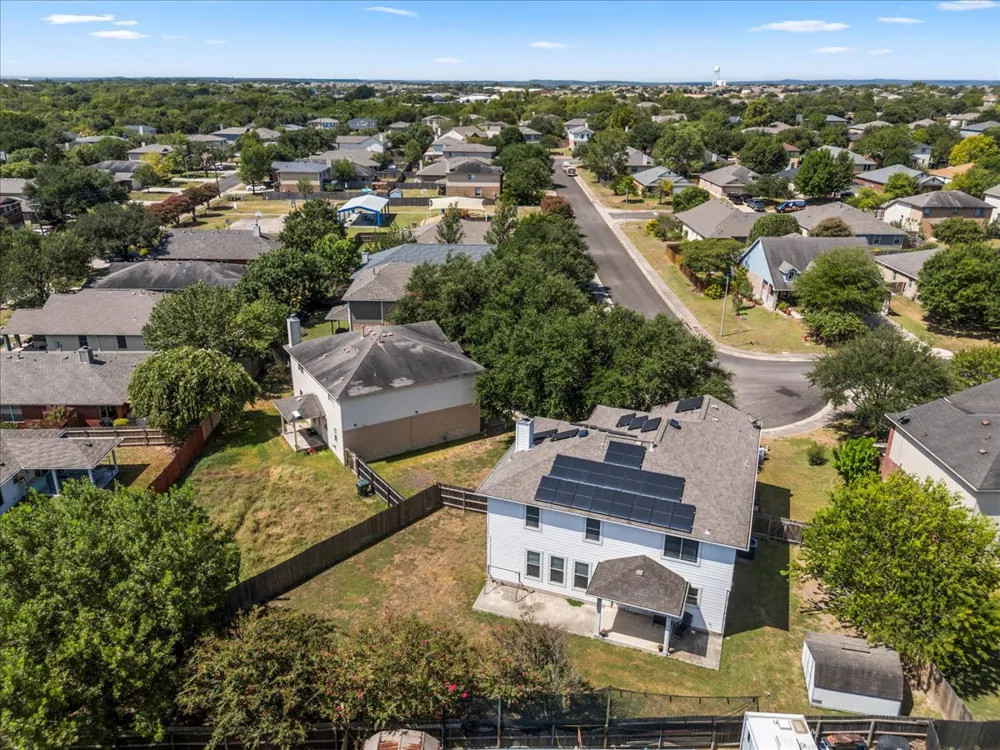
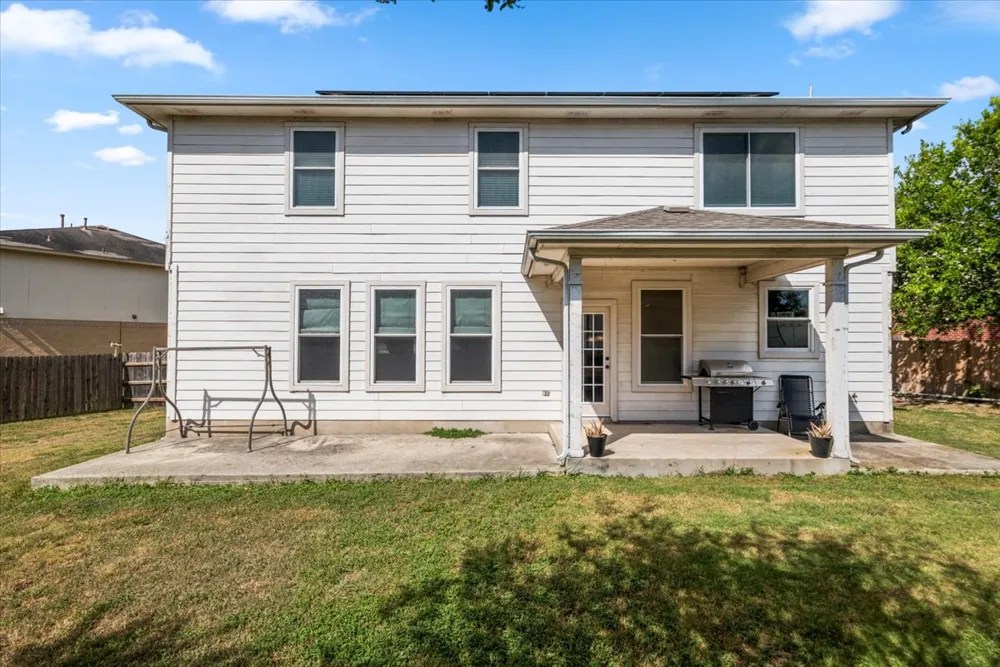
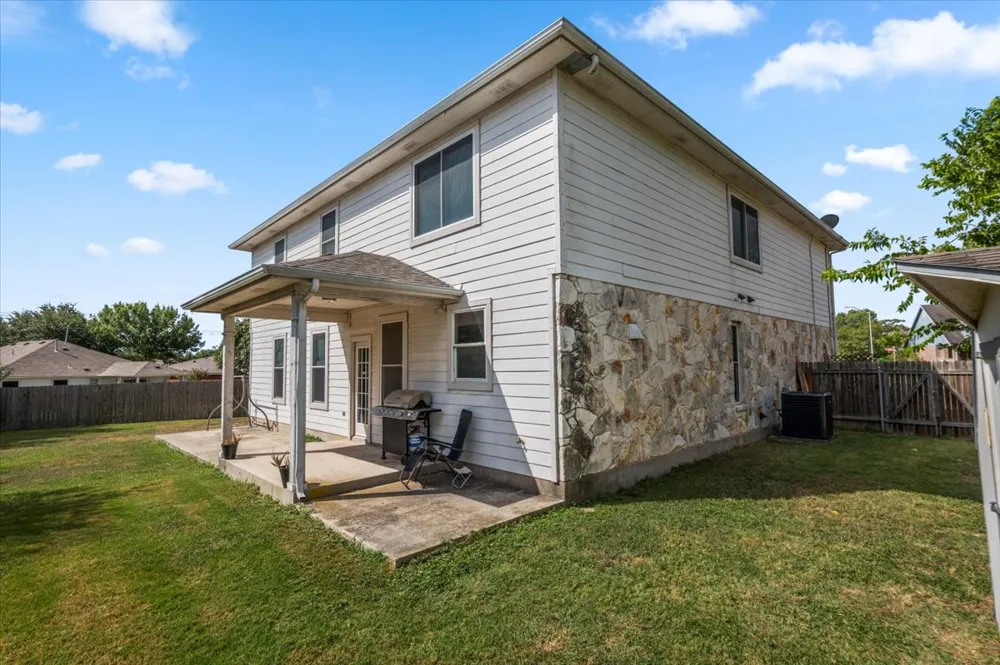
Outside, a covered patio overlooks the fenced backyard, with sprinkler systems in both the front and back yards to make lawn care easier. Solar panels will be paid off at closing, so the buyer can enjoy the system without assuming the seller’s solar loan. An owned water softener adds another practical benefit.
Neighborhood amenities include a community pool, playground, common areas, and access to the Plum Creek golf course. With substantial living areas, flexible rooms, and abundant storage, this home feels open, comfortable, and ready to support the way you want to live—not just where you want to live.
Property Details
- Interior
- Ceiling Fans, Separate Formal Dining Room, Double Vanity, French Doors Atrium Doors, Kitchen Island, Multiple Dining Areas, Open
- Fireplaces
- 1
- Cooling
- 1
- Heating
- Central
- Cooling Features
- Central Air
- Bedrooms
- 4
- Bathrooms
- 2.5
- Full Baths
- 2
- Half Baths
- 1
- View
- Neighborhood
- Lot Features
- Cul De Sac, Sprinklers In Rear, Sprinklers In Front, Sprinklers Automatic
- Lot Description
- Cul De Sac, Sprinklers In Rear, Sprinklers In Front, Sprinklers Automatic
- Pool Description
- None, Community
- Pool Features
- None, Community
- Exterior Features
- Exterior Steps, Rain Gutters
- Exterior Materials
- Exterior Steps, Rain Gutters
- Pool Shared
- 1
- Acres
- 0.0
- Square Feet
- 3190.0
- Lot Size (sqft)
- 0.2207
- Parking Features
- Attached, Door Single, Garage Faces Front, Garage
- Parking
- 1
- Parking Spaces
- 4.0
- Parking Type
- Garage
- Parking Garage Spaces
- 2.0
- Property Type
- Purchase
- Property Subtype Additional
- Single Family Residence
- Year Built
- 2003
- Foundation
- Slab
- Roof
- Composition
- Sewer Information
- Public Sewer
- Utility Source
- Public
- Utility Features
- Electricity Available, Natural Gas Available
- Appliances
- Dishwasher, Free Standing Range, Disposal, Microwave, Water Softener Owned
- Subdivision
- Plum Creek
- Community Features
- Common Grounds Area, Golf, Playground, Pool
- School District
- HaysCONSISD
- Elementary School
- Kyle
- Middle School
- Laura B Wallace
- High School
- Jack C Hays
- County
- Hays
- Region
- Kyle
- Original List Price
- $329,900
- Days on Market (Cumulative)
- 16
- HOA
- 1
- HOA Fees
- 75.0
Location
Legal
Based on information submitted to the MLS GRID as of 2026-09-09T14:44:53Z UTC. All data is obtained from various sources and may not have been verified by broker or MLS GRID. Supplied Open House Information is subject to change without notice. All information should be independently reviewed and verified for accuracy. Properties may or may not be listed by the office/agent presenting the information.
The information being provided is for consumers' personal, non-commercial use and may not be used for any purpose other than to identify prospective properties consumers may be interested in purchasing. Based on information from the Austin Board of REALTORS®. Neither the Board nor ACTRIS guarantees or is in any way responsible for its accuracy. All data is provided "AS IS" and with all faults. Data maintained by the Board or ACTRIS may not reflect all real estate activity in the market.
Provided By
Listed by Lisa James (#630766)
Listing Office: Realty of America, LLC (#705180)