(512) 934-4216 office@panda-homes.com StepStone Realty LLC
Traffic Dashboard
Home
  • About
    • Team
    • About Us
    • Our Projects
  • Areas
    • Browse Areas
    • Austin
    • Georgetown
    • Round Rock
  • Properties
    • Search for Homes
    • Featured Properties
    • Mortgage Calculator
  • Sell
    • Home Valuation
  • Cabinets
    • Cabinets NURVA
  • Resources
    • Custom New Construction
    • Full Renovation & Addition
    • Bathroom & Kitchen Renovation
    • Design, Permits & Management
    • Buy the Lot & Custom Build
  • Concierge Service
    • Concierge Renovation
  • Investment Loans
  • Contact
Traffic Dashboard
Edgar Torres
(512) 934-4216 office@panda-homes.com
About
  • Home
  • About
  • Contact
Search
  • Search Properties
Local Guide
  • Search by City
  • Search by Subdivision
  • Search by Zip
  • Search by Area
Legal
  • Privacy
  • Terms
  • DMCA
  • Accessibility
  • Fair Housing
Account
  • Dashboard
  • Logout
  • Login
Panda Investment Firm - Footer Logo
©2026 StepStone Realty LLC. All rights reserved.
Website built by CloseHack.
  • Texas Real Estate Commission Information About Brokerage Services
  • Texas Real Estate Commission Consumer Protection Notice
Austin Board of Realtors

The information being provided is for consumers' personal, non-commercial use and may not be used for any purpose other than to identify prospective properties consumers may be interested in purchasing. Based on information from the Austin Board of REALTORS®. Neither the Board nor ACTRIS guarantees or is in any way responsible for its accuracy. All data is provided "AS IS" and with all faults. Data maintained by the Board or ACTRIS may not reflect all real estate activity in the market.

Return
  • All Types
  • Structure
  • Price
  • Bed/Bath
  • Size
  • Dates
  • Filters
  • Amenities
  • Save
  • Share
Listings
No results
Sort
Home / Austin / 12113 Portobella Drive
12113 Portobella Drive Austin, TX 78732 12113 Portobella Drive Austin, TX 78732 12113 Portobella Drive Austin, TX 78732 12113 Portobella Drive Austin, TX 78732 12113 Portobella Drive Austin, TX 78732 12113 Portobella Drive Austin, TX 78732 12113 Portobella Drive Austin, TX 78732 12113 Portobella Drive Austin, TX 78732 12113 Portobella Drive Austin, TX 78732 12113 Portobella Drive Austin, TX 78732 12113 Portobella Drive Austin, TX 78732 12113 Portobella Drive Austin, TX 78732 12113 Portobella Drive Austin, TX 78732 12113 Portobella Drive Austin, TX 78732 12113 Portobella Drive Austin, TX 78732 12113 Portobella Drive Austin, TX 78732 12113 Portobella Drive Austin, TX 78732 12113 Portobella Drive Austin, TX 78732 12113 Portobella Drive Austin, TX 78732 12113 Portobella Drive Austin, TX 78732 12113 Portobella Drive Austin, TX 78732 12113 Portobella Drive Austin, TX 78732 12113 Portobella Drive Austin, TX 78732 12113 Portobella Drive Austin, TX 78732 12113 Portobella Drive Austin, TX 78732 12113 Portobella Drive Austin, TX 78732 12113 Portobella Drive Austin, TX 78732 12113 Portobella Drive Austin, TX 78732 12113 Portobella Drive Austin, TX 78732 12113 Portobella Drive Austin, TX 78732 12113 Portobella Drive Austin, TX 78732 12113 Portobella Drive Austin, TX 78732 12113 Portobella Drive Austin, TX 78732 12113 Portobella Drive Austin, TX 78732 12113 Portobella Drive Austin, TX 78732 12113 Portobella Drive Austin, TX 78732 12113 Portobella Drive Austin, TX 78732 12113 Portobella Drive Austin, TX 78732 View All Photos

$849,700

| Active

12113 Portobella Drive

Austin, TX 78732

3,418
Square Feet
4
Beds
3
Baths
58
Days on Market
7646454
MLS#
House
Structure
Residential
Zone
Contact

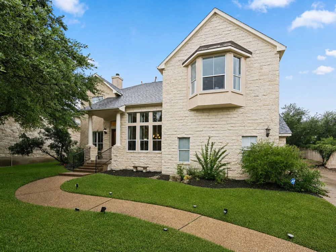
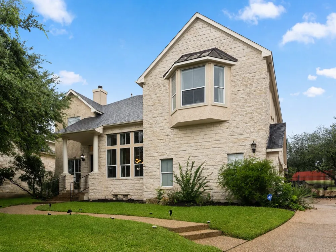
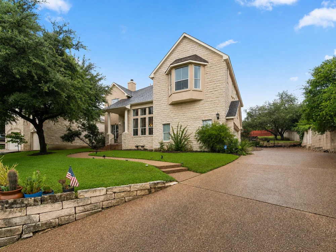
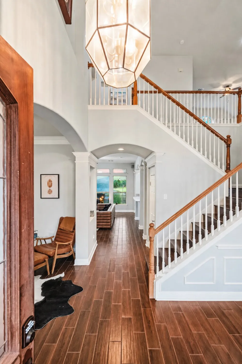
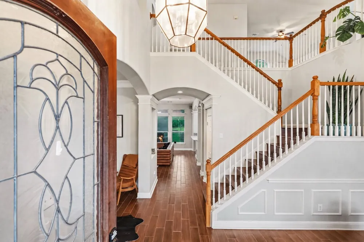
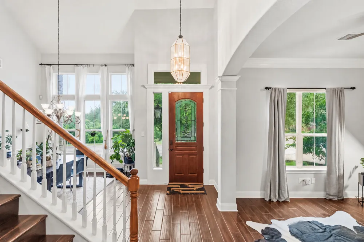
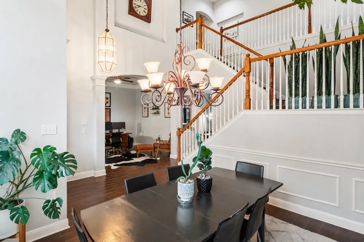
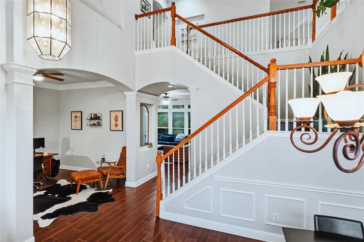
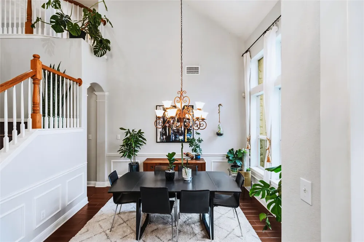
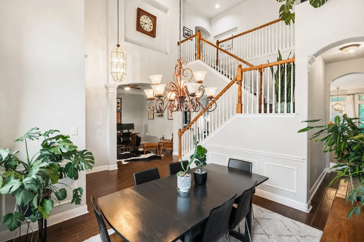
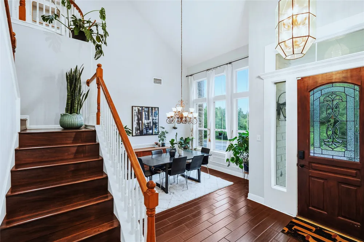
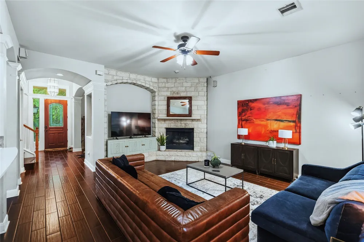
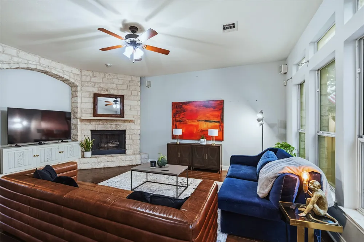
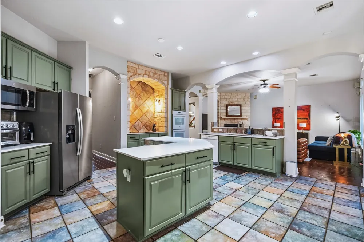
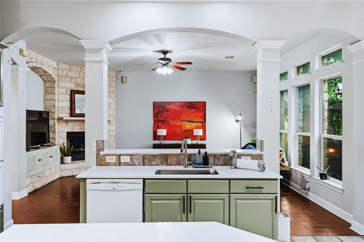
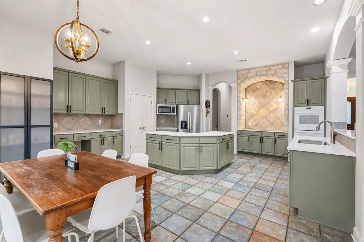
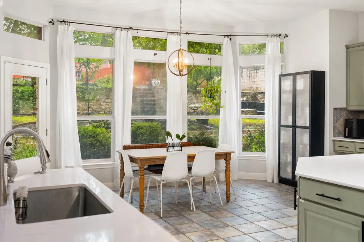
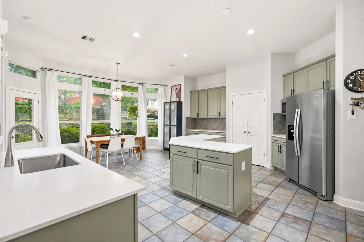
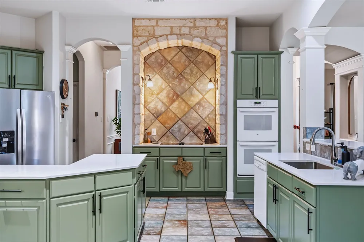
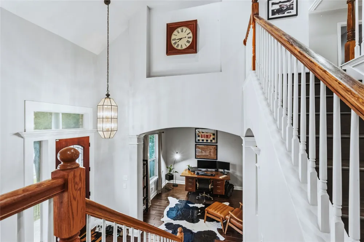
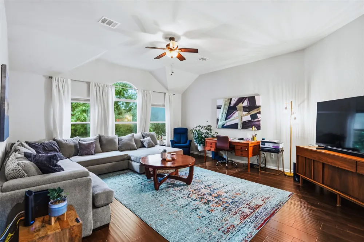
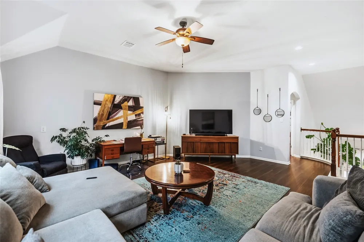
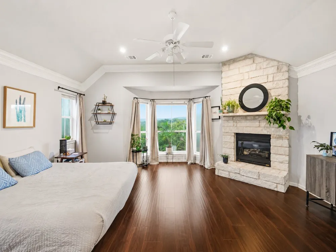
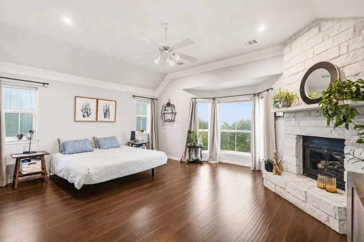
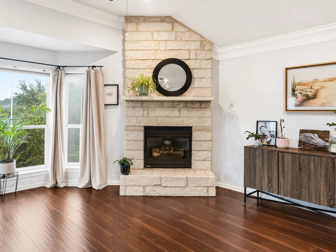
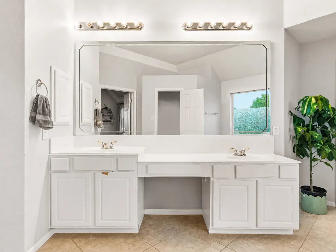
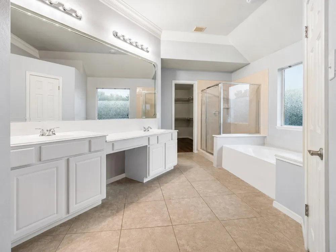
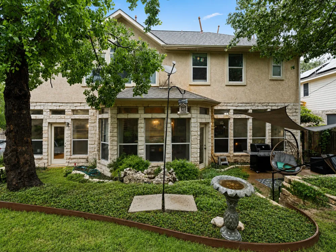
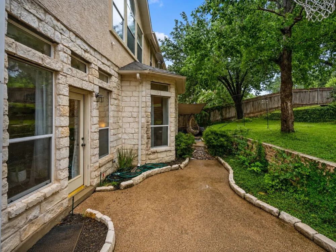
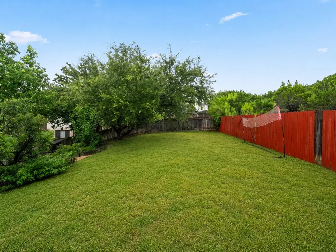
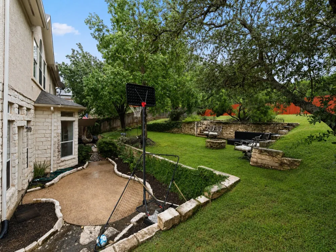
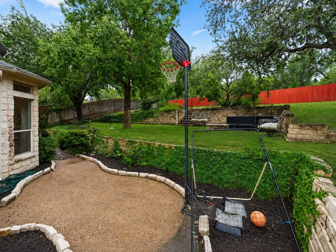
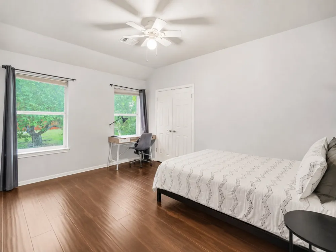
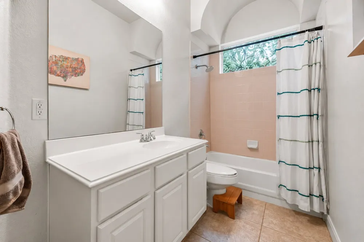
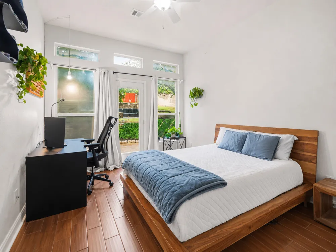
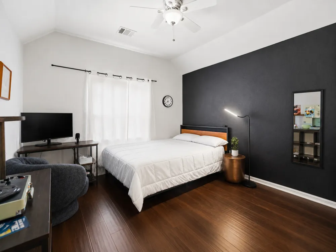
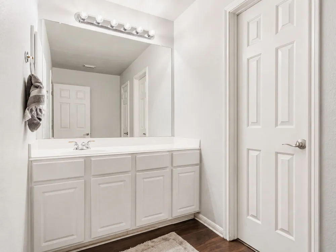
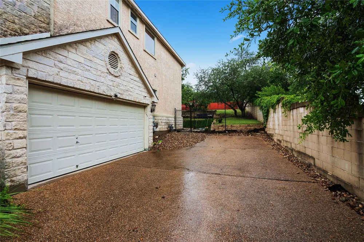
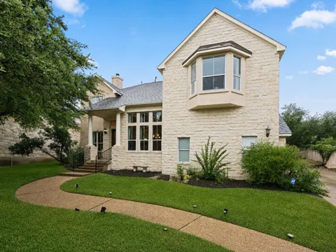
This spacious Steiner Ranch home sits on a bonus corner lot with an extended driveway and a greenbelt behind it, giving the property more privacy and breathing room than most. Inside, the high ceilings, large windows, and open layout make the home feel bright and comfortable throughout. There is no carpet anywhere in the house, and the floor plan includes two separate living areas, one downstairs and another upstairs. The remodeled kitchen features white quartz countertops, beautiful cabinetry, and a large center island with plenty of storage and room for cooking, gathering, and everyday life. The primary bedroom is especially generous, with its own fireplace, a large bathroom/walk-in closet, and a bay window overlooking the surrounding hills. When the leaves are down, you can even catch a seasonal glimpse of Lake Travis from the bedroom. The home also has a second fireplace in the main living room, beautiful limestone details, and oversized windows throughout. Outside, the yard offers multiple flat levels, mature trees, and plenty of space to relax or entertain. Steiner Ranch is known for its resort-style amenities, including three community centers, pools, tennis courts, roughly 20 miles of hiking and biking trails, and access to the private Lake Austin waterfront club. Lake Austin, Lake Travis, the UT Golf Club, Steiner Ranch Steakhouse, and shopping and dining along FM 620 are all nearby. The home is also zoned to Leander ISD, including Vandegrift High School, with convenient access to the Domain and downtown Austin.

Property Details
Interior
High Ceilings, Kitchen Island, Pantry, Quartz Counters, Walk In Closets, High Speed Internet
Fireplaces
2
Cooling
1
Heating
Natural Gas
Cooling Features
Central Air, Ceiling Fans
Bedrooms
4
Bathrooms
3.0
Full Baths
3
View
Park Greenbelt,Hills,Lake
Lot Features
Corner Lot, Sprinklers In Ground
Lot Description
Corner Lot, Sprinklers In Ground
Pool Description
None, Community
Pool Features
None, Community
Exterior Features
See Remarks
Exterior Materials
See Remarks
Pool Shared
1
Acres
0.0
Square Feet
3418.0
Lot Size (sqft)
0.2583
Parking Features
Attached, Driveway, Garage
Parking
1
Parking Spaces
4.0
Parking Type
Garage
Parking Garage Spaces
2.0
Property Type
Purchase
Property Subtype Additional
Single Family Residence
Year Built
1999
Foundation
Slab
Roof
Shingle
Sewer Information
Public Sewer
Utility Source
Public
Utility Features
Electricity Connected, Natural Gas Connected, Sewer Connected, Water Connected
Appliances
Built In Oven, Gas Range, Refrigerator
Subdivision
Steiner Ranch
Community Features
Golf, Internet Access, Playground, Park, Pool, Sidewalks, Tennis Courts
School District
Leander ISD
Elementary School
Steiner Ranch
Middle School
Canyon Ridge
High School
Vandegrift
County
Travis
Region
Austin
Original List Price
$849,700
Days on Market (Cumulative)
58
Taxes Annual
$14,147
HOA
1
HOA Fees
526.0
MLS #
7646454
Location
Legal

Based on information submitted to the MLS GRID as of 2026-09-06T20:44:13Z UTC. All data is obtained from various sources and may not have been verified by broker or MLS GRID. Supplied Open House Information is subject to change without notice. All information should be independently reviewed and verified for accuracy. Properties may or may not be listed by the office/agent presenting the information.


The information being provided is for consumers' personal, non-commercial use and may not be used for any purpose other than to identify prospective properties consumers may be interested in purchasing. Based on information from the Austin Board of REALTORS®. Neither the Board nor ACTRIS guarantees or is in any way responsible for its accuracy. All data is provided "AS IS" and with all faults. Data maintained by the Board or ACTRIS may not reflect all real estate activity in the market.

Provided By
Listed by Michael Seid (#645318)
Listing Office: All City Real Estate Ltd. Co (#8137)

Panda Investment Firm Have a question about this home?

Interested in Purchasing 12113 Portobella Drive?

Get an estimate on monthly payments on this property.

$
years
Down Payment
$
%
Interest Rate
%
Tax Rate
%
$
$annually
$monthly
Estimated Monthly Payment
$0.00
Loan Amount
$0.00

Nearby Listings in 78704

3618 S 2nd Street For Sale
$625,000
3618 S 2nd StreetAustin, TX 78704
  • 3 bd
  • 2.5 ba
  • 1454 sqft
  • Built 2001
  • 7768078
1605 Chelsea Lane #1 For Sale
$2,450,000
1605 Chelsea Lane #1Austin, TX 78704
  • 5 bd
  • 3.5 ba
  • 3300 sqft
  • Built 2018
  • 1918314
1605 Chelsea Lane For Sale
$3,250,000
1605 Chelsea LaneAustin, TX 78704
  • 7 bd
  • 6 ba
  • 4400 sqft
  • Built 2018
  • 6115557
1110 W Oltorf Street For Sale
$650,000
1110 W Oltorf StreetAustin, TX 78704
  • 3 bd
  • 1 ba
  • 1323 sqft
  • Built 1957
  • 9995538
More Listings