Seller is offering a concession for updates/rate buydown!
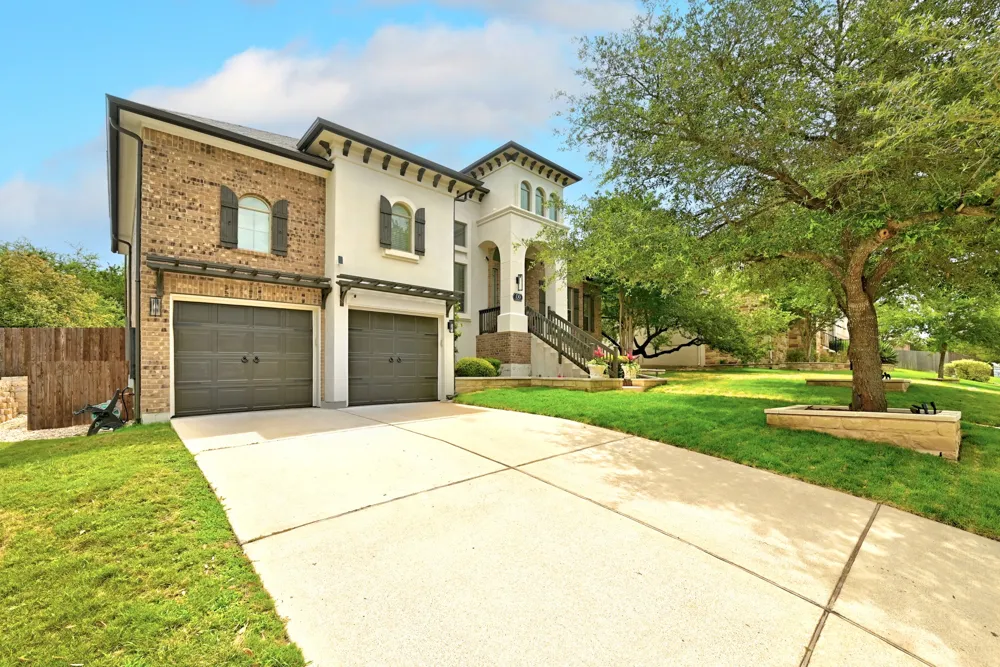
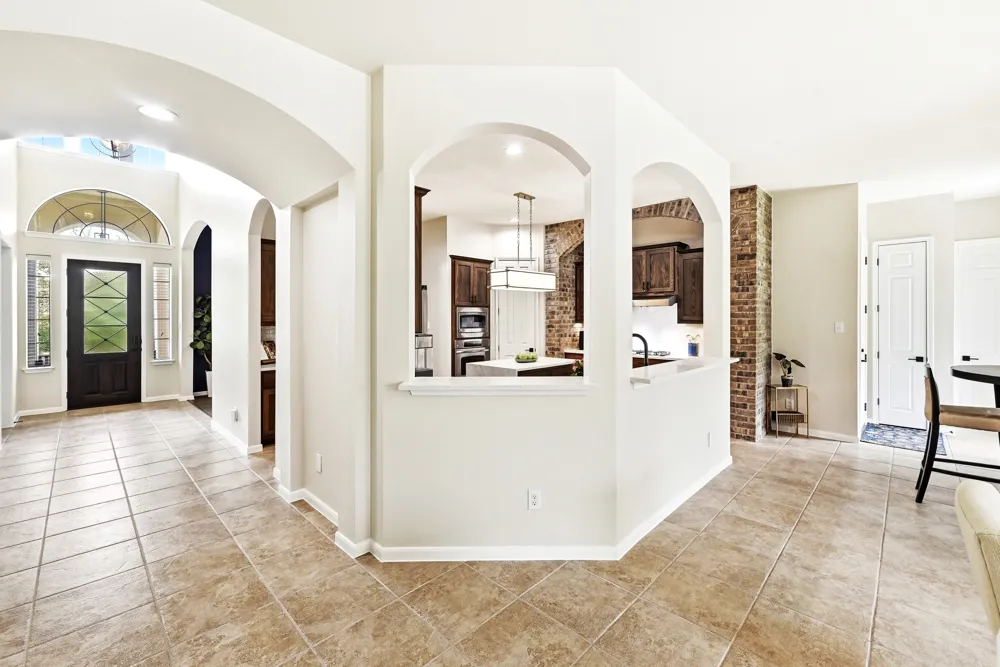
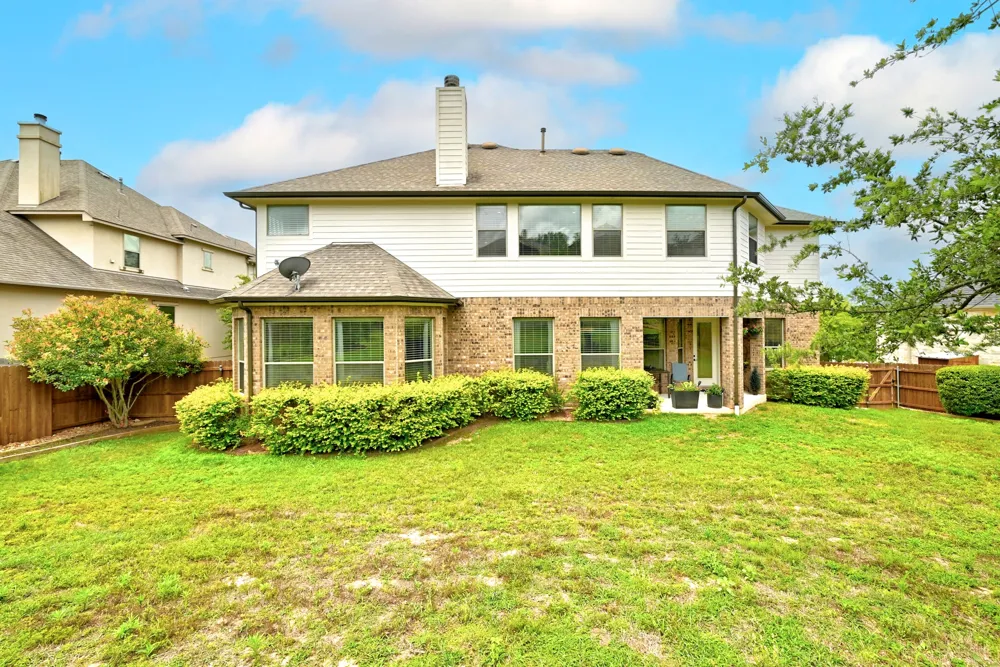
Built by respected Streetman Homes, this distinctive Mediterranean-inspired residence blends timeless architecture with an exceptionally functional floor plan. Situated on an oversized lot in the heart of Belterra, the home offers abundant natural light, generous storage, and flexible living spaces.
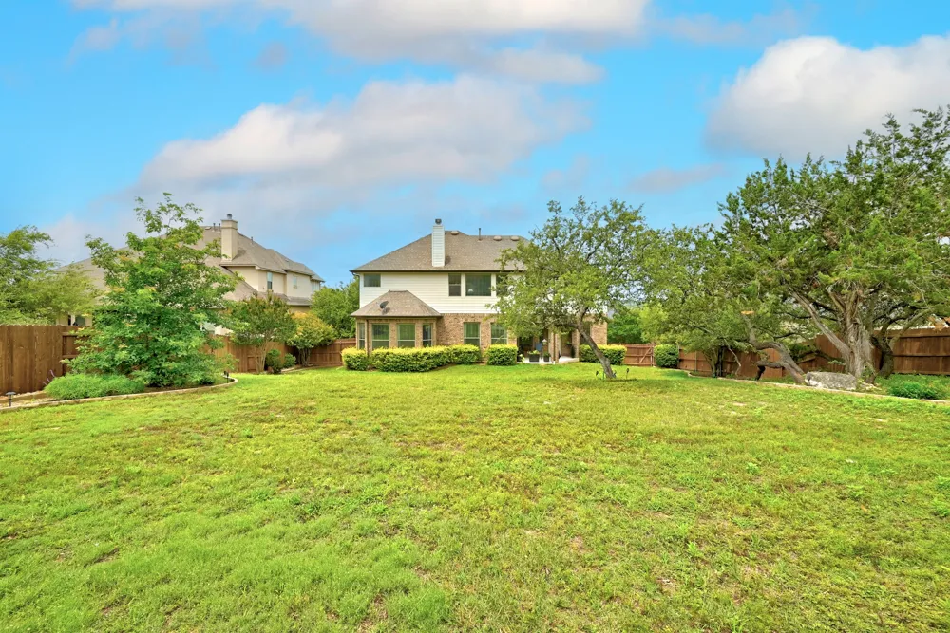
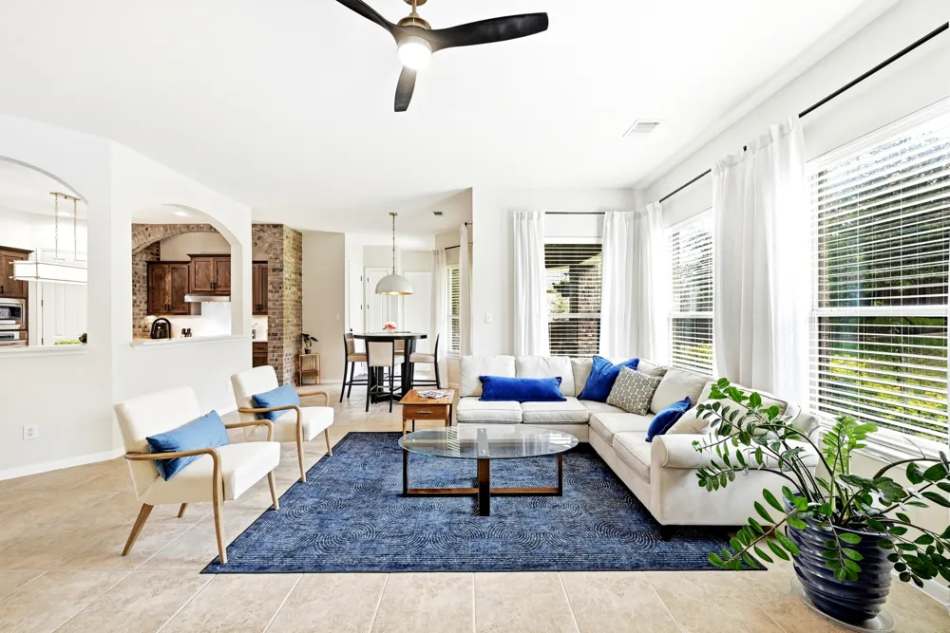
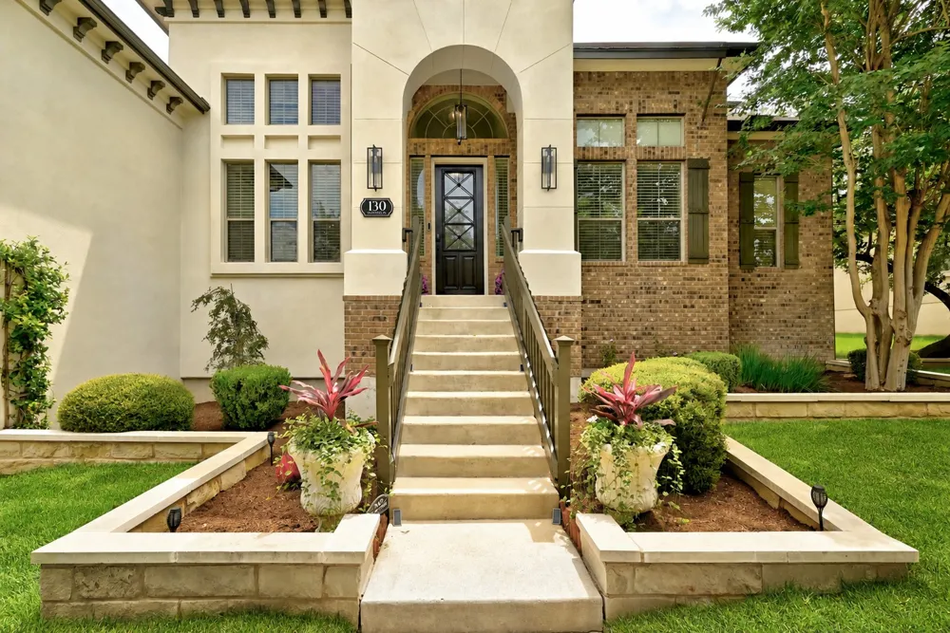
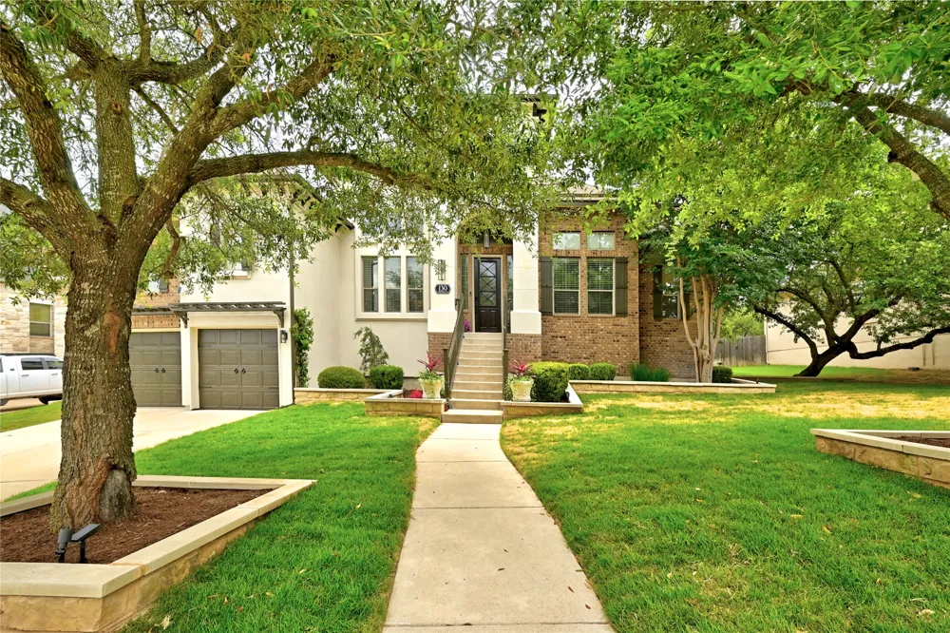
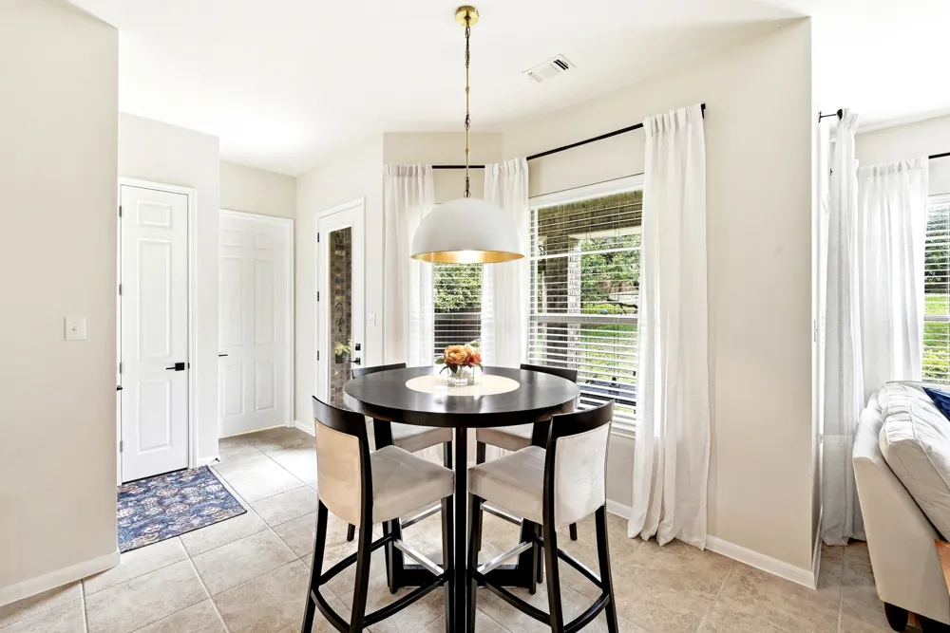
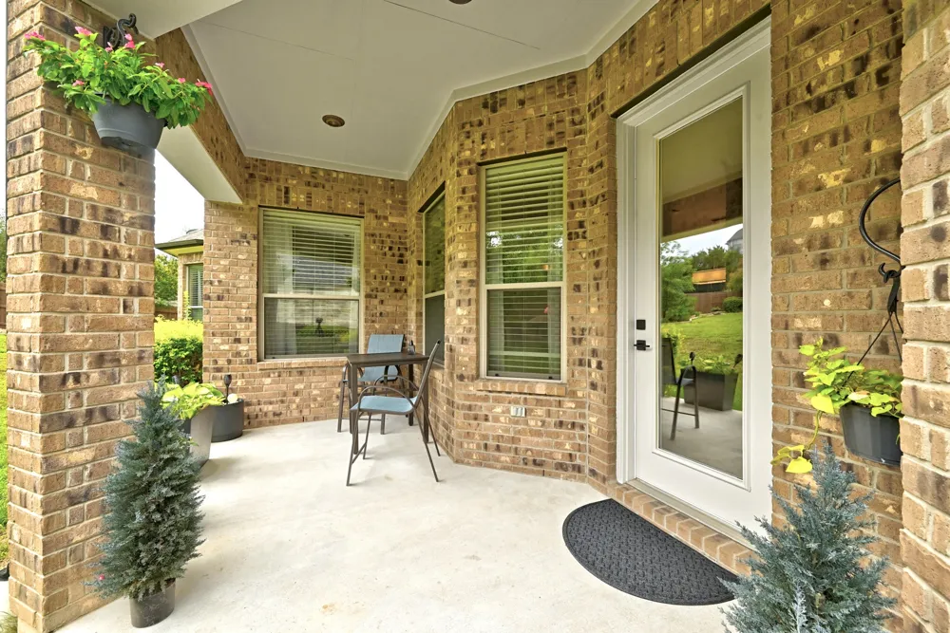
Mature oak trees, fresh landscaping, raised stone beds, and a brick-and-stucco exterior create beautiful curb appeal, while the elevated entry makes a memorable first impression. Inside, updated flooring, paint, lighting, and expansive windows give the home a fresh, bright feel.
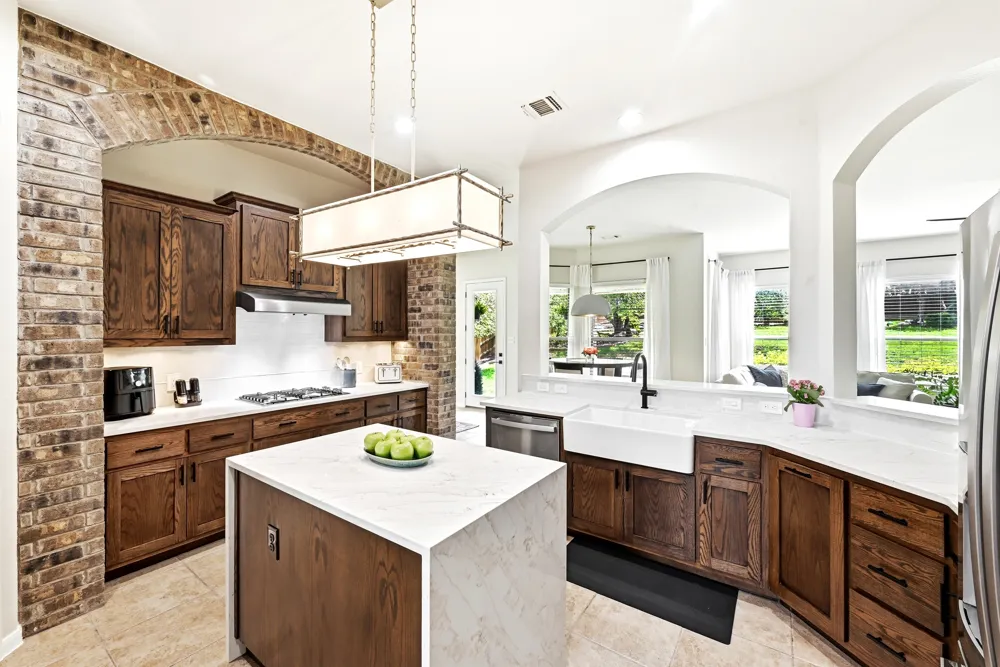
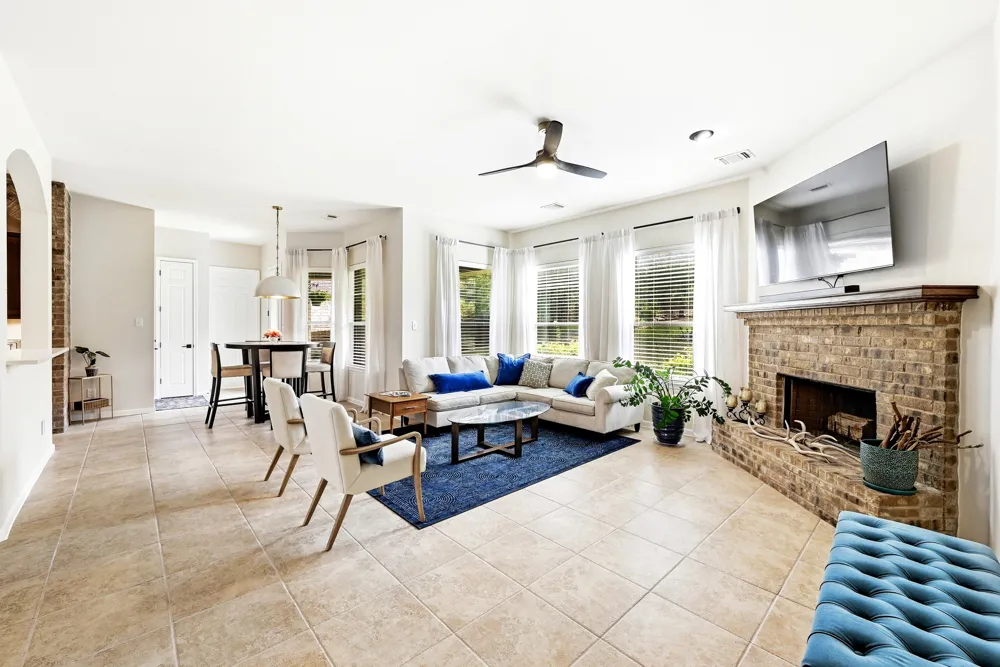
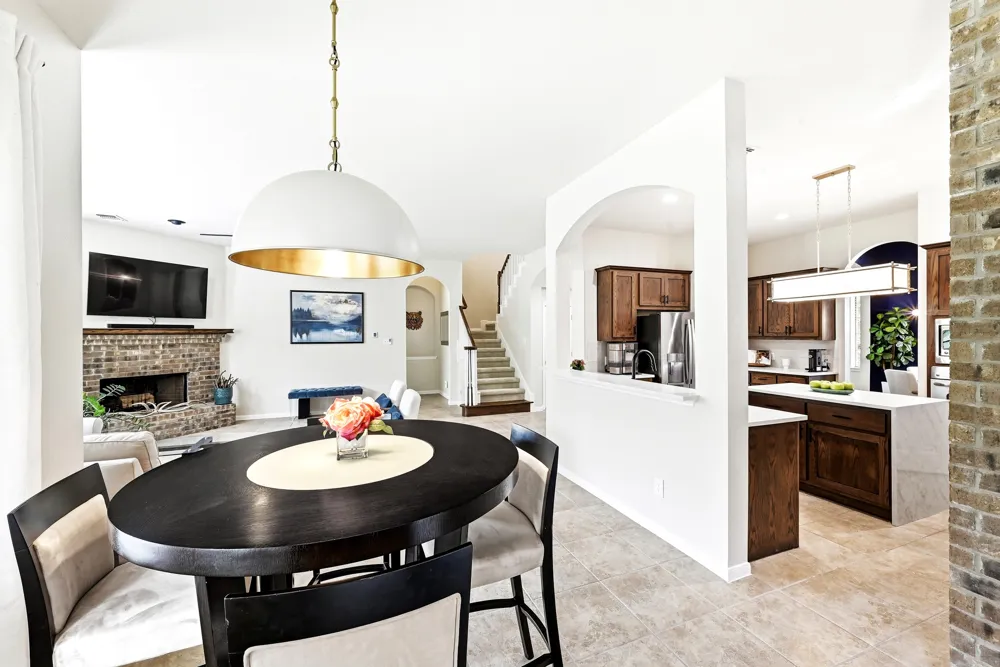
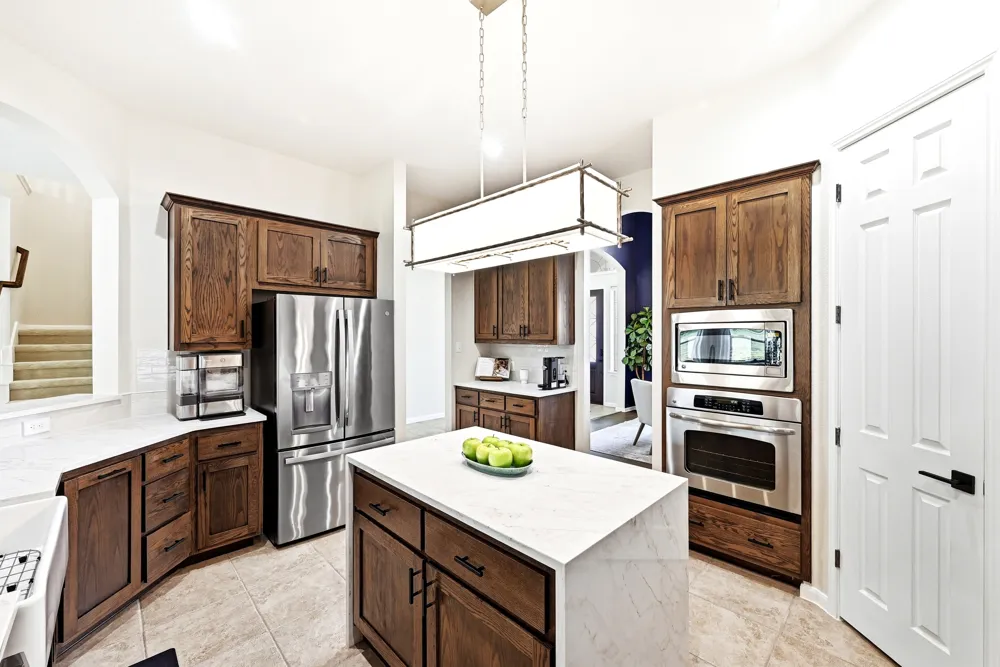
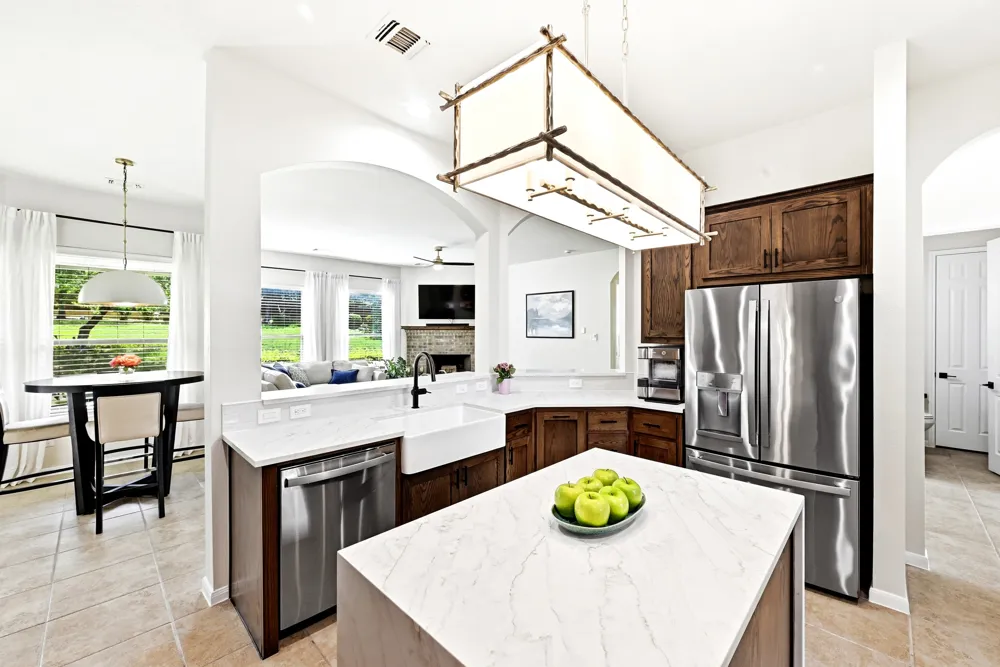
The family room is anchored by a brick fireplace that complements the brick-accented cooking alcove in the updated kitchen, featuring quartz countertops, a waterfall island, custom pantry, and an ideal layout for everyday living or entertaining.
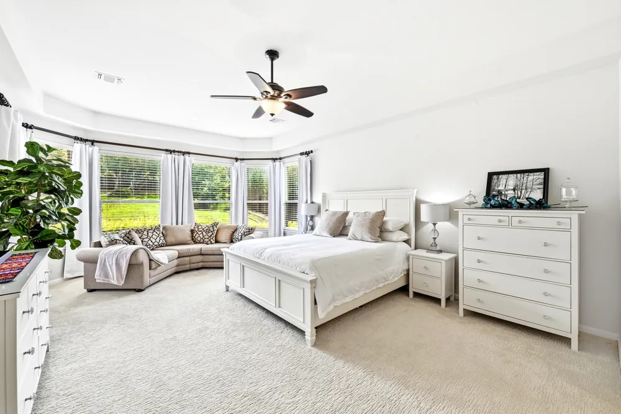
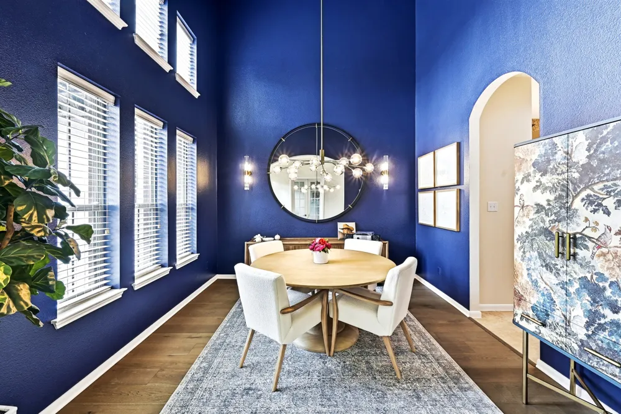
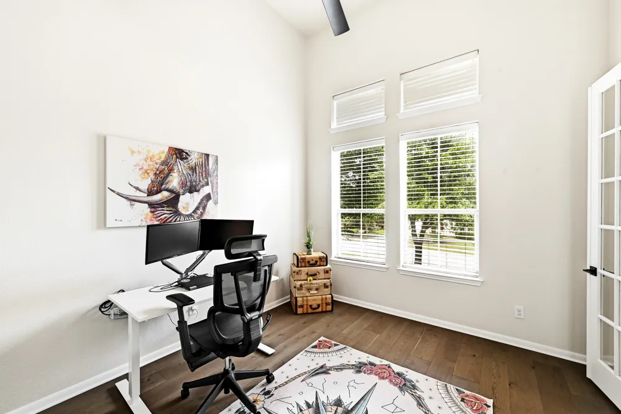
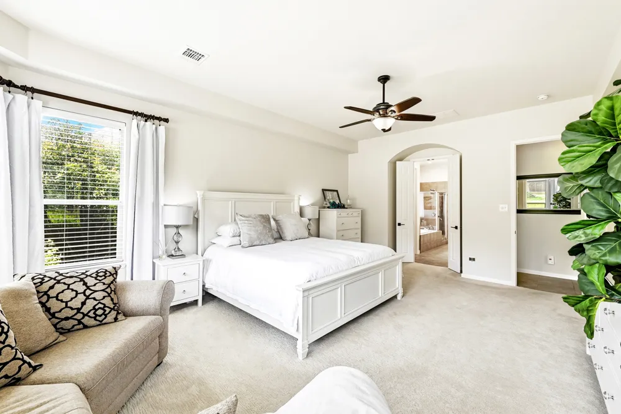
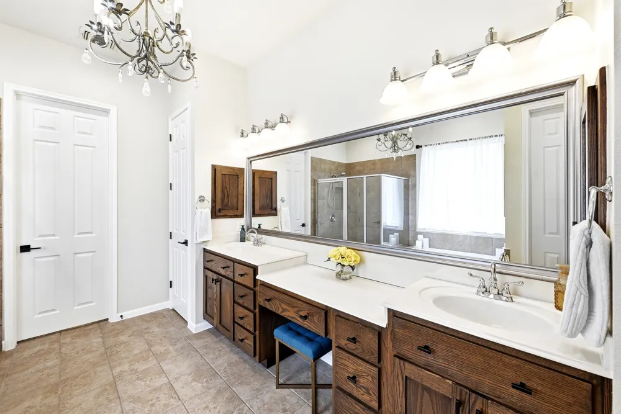
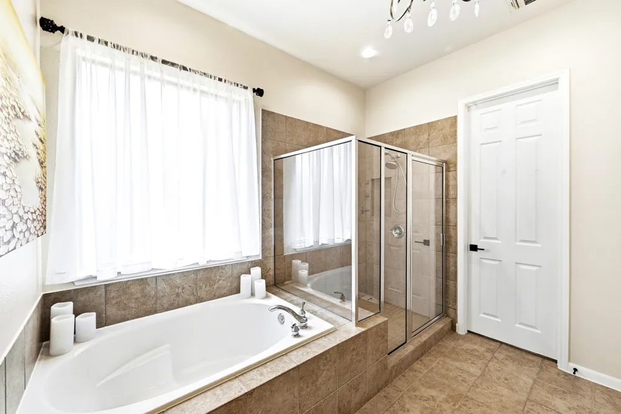
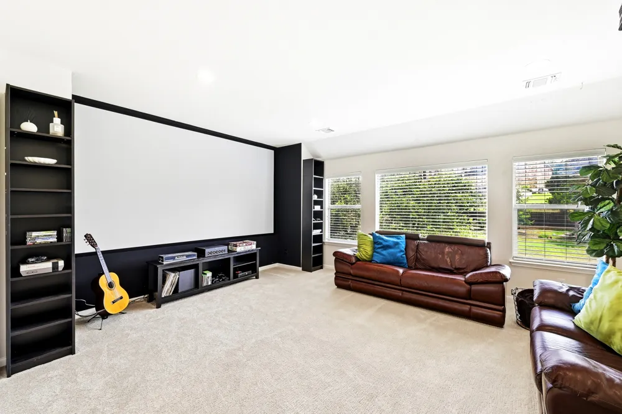
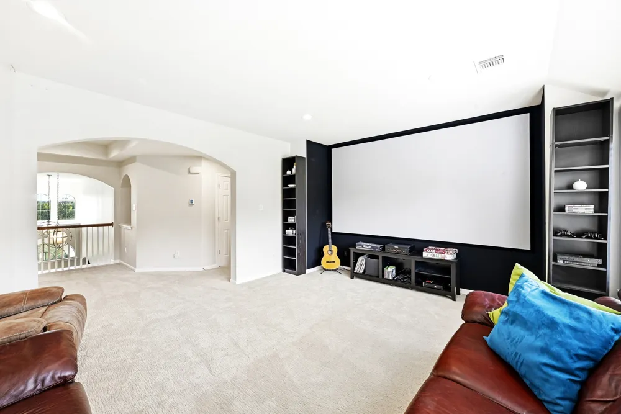
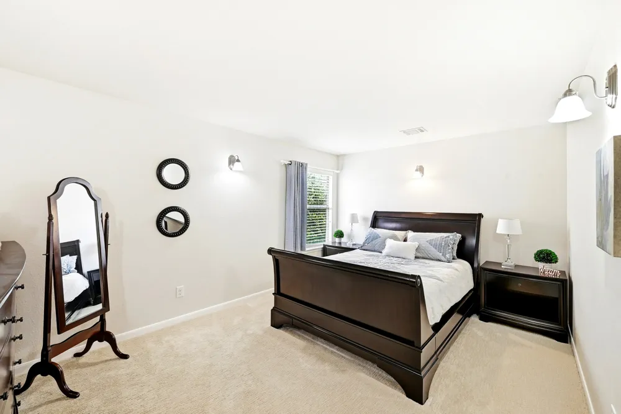
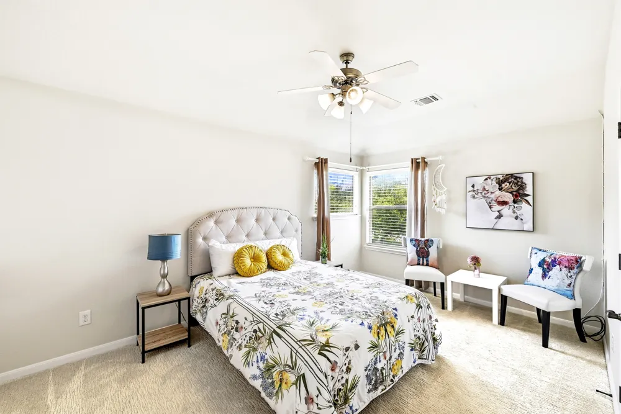
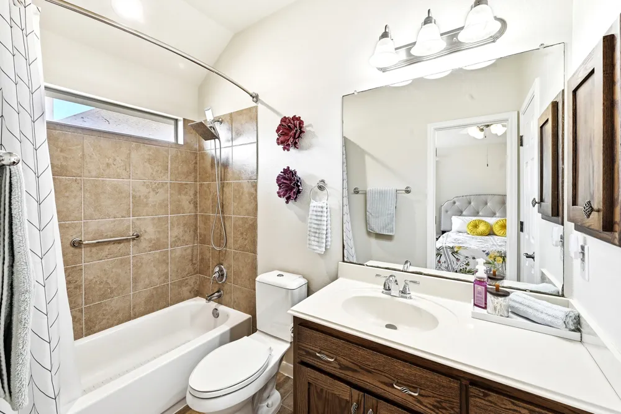
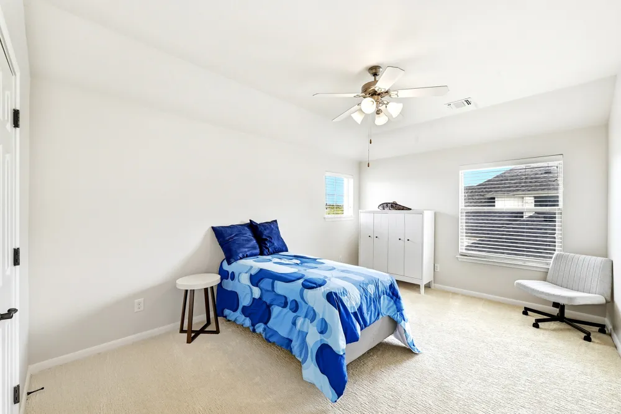
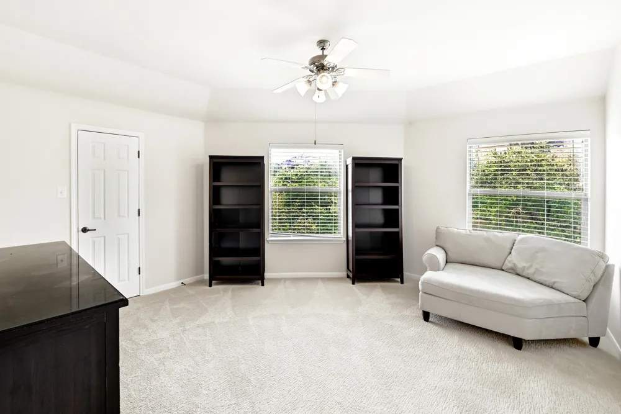
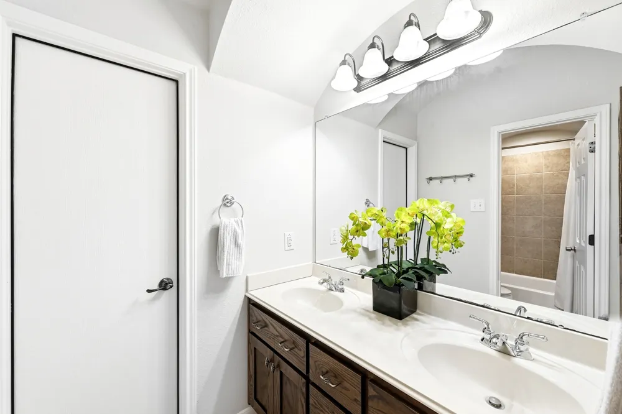
The floor plan includes 5 bedrooms, a dedicated office, formal dining, and a spacious game room. The private main-level primary suite offers large windows and an ensuite bath. Upstairs are three secondary bedrooms—including one with its own ensuite—another full bath, and a game room with a 4K projector.
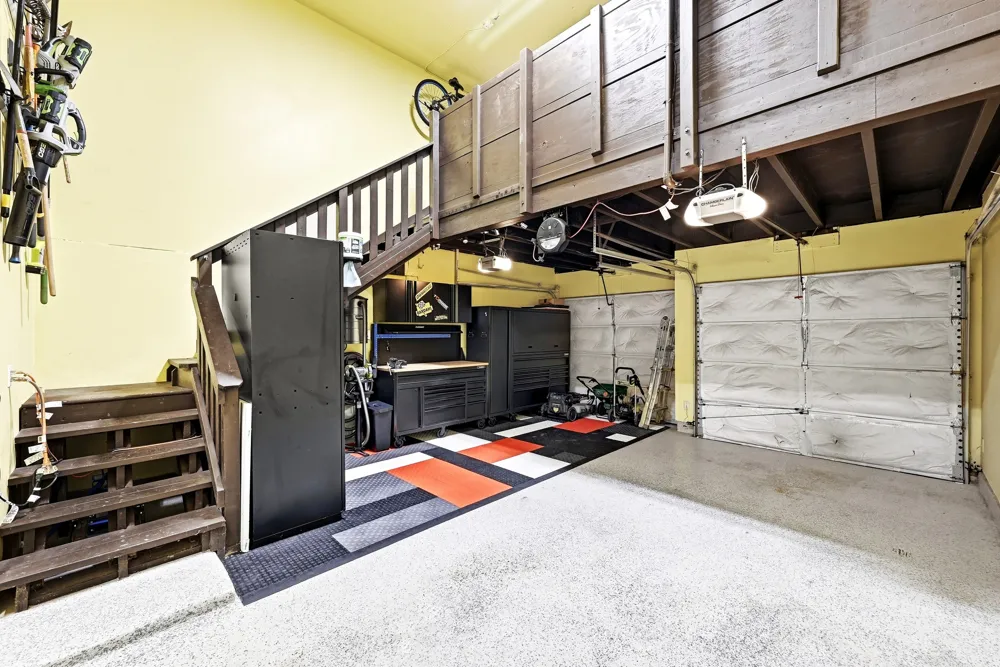
A finished, climate-controlled three-car garage provides space for vehicles, hobbies, or a workshop, while second-level storage offers room for seasonal items and more.
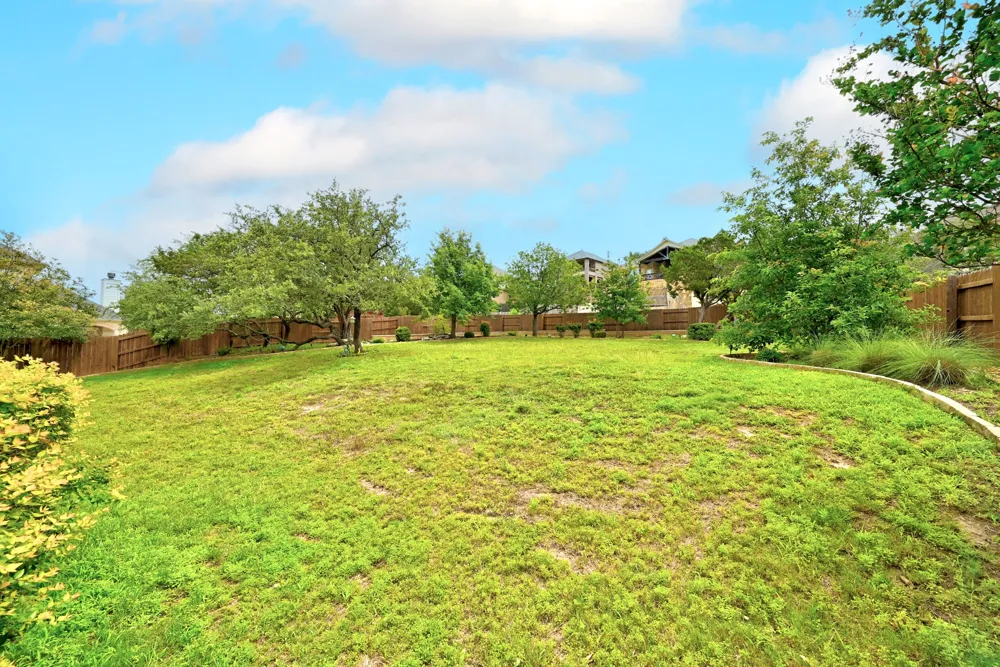
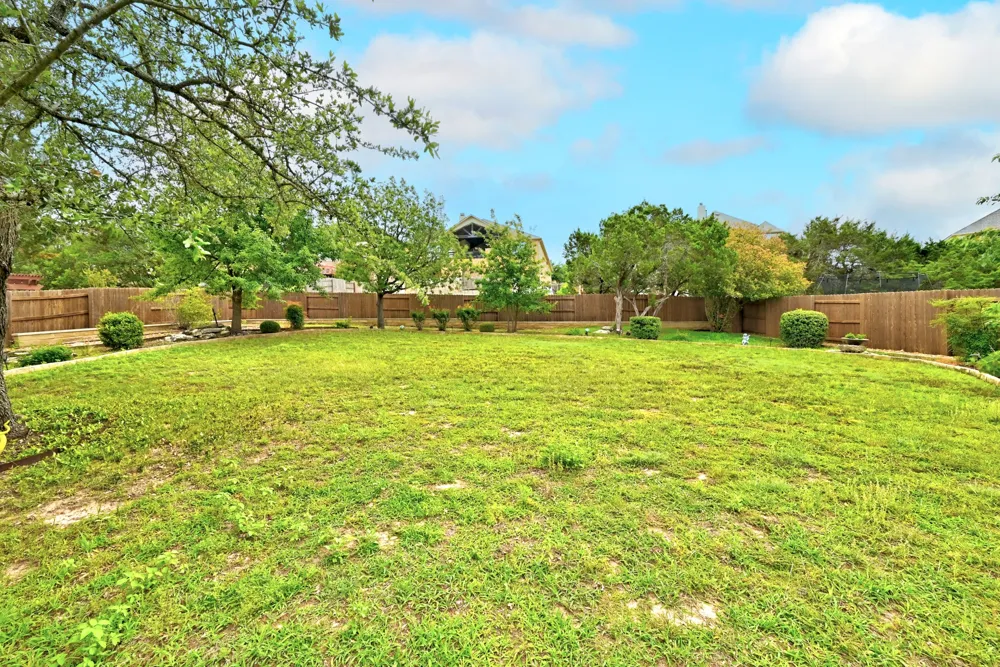
The extended covered patio overlooks a spacious backyard with mature trees, native landscaping, and plenty of room for a pool.
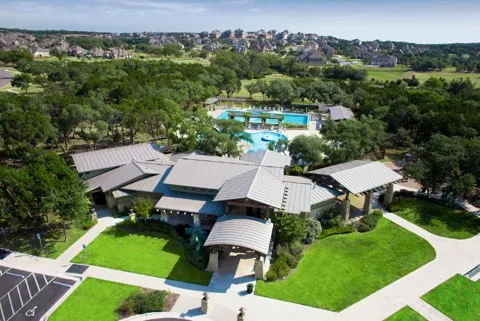
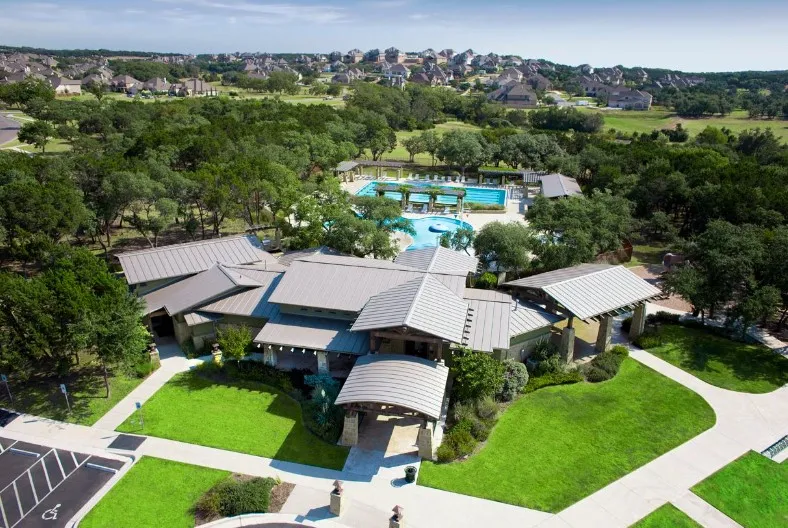
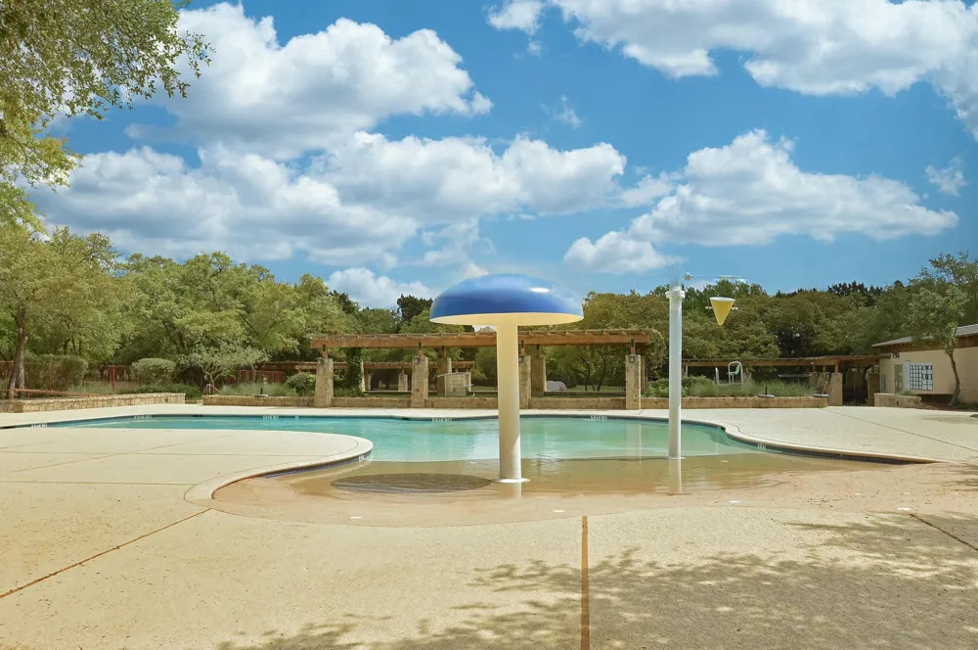
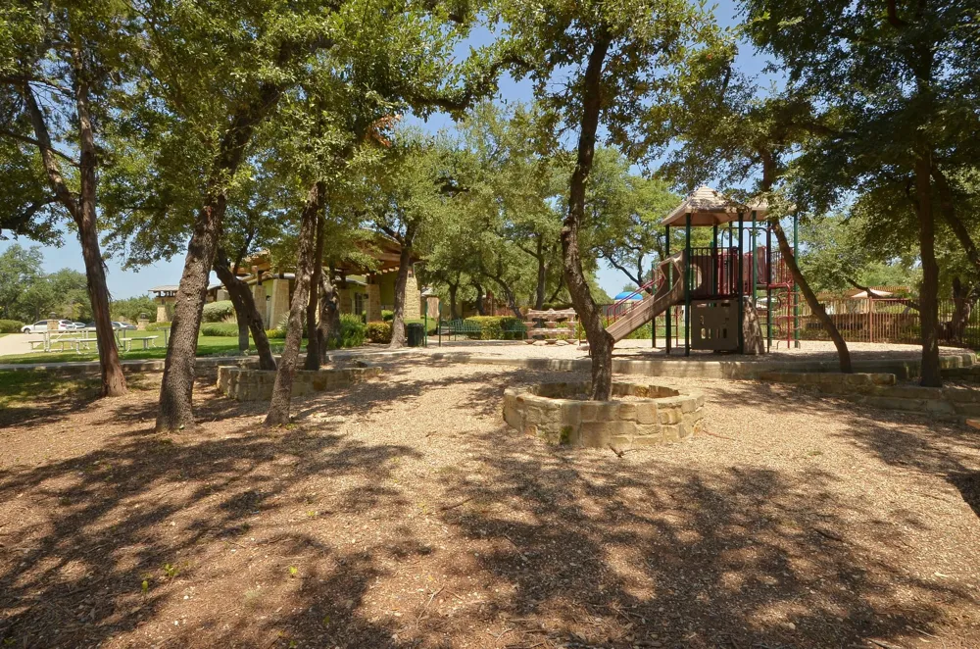
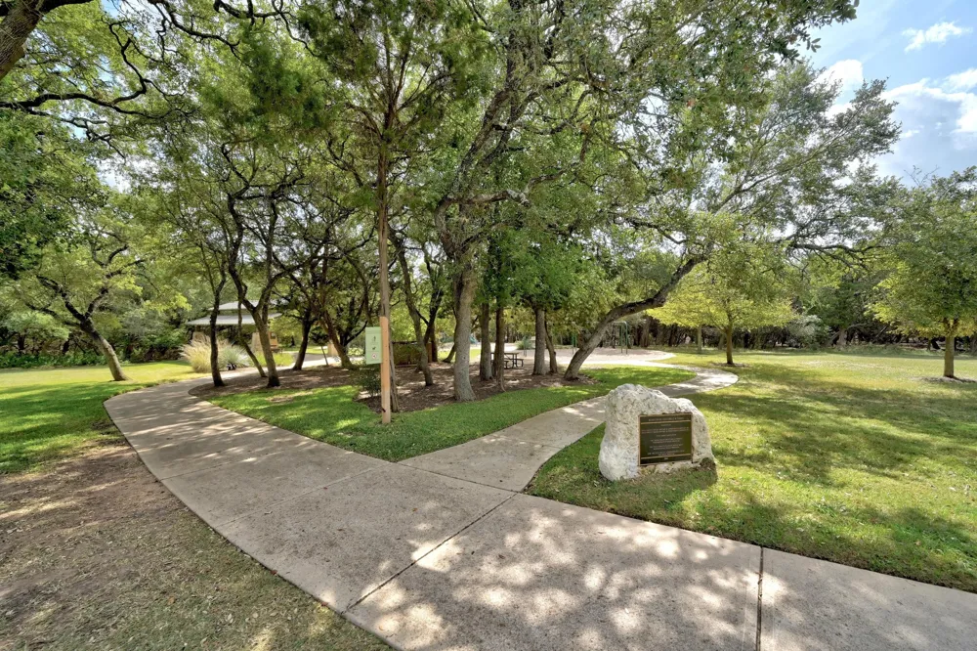
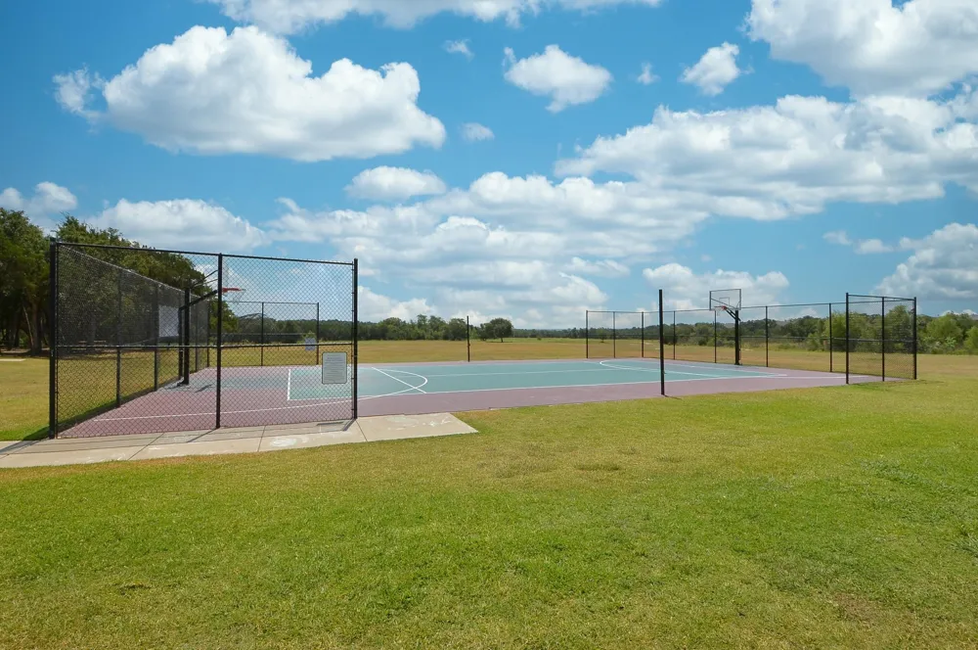
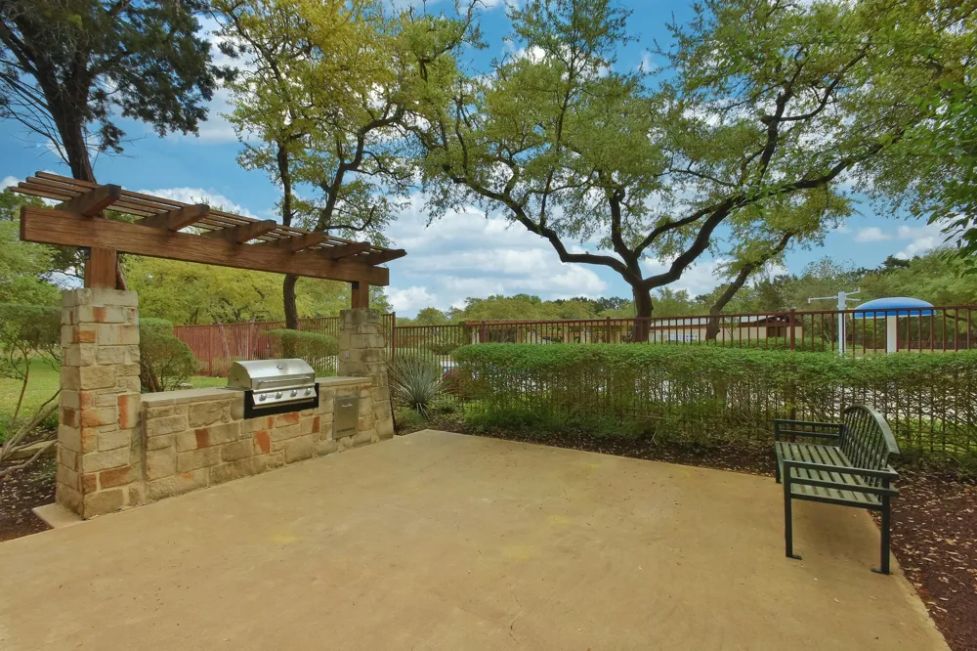
Belterra residents enjoy resort-style pools, a splash pad, fitness center, parks, playgrounds, pickleball courts, scenic trails, a game room, and year-round community events.
Distinctive Streetman craftsmanship, Mediterranean character, an oversized lot, abundant storage, and an unbeatable Belterra lifestyle make this home as practical as it is beautiful. Bonus: Assumable VA loan at just 2.25%!
Property Details
- Interior
- Tray Ceilings, Ceiling Fans, Chandelier, Separate Formal Dining Room, Double Vanity, Entrance Foyer, Eat In Kitchen, French Door
- Fireplaces
- 1
- Cooling
- 1
- Heating
- Central, Fireplaces, Propane
- Cooling Features
- Central Air, Ceiling Fans, Multi Units
- Bedrooms
- 5
- Bathrooms
- 3.5
- Full Baths
- 3
- Half Baths
- 1
- View
- Neighborhood
- Lot Features
- Back Yard, Front Yard, Gentle Sloping, Sprinklers In Rear, Sprinklers In Front, Interior Lot, Landscaped, Sprinklers Automatic,
- Lot Description
- Back Yard, Front Yard, Gentle Sloping, Sprinklers In Rear, Sprinklers In Front, Interior Lot, Landscaped, Sprinklers Automatic,
- Pool Description
- None, Community
- Pool Features
- None, Community
- Exterior Features
- Private Yard, Rain Gutters
- Exterior Materials
- Private Yard, Rain Gutters
- Pool Shared
- 1
- Acres
- 0.0
- Square Feet
- 3807.0
- Lot Size (sqft)
- 0.396
- Parking Features
- Additional Parking, Attached, Door Multi, Driveway, Garage Faces Front, Garage, Garage Door Opener, Inside Entrance, Sid
- Parking
- 1
- Parking Spaces
- 5.0
- Parking Type
- Garage
- Parking Garage Spaces
- 3.0
- Property Type
- Purchase
- Property Subtype Additional
- Single Family Residence
- Year Built
- 2010
- Foundation
- Slab
- Roof
- Composition
- Sewer Information
- Municipal Utility District
- Utility Source
- Municipal Utility District
- Utility Features
- Cable Available, Fiber Optic Available, Propane, Sewer Connected, Water Connected
- Appliances
- Built In Oven, Dishwasher, Exhaust Fan, Gas Cooktop, Gas Water Heater, Microwave, Refrigerator, Stainless Steel Appliances
- Subdivision
- Belterra
- Community Features
- Barbecue, Clubhouse, Fitness Center, Internet Access, Lake, Playground, Park, Pool, Planned Social Activities, Sport Courts, Sid
- School District
- Dripping Springs ISD
- Elementary School
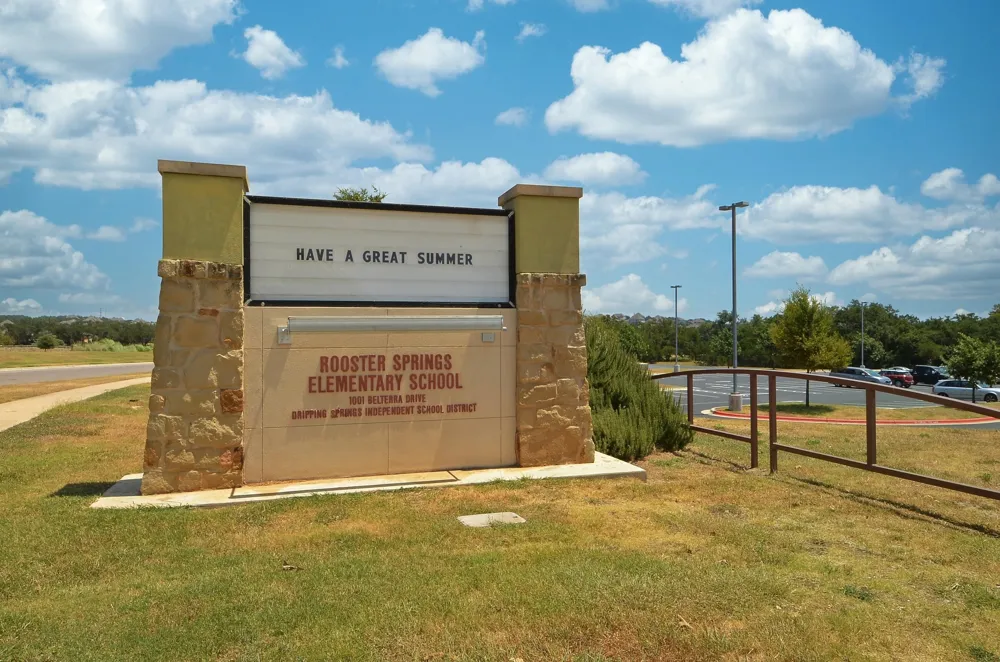
- Rooster Springs
- Middle School
- Sycamore Springs
- High School
- Dripping Springs
- County
- Hays
- Region
- Austin
- Original List Price
- $830,000
- Days on Market (Cumulative)
- 109
- Taxes Annual
- $18,195
- HOA
- 1
- HOA Fees
- 144.0
Location
Legal
Based on information submitted to the MLS GRID as of 2026-09-14T19:20:46Z UTC. All data is obtained from various sources and may not have been verified by broker or MLS GRID. Supplied Open House Information is subject to change without notice. All information should be independently reviewed and verified for accuracy. Properties may or may not be listed by the office/agent presenting the information.
The information being provided is for consumers' personal, non-commercial use and may not be used for any purpose other than to identify prospective properties consumers may be interested in purchasing. Based on information from the Austin Board of REALTORS®. Neither the Board nor ACTRIS guarantees or is in any way responsible for its accuracy. All data is provided "AS IS" and with all faults. Data maintained by the Board or ACTRIS may not reflect all real estate activity in the market.
Provided By
Listed by Kristin Kreisel (#641235)
Listing Office: Compass RE Texas, LLC (#3788)