(512) 934-4216 office@panda-homes.com StepStone Realty LLC
Traffic Dashboard
Home
  • About
    • Team
    • About Us
    • Our Projects
  • Areas
    • Browse Areas
    • Austin
    • Georgetown
    • Round Rock
  • Properties
    • Search for Homes
    • Featured Properties
    • Mortgage Calculator
  • Sell
    • Home Valuation
  • Cabinets
    • Cabinets NURVA
  • Resources
    • Custom New Construction
    • Full Renovation & Addition
    • Bathroom & Kitchen Renovation
    • Design, Permits & Management
    • Buy the Lot & Custom Build
  • Concierge Service
    • Concierge Renovation
  • Investment Loans
  • Contact
Traffic Dashboard
Edgar Torres
(512) 934-4216 office@panda-homes.com
About
  • Home
  • About
  • Contact
Search
  • Search Properties
Local Guide
  • Search by City
  • Search by Subdivision
  • Search by Zip
  • Search by Area
Legal
  • Privacy
  • Terms
  • DMCA
  • Accessibility
  • Fair Housing
Account
  • Dashboard
  • Logout
  • Login
Panda Investment Firm - Footer Logo
©2026 StepStone Realty LLC. All rights reserved.
Website built by CloseHack.
  • Texas Real Estate Commission Information About Brokerage Services
  • Texas Real Estate Commission Consumer Protection Notice
Austin Board of Realtors

The information being provided is for consumers' personal, non-commercial use and may not be used for any purpose other than to identify prospective properties consumers may be interested in purchasing. Based on information from the Austin Board of REALTORS®. Neither the Board nor ACTRIS guarantees or is in any way responsible for its accuracy. All data is provided "AS IS" and with all faults. Data maintained by the Board or ACTRIS may not reflect all real estate activity in the market.
Return
  • All Types
  • Structure
  • Price
  • Bed/Bath
  • Size
  • Dates
  • Filters
  • Amenities
  • Save
  • Share
Listings
No results
Sort
Home / Austin / 1801 Eagles Glen Cove
1801 Eagles Glen Cove Austin, TX 78732 1801 Eagles Glen Cove Austin, TX 78732 1801 Eagles Glen Cove Austin, TX 78732 1801 Eagles Glen Cove Austin, TX 78732 1801 Eagles Glen Cove Austin, TX 78732 1801 Eagles Glen Cove Austin, TX 78732 1801 Eagles Glen Cove Austin, TX 78732 1801 Eagles Glen Cove Austin, TX 78732 1801 Eagles Glen Cove Austin, TX 78732 1801 Eagles Glen Cove Austin, TX 78732 1801 Eagles Glen Cove Austin, TX 78732 1801 Eagles Glen Cove Austin, TX 78732 1801 Eagles Glen Cove Austin, TX 78732 1801 Eagles Glen Cove Austin, TX 78732 1801 Eagles Glen Cove Austin, TX 78732 1801 Eagles Glen Cove Austin, TX 78732 1801 Eagles Glen Cove Austin, TX 78732 1801 Eagles Glen Cove Austin, TX 78732 1801 Eagles Glen Cove Austin, TX 78732 1801 Eagles Glen Cove Austin, TX 78732 1801 Eagles Glen Cove Austin, TX 78732 1801 Eagles Glen Cove Austin, TX 78732 1801 Eagles Glen Cove Austin, TX 78732 1801 Eagles Glen Cove Austin, TX 78732 1801 Eagles Glen Cove Austin, TX 78732 1801 Eagles Glen Cove Austin, TX 78732 1801 Eagles Glen Cove Austin, TX 78732 1801 Eagles Glen Cove Austin, TX 78732 1801 Eagles Glen Cove Austin, TX 78732 1801 Eagles Glen Cove Austin, TX 78732 1801 Eagles Glen Cove Austin, TX 78732 1801 Eagles Glen Cove Austin, TX 78732 1801 Eagles Glen Cove Austin, TX 78732 1801 Eagles Glen Cove Austin, TX 78732 1801 Eagles Glen Cove Austin, TX 78732 1801 Eagles Glen Cove Austin, TX 78732 1801 Eagles Glen Cove Austin, TX 78732 1801 Eagles Glen Cove Austin, TX 78732 1801 Eagles Glen Cove Austin, TX 78732 1801 Eagles Glen Cove Austin, TX 78732 View All Photos

$1,895,000

| Active

1801 Eagles Glen Cove

Austin, TX 78732

4,827
Square Feet
5
Beds
5.5
Baths
33
Days on Market
3391024
MLS#
House
Structure
Residential
Zone
Contact

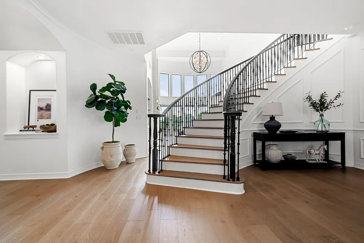
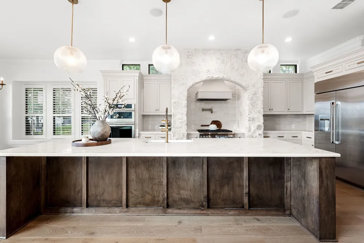
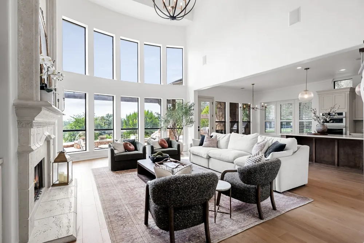
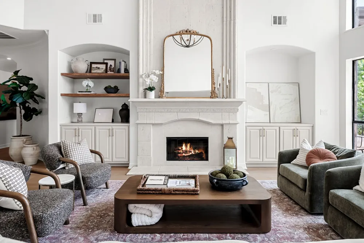
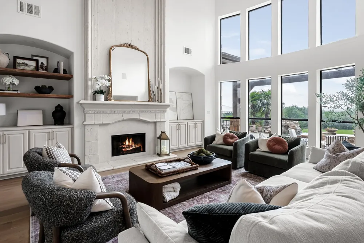
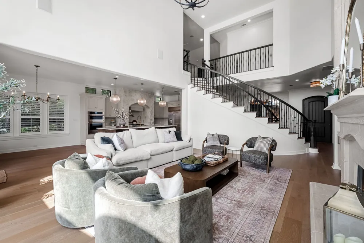
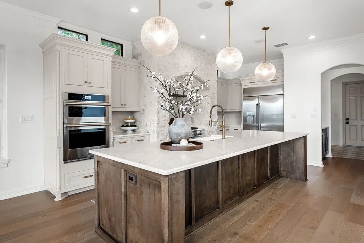
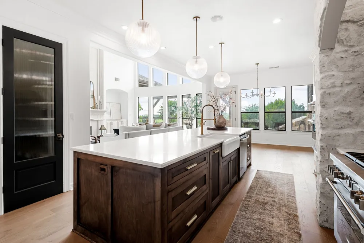
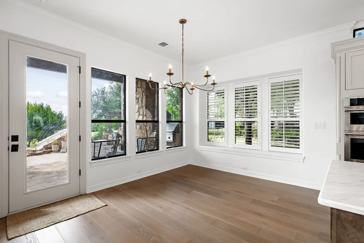
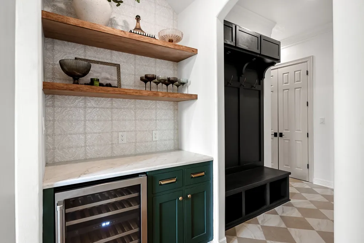
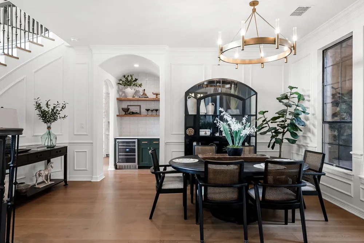
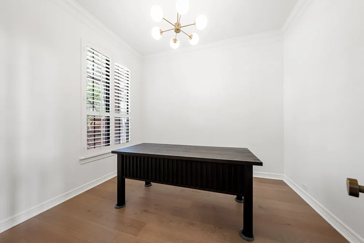
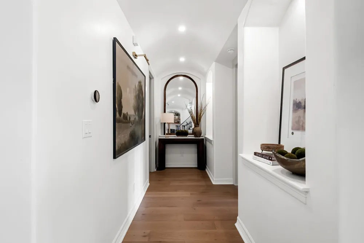
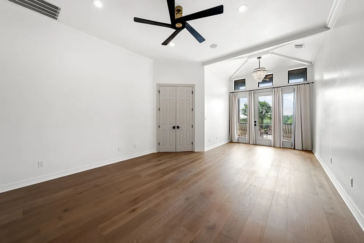
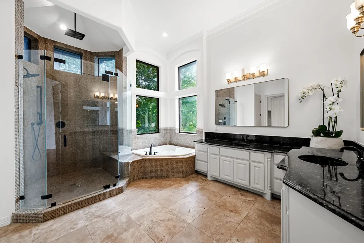
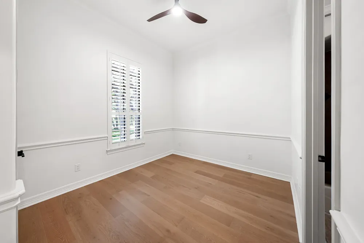
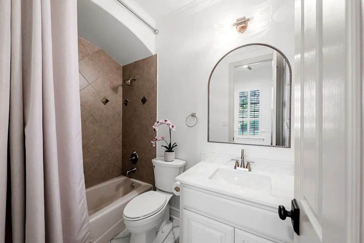
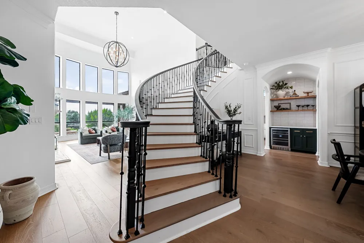
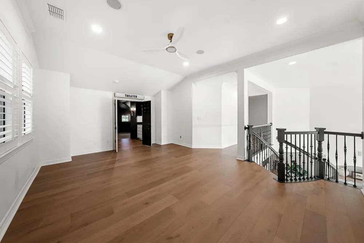
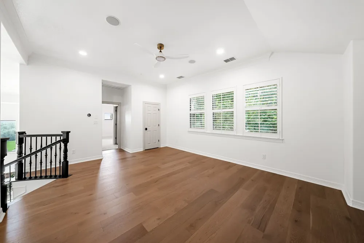
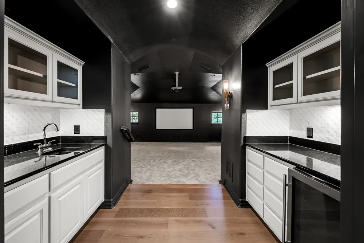
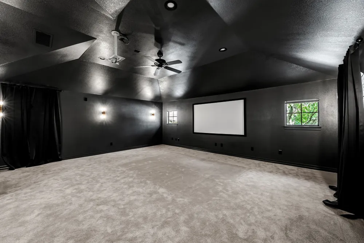
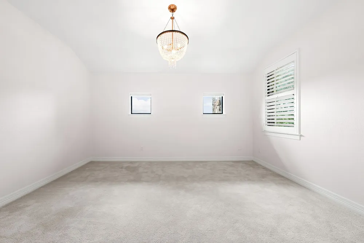
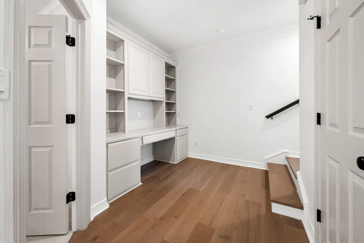
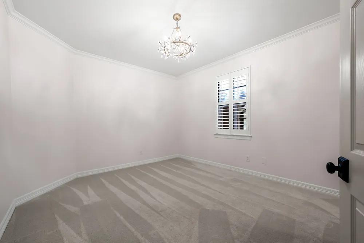
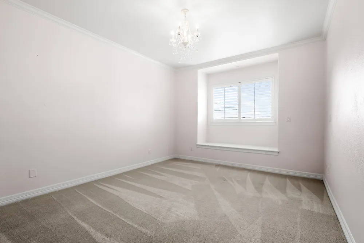
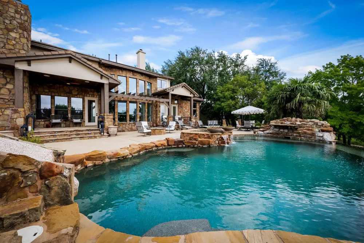
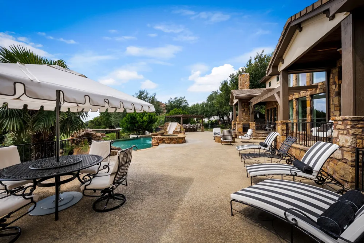
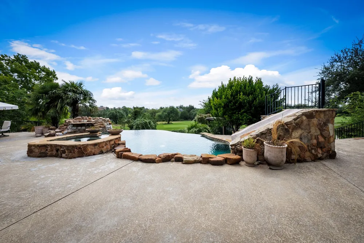
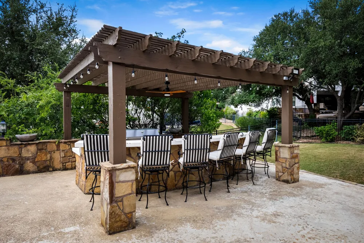
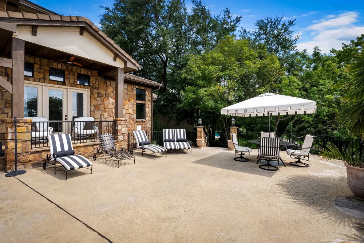
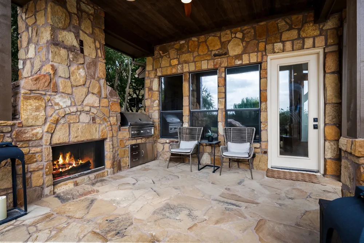
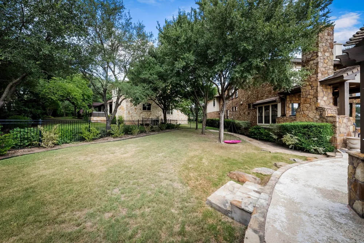
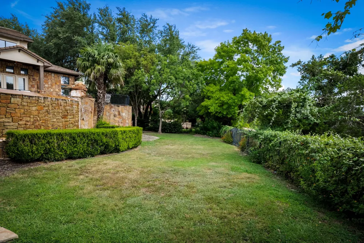
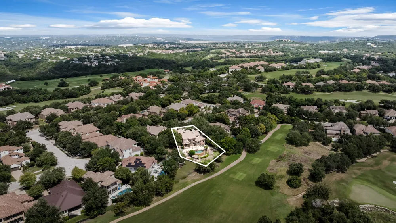
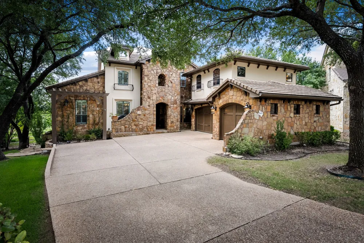
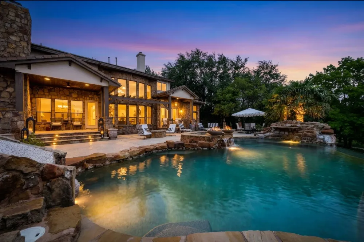
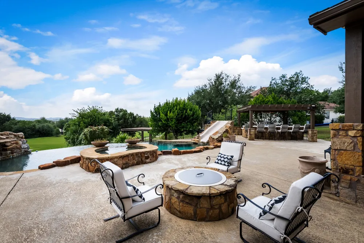
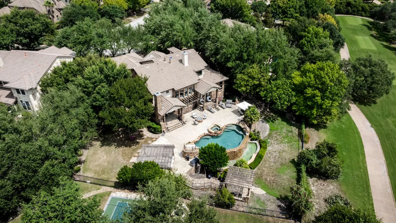
Set within the UT Golf Club in Steiner Ranch, this home sits at the end of a quiet cul-de-sac on nearly half an acre, backing directly to the course. The location offers easy access to the club with no through traffic on the street, and a private backyard that takes full advantage of the setting. Inside is a versatile, popular floor plan with five bedrooms and five-and-a-half baths. A full guest suite sits on the first floor, and the oversized primary bedroom includes its own seating area. The home has been meticulously remodeled, with hardwood floors throughout. The kitchen was rebuilt with custom cabinets and high-end appliances, and the original pillars were removed to open it fully to the double-height living room. Upstairs are three bedrooms, each with a full bathroom, along with a game room and a dedicated theater. The backyard is the centerpiece of the property. A large patio runs across multiple seating areas, including a covered space with a fireplace and a built-in grill, plus a separate fire pit. The pool features an infinity edge, a waterfall, and a waterslide. An outdoor kitchen anchors an extensive seating area with an extra-large grill, and a covered seating area sits closer to the course. Two large, flat grass areas provide room for play, rounding out a setting built for both entertaining and everyday use. A three-car garage offers additional storage space. Backing to the course on a private cul-de-sac lot, with a remodel of this depth and an outdoor space of this scale, this is the kind of property that rarely becomes available within the UT Golf Club.

Property Details
Interior
Built In Features, Separate Formal Dining Room, Double Vanity, Entrance Foyer, Eat In Kitchen, High Ceilings, In Law Floorplan,
Fireplaces
1
Cooling
1
Heating
Central
Cooling Features
Central Air
Bedrooms
5
Bathrooms
5.5
Full Baths
5
Half Baths
1
View
Golf Course,Neighborhood,Panoramic,Pool
Lot Features
Back Yard, Close To Clubhouse, Cul De Sac, Front Yard, Landscaped, Level, Moderate Trees, On Golf Course, Pie Shaped Lot, Privat
Lot Description
Back Yard, Close To Clubhouse, Cul De Sac, Front Yard, Landscaped, Level, Moderate Trees, On Golf Course, Pie Shaped Lot, Privat
Pool Description
None, Community
Pool Features
None, Community
Exterior Features
Barbecue, Dog Run, Garden, Gas Grill, Outdoor Grill, Private Yard, Rain Gutters
Exterior Materials
Barbecue, Dog Run, Garden, Gas Grill, Outdoor Grill, Private Yard, Rain Gutters
Pool Shared
1
Acres
0.0
Square Feet
4827.0
Lot Size (sqft)
0.4763
Parking Features
Door Multi, Driveway, Garage, Kitchen Level, Garage Faces Side
Parking
1
Parking Spaces
6.0
Parking Type
Driveway
Parking Garage Spaces
3.0
Property Type
Purchase
Property Subtype Additional
Single Family Residence
Year Built
2005
Foundation
Slab
Roof
Tile
Sewer Information
Municipal Utility District
Utility Source
Municipal Utility District
Utility Features
Cable Available, Electricity Connected, Natural Gas Connected, Sewer Connected, Water Connected
Appliances
Built In Gas Range, Built In Oven, Built In Refrigerator, Dishwasher, Disposal, Microwave, Range Hood, Stainless Steel Appliance
Subdivision
Steiner Ranch
Community Features
Common Grounds Area, Clubhouse, Community Mailbox, Dog Park, Gated, Internet Access, Lake, Playground, Park, Pool, Planned Socia
School District
Leander ISD
Elementary School
River Ridge
Middle School
Canyon Ridge
High School
Vandegrift
County
Travis
Region
Austin
Original List Price
$2,000,000
Days on Market (Cumulative)
33
Taxes Annual
$29,599
HOA
1
HOA Fees
1500.0
MLS #
3391024
Location
Legal

Based on information submitted to the MLS GRID as of 2026-09-15 04:52:24 UTC. All data is obtained from various sources and may not have been verified by broker or MLS GRID. Supplied Open House Information is subject to change without notice. All information should be independently reviewed and verified for accuracy. Properties may or may not be listed by the office/agent presenting the information.


The information being provided is for consumers' personal, non-commercial use and may not be used for any purpose other than to identify prospective properties consumers may be interested in purchasing. Based on information from the Austin Board of REALTORS®. Neither the Board nor ACTRIS guarantees or is in any way responsible for its accuracy. All data is provided "AS IS" and with all faults. Data maintained by the Board or ACTRIS may not reflect all real estate activity in the market.
Last Updated: Sep 15, 2026 4:52 AM. Source: ACTRIS
Provided By
Listed by Matt van Winkle (#792996), (512) 831-7398
Listing Office: Compass RE Texas, LLC (#700459)

Panda Investment Firm Have a question about this home?

Interested in Purchasing 1801 Eagles Glen Cove?

Get an estimate on monthly payments on this property.

$
years
Down Payment
$
%
Interest Rate
%
Tax Rate
%
$
$annually
$monthly
Estimated Monthly Payment
$0.00
Loan Amount
$0.00

Nearby Listings in 78704

3618 S 2nd Street For Sale
$625,000
3618 S 2nd StreetAustin, TX 78704
  • 3 bd
  • 2.5 ba
  • 1454 sqft
  • Built 2001
  • 7768078
1605 Chelsea Lane #1 For Sale
$2,450,000
1605 Chelsea Lane #1Austin, TX 78704
  • 5 bd
  • 3.5 ba
  • 3300 sqft
  • Built 2018
  • 1918314
1605 Chelsea Lane For Sale
$3,250,000
1605 Chelsea LaneAustin, TX 78704
  • 7 bd
  • 6 ba
  • 4400 sqft
  • Built 2018
  • 6115557
1110 W Oltorf Street For Sale
$650,000
1110 W Oltorf StreetAustin, TX 78704
  • 3 bd
  • 1 ba
  • 1323 sqft
  • Built 1957
  • 9995538
More Listings