2 WEEK FREE MOVE-IN SPECIAL! Beautiful 3-Bedroom Home with Open Floor Plan & Private Backyard in Maxwell
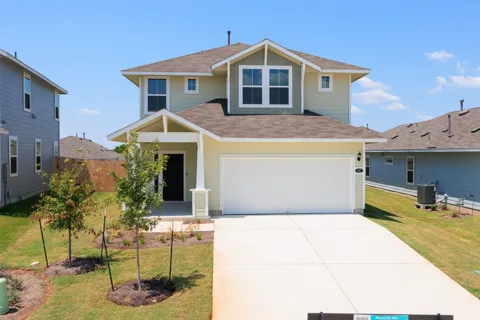
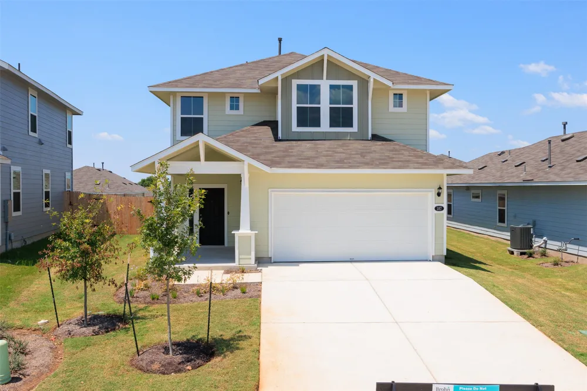
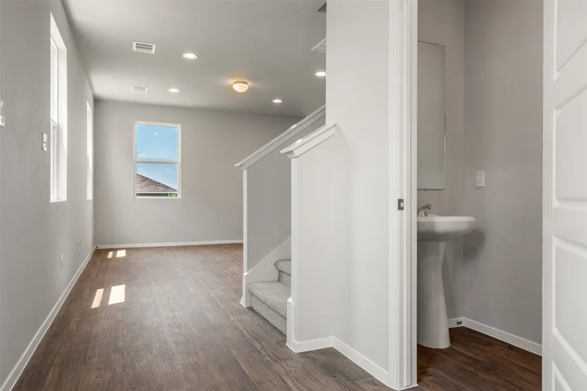
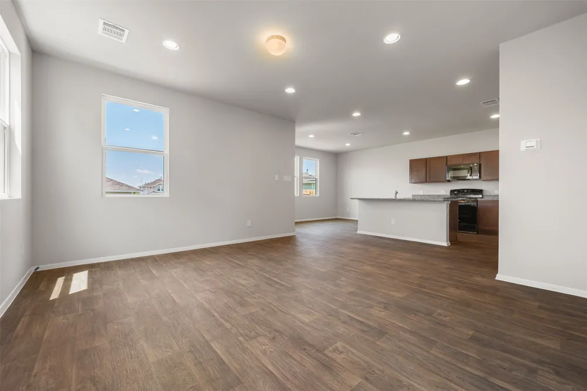
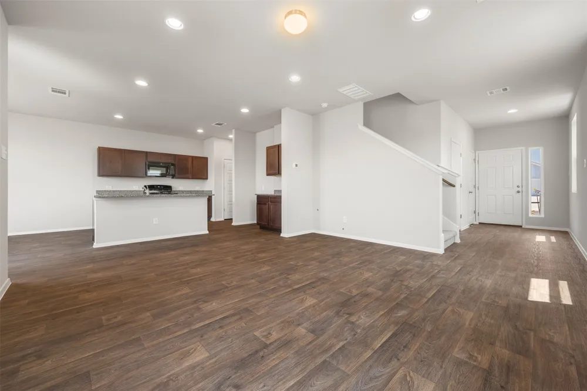
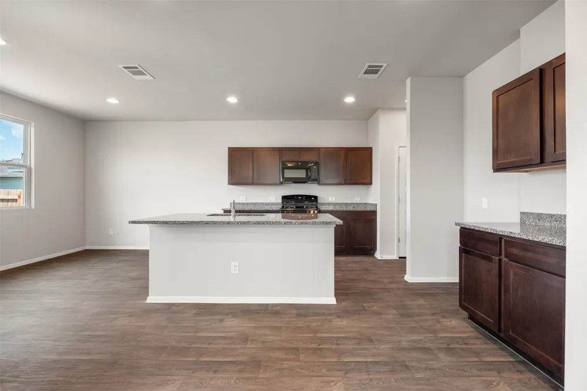
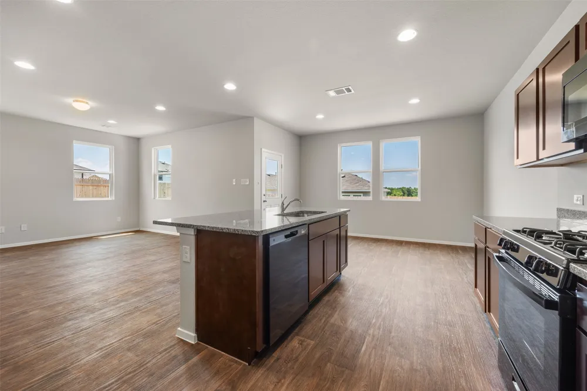
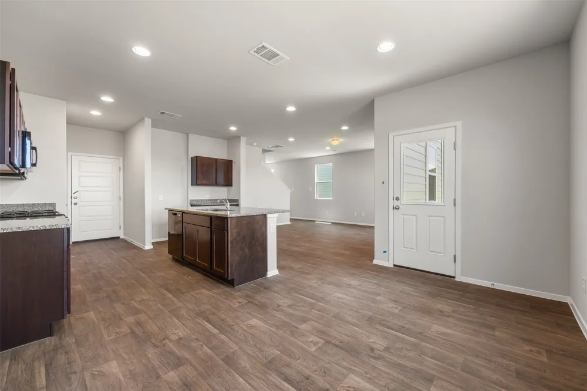
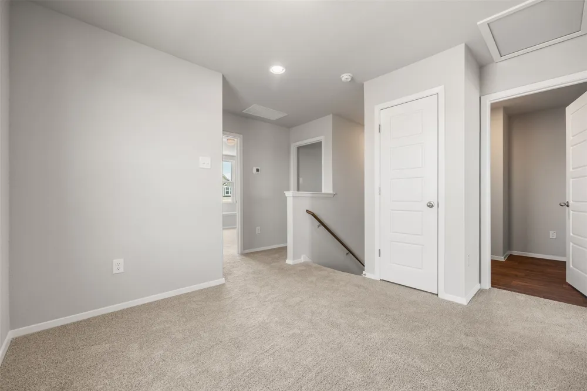
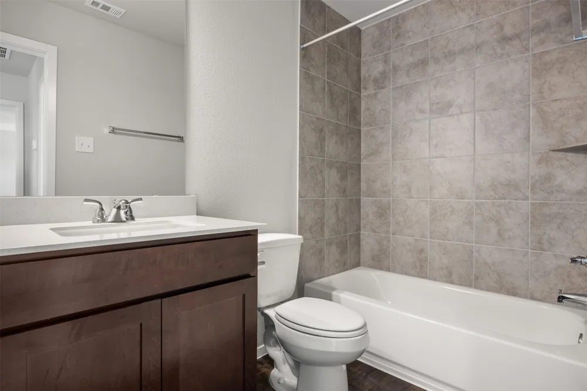
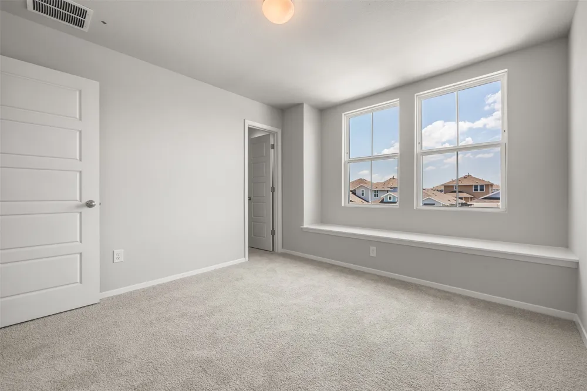
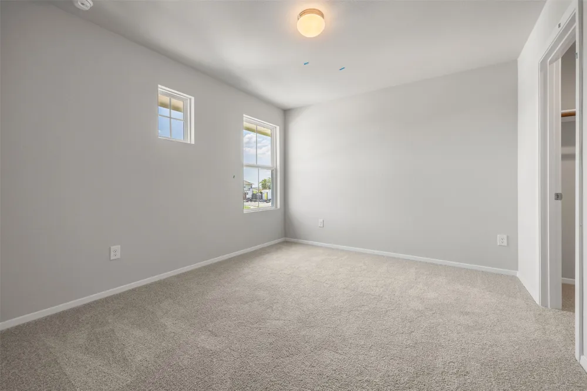
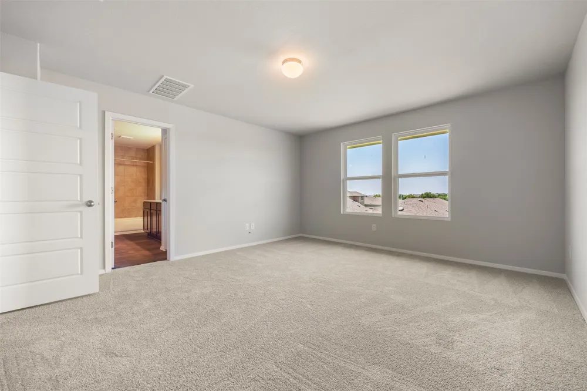
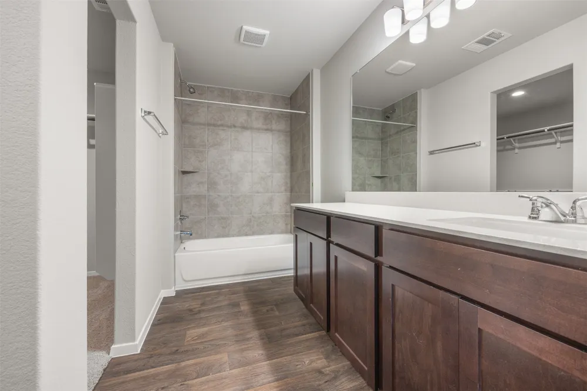
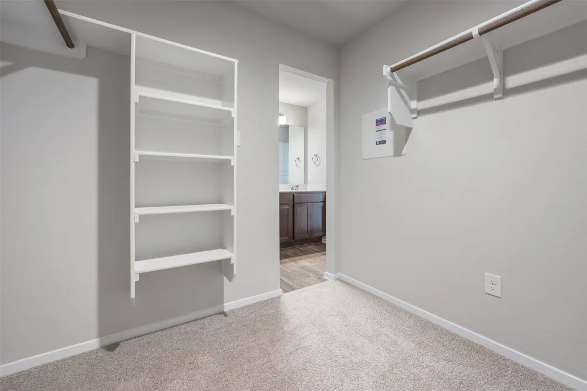
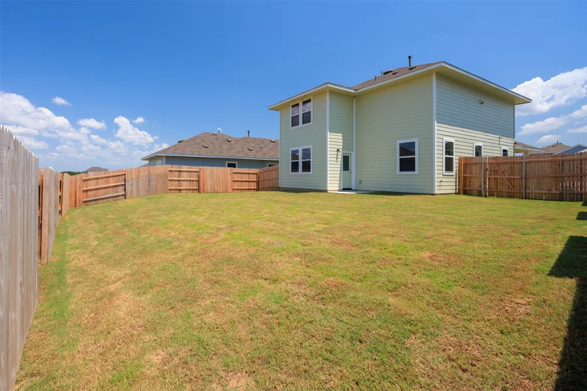
Welcome to 187 Haywood Manor, a beautifully maintained 3-bedroom, 2.5-bathroom home located in the growing community of Maxwell, conveniently situated between Kyle and San Marcos. This inviting home features an open-concept floor plan where the living, dining, and kitchen areas flow seamlessly together, creating the perfect space for entertaining or relaxing with family. The kitchen is equipped with stainless steel appliances, ample cabinet storage, and generous counter space. All three bedrooms are located upstairs, including a spacious primary suite featuring a large walk-in closet and private bathroom. Step outside to enjoy the fully fenced backyard, perfect for pets, outdoor gatherings, or unwinding after a long day. With quick access to I-35, residents enjoy an easy commute to Austin, San Marcos, and New Braunfels while being just minutes from shopping, dining, Texas State University, Amazon, and numerous major employers. This move-in-ready home offers the perfect combination of comfort, convenience, and value in one of Central Texas' fastest-growing areas.
Property Details
- Interior
- High Ceilings, Open Floorplan, Pantry, Recessed Lighting, Walk In Closets, High Speed Internet
- Cooling
- 1
- Heating
- Central, Natural Gas
- Cooling Features
- Central Air
- Bedrooms
- 3
- Bathrooms
- 2.5
- Full Baths
- 2
- Half Baths
- 1
- Lot Features
- Back Yard, Front Yard, Sprinklers In Rear, Sprinklers In Front, Sprinklers Automatic, Sprinklers In Ground, Sprinklers On Side,
- Lot Description
- Back Yard, Front Yard, Sprinklers In Rear, Sprinklers In Front, Sprinklers Automatic, Sprinklers In Ground, Sprinklers On Side,
- Pool Description
- None, Community
- Pool Features
- None, Community
- Exterior Features
- Private Yard
- Exterior Materials
- Private Yard
- Pool Shared
- 1
- Acres
- 0.0
- Square Feet
- 1782.0
- Lot Size (sqft)
- 0.11
- Parking Features
- Attached, Garage Faces Front, Garage
- Parking
- 1
- Parking Spaces
- 2.0
- Parking Type
- Garage
- Parking Garage Spaces
- 2.0
- Property Type
- Rental
- Property Subtype Additional
- Single Family Residence
- Year Built
- 2024
- Foundation
- Slab
- Roof
- Composition, Shingle
- Sewer Information
- Public Sewer
- Utility Source
- Public
- Utility Features
- Natural Gas Available, Sewer Connected, Water Connected, Underground Utilities
- Appliances
- Dishwasher, Free Standing Gas Range, Disposal, Microwave
- Subdivision
- Hymeadow
- Community Features
- Common Grounds Area, Internet Access, Playground, Park, Pool, Sport Courts, Street Lights, Sidewalks, Trails Paths, Curbs
- School District
- HaysCONSISD
- Elementary School
- Hemphill
- Middle School
- D J Red Simon
- High School
- Lehman
- County
- Hays
- Region
- Maxwell
- Date Available
- July 28, 2026
- Original List Price
- $1,995
- Days on Market (Cumulative)
- 47
- HOA
- 1
Location
Legal
Based on information submitted to the MLS GRID as of 2026-09-09T17:28:59Z UTC. All data is obtained from various sources and may not have been verified by broker or MLS GRID. Supplied Open House Information is subject to change without notice. All information should be independently reviewed and verified for accuracy. Properties may or may not be listed by the office/agent presenting the information.
The information being provided is for consumers' personal, non-commercial use and may not be used for any purpose other than to identify prospective properties consumers may be interested in purchasing. Based on information from the Austin Board of REALTORS®. Neither the Board nor ACTRIS guarantees or is in any way responsible for its accuracy. All data is provided "AS IS" and with all faults. Data maintained by the Board or ACTRIS may not reflect all real estate activity in the market.
Provided By
Listed by Kevin Guerin (#610683)
Listing Office: Guerin Property Services, Inc (#5990)