(512) 934-4216 office@panda-homes.com StepStone Realty LLC
Traffic Dashboard
Home
  • About
    • Team
    • About Us
    • Our Projects
  • Areas
    • Browse Areas
    • Austin
    • Georgetown
    • Round Rock
  • Properties
    • Search for Homes
    • Featured Properties
    • Mortgage Calculator
  • Sell
    • Home Valuation
  • Cabinets
    • Cabinets NURVA
  • Resources
    • Custom New Construction
    • Full Renovation & Addition
    • Bathroom & Kitchen Renovation
    • Design, Permits & Management
    • Buy the Lot & Custom Build
  • Concierge Service
    • Concierge Renovation
  • Investment Loans
  • Contact
Traffic Dashboard
Edgar Torres
(512) 934-4216 office@panda-homes.com
About
  • Home
  • About
  • Contact
Search
  • Search Properties
Local Guide
  • Search by City
  • Search by Subdivision
  • Search by Zip
  • Search by Area
Legal
  • Privacy
  • Terms
  • DMCA
  • Accessibility
  • Fair Housing
Account
  • Dashboard
  • Logout
  • Login
Panda Investment Firm - Footer Logo
©2026 StepStone Realty LLC. All rights reserved.
Website built by CloseHack.
  • Texas Real Estate Commission Information About Brokerage Services
  • Texas Real Estate Commission Consumer Protection Notice
Austin Board of Realtors

The information being provided is for consumers' personal, non-commercial use and may not be used for any purpose other than to identify prospective properties consumers may be interested in purchasing. Based on information from the Austin Board of REALTORS®. Neither the Board nor ACTRIS guarantees or is in any way responsible for its accuracy. All data is provided "AS IS" and with all faults. Data maintained by the Board or ACTRIS may not reflect all real estate activity in the market.

Return
  • All Types
  • Structure
  • Price
  • Bed/Bath
  • Size
  • Dates
  • Filters
  • Amenities
  • Save
  • Share
Listings
No results
Sort
Home / Manchaca / 1912 Bobbywoods Lane
1912 Bobbywoods Lane Manchaca, TX 78652 1912 Bobbywoods Lane Manchaca, TX 78652 1912 Bobbywoods Lane Manchaca, TX 78652 1912 Bobbywoods Lane Manchaca, TX 78652 1912 Bobbywoods Lane Manchaca, TX 78652 1912 Bobbywoods Lane Manchaca, TX 78652 1912 Bobbywoods Lane Manchaca, TX 78652 1912 Bobbywoods Lane Manchaca, TX 78652 1912 Bobbywoods Lane Manchaca, TX 78652 1912 Bobbywoods Lane Manchaca, TX 78652 1912 Bobbywoods Lane Manchaca, TX 78652 1912 Bobbywoods Lane Manchaca, TX 78652 1912 Bobbywoods Lane Manchaca, TX 78652 1912 Bobbywoods Lane Manchaca, TX 78652 1912 Bobbywoods Lane Manchaca, TX 78652 1912 Bobbywoods Lane Manchaca, TX 78652 1912 Bobbywoods Lane Manchaca, TX 78652 1912 Bobbywoods Lane Manchaca, TX 78652 1912 Bobbywoods Lane Manchaca, TX 78652 1912 Bobbywoods Lane Manchaca, TX 78652 1912 Bobbywoods Lane Manchaca, TX 78652 1912 Bobbywoods Lane Manchaca, TX 78652 1912 Bobbywoods Lane Manchaca, TX 78652 1912 Bobbywoods Lane Manchaca, TX 78652 1912 Bobbywoods Lane Manchaca, TX 78652 1912 Bobbywoods Lane Manchaca, TX 78652 1912 Bobbywoods Lane Manchaca, TX 78652 1912 Bobbywoods Lane Manchaca, TX 78652 1912 Bobbywoods Lane Manchaca, TX 78652 1912 Bobbywoods Lane Manchaca, TX 78652 1912 Bobbywoods Lane Manchaca, TX 78652 1912 Bobbywoods Lane Manchaca, TX 78652 1912 Bobbywoods Lane Manchaca, TX 78652 1912 Bobbywoods Lane Manchaca, TX 78652 1912 Bobbywoods Lane Manchaca, TX 78652 1912 Bobbywoods Lane Manchaca, TX 78652 1912 Bobbywoods Lane Manchaca, TX 78652 1912 Bobbywoods Lane Manchaca, TX 78652 1912 Bobbywoods Lane Manchaca, TX 78652 1912 Bobbywoods Lane Manchaca, TX 78652 1912 Bobbywoods Lane Manchaca, TX 78652 1912 Bobbywoods Lane Manchaca, TX 78652 1912 Bobbywoods Lane Manchaca, TX 78652 1912 Bobbywoods Lane Manchaca, TX 78652 View All Photos

$425,000

| ActiveUnderContract

1912 Bobbywoods Lane

Manchaca, TX 78652

2,068
Square Feet
4
Beds
2.5
Baths
3
Days on Market
2417734
MLS#
House
Structure
Residential
Zone
Contact

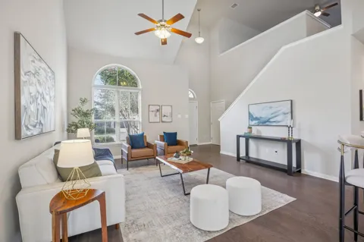
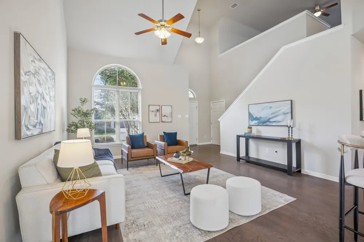
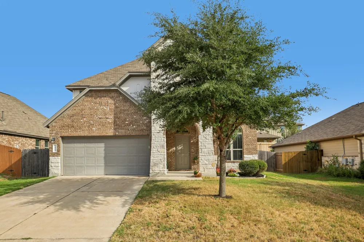
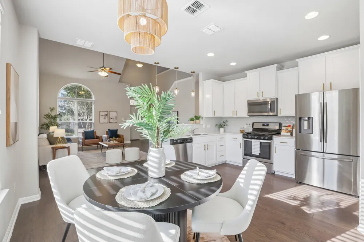
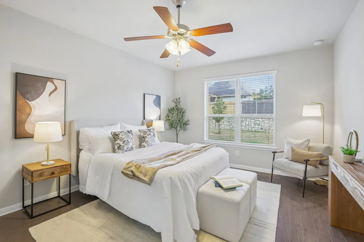
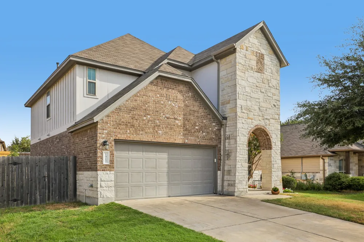
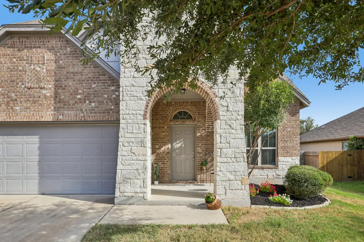
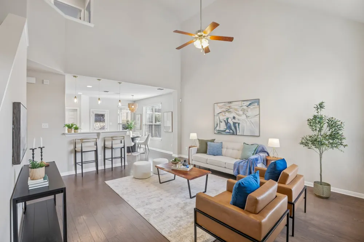
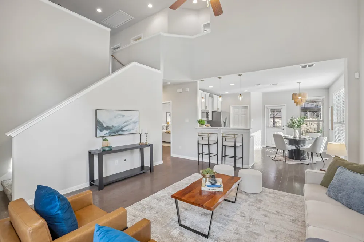
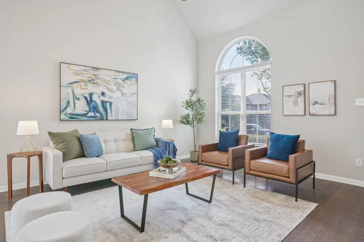
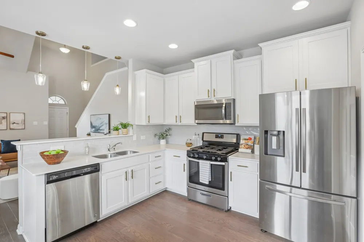
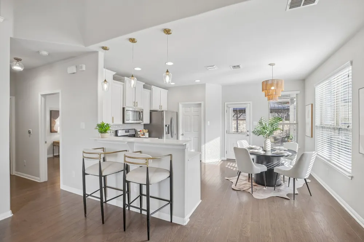
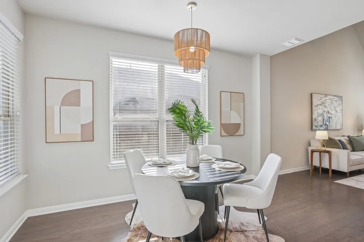
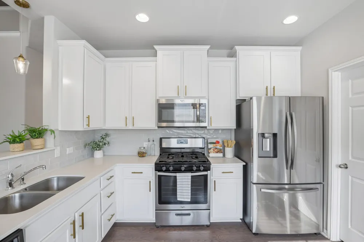
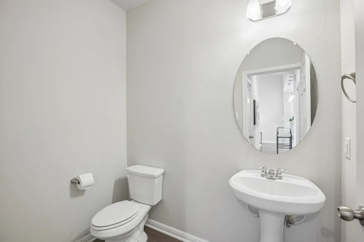
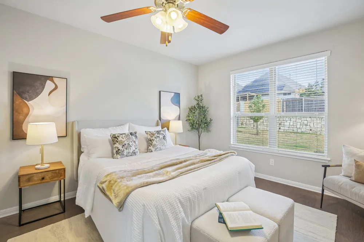
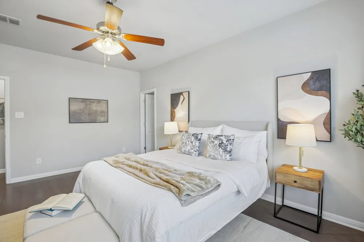
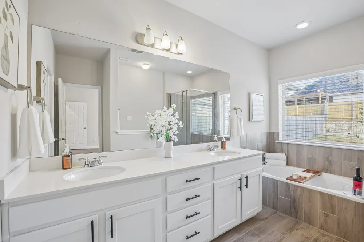
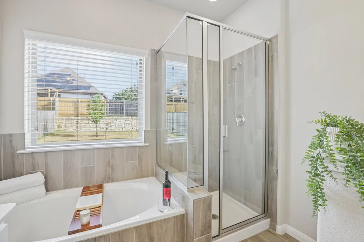
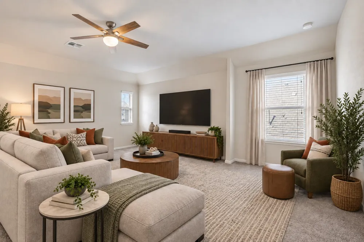
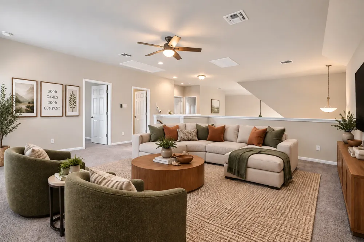
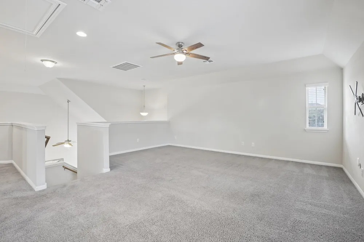
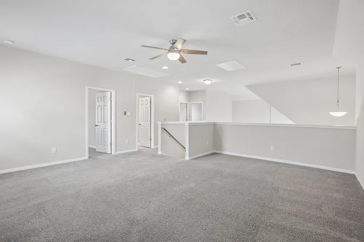
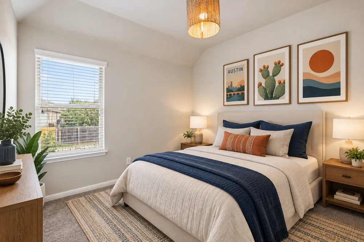
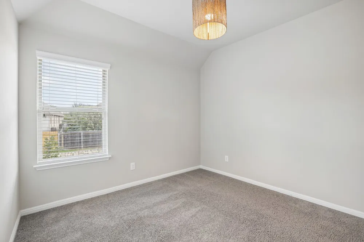
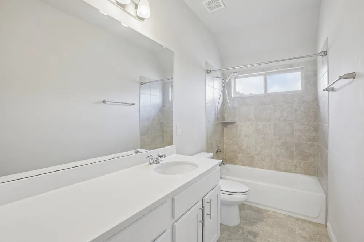
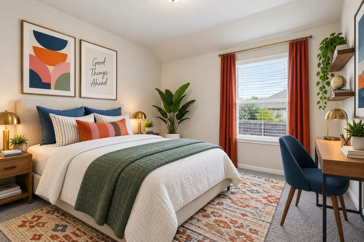
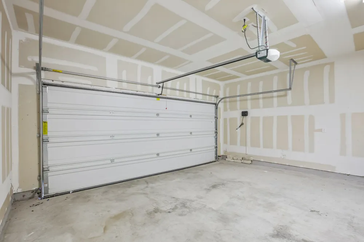
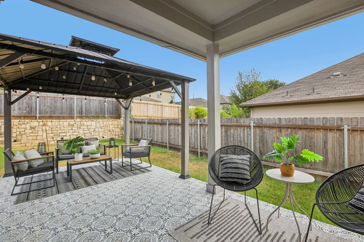
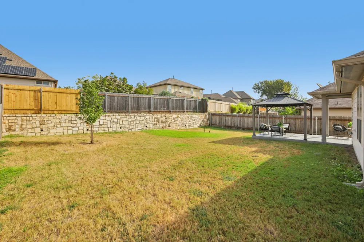
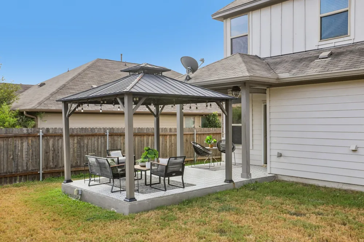
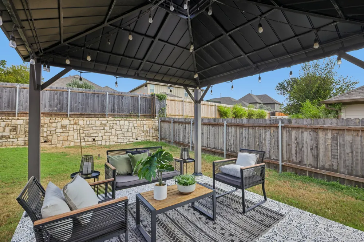
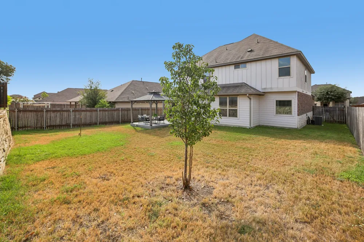
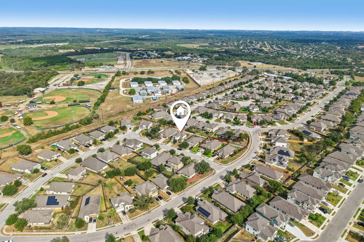
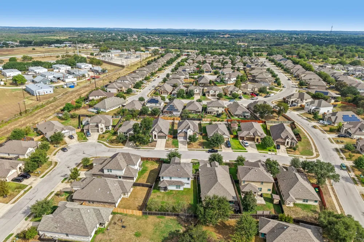
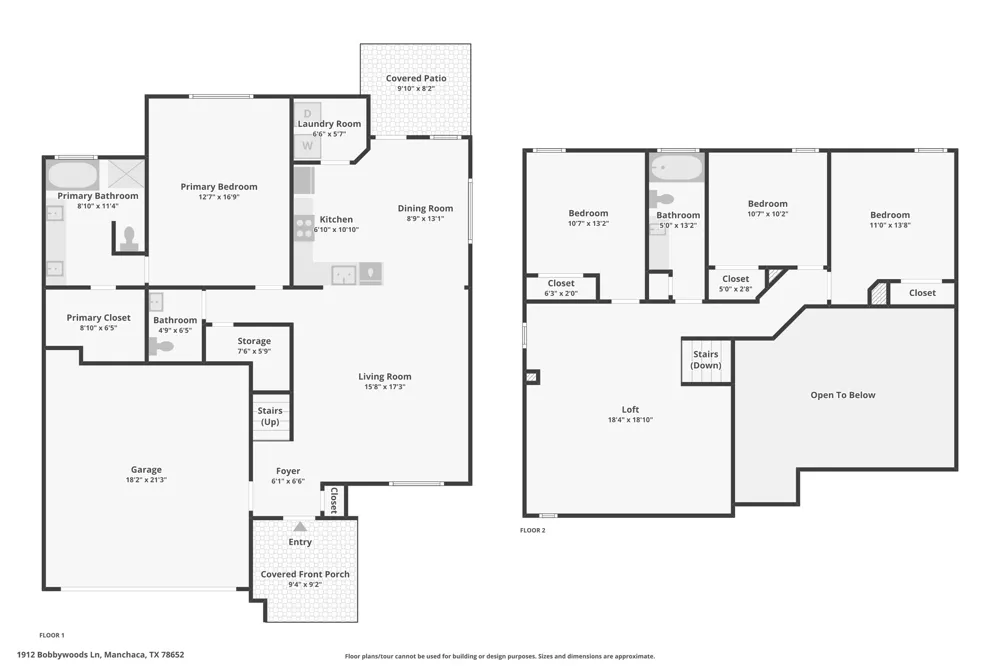
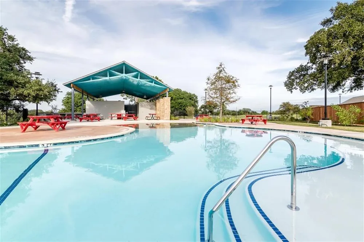
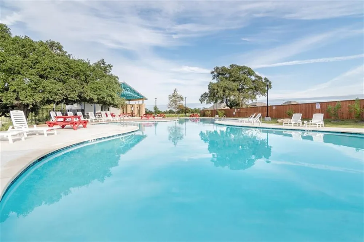
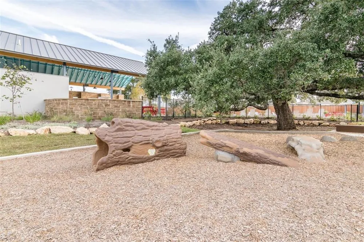
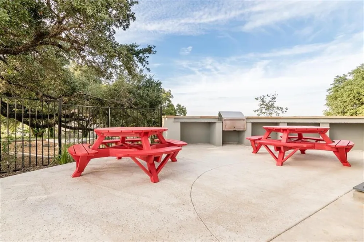
Located in the Hills of Bear Creek community, this 4-bedroom, 2.5-bath offers 2,068 square feet arranged across two levels. The primary suite and main living spaces are downstairs while giving the three secondary bedrooms and a game room their own space upstairs. The kitchen, dining and living areas flow together beneath a two-story ceiling, with wood floors connecting the spaces and a tall arched window bringing natural light into the living room. The dine-in kitchen features, Quartz countertops, SS appliances, a breakfast bar and a walk-in pantry. The primary suite includes a walk-in closet and its own ensuite. A half bath, laundry room and attached two-car garage round out the first floor and add useful storage. Upstairs, the generously sized game room offers a flex space that overlooks the living area below and serves as a central gathering point between the three secondary bedrooms and full bath. The extended covered patio creates multiple places to sit, dine or grill while keeping the fenced backyard open and usable. Hills of Bear Creek residents have access to a community pool, playground, amenity center, pavilion, grilling area, sidewalks and walking/biking trails. FM 1626 and SH 45 are nearby, providing convenient access to Southpark Meadows, Downtown Austin and the surrounding South Austin area. With a pre-inspection already completed for buyer confidence, select repairs addressed and a low tax rate of approximately 1.6%, the home makes sense both in the way it lives and in the practical details that continue to matter after closing.

Property Details
Interior
Breakfast Bar, Ceiling Fans, Chandelier, Double Vanity, Entrance Foyer, Eat In Kitchen, High Ceilings, Interior Steps, Multiple
Cooling
1
Heating
Central
Cooling Features
Central Air, Ceiling Fans
Bedrooms
4
Bathrooms
2.5
Full Baths
2
Half Baths
1
View
Neighborhood
Lot Features
Back Yard, Front Yard, Interior Lot, Landscaped, Trees Small Size
Lot Description
Back Yard, Front Yard, Interior Lot, Landscaped, Trees Small Size
Pool Description
None, Community
Pool Features
None, Community
Exterior Features
Lighting, Private Yard, Rain Gutters
Exterior Materials
Lighting, Private Yard, Rain Gutters
Pool Shared
1
Acres
0.0
Square Feet
2068.0
Lot Size (sqft)
0.1667
Parking Features
Attached, Door Single, Driveway, Garage Faces Front, Garage, Inside Entrance, Kitchen Level, Side By Side
Parking
1
Parking Spaces
4.0
Parking Type
Garage
Parking Garage Spaces
2.0
Property Type
Purchase
Property Subtype Additional
Single Family Residence
Year Built
2016
Foundation
Slab
Roof
Composition
Sewer Information
Public Sewer
Utility Source
Public
Utility Features
Cable Available, Electricity Available, Natural Gas Available, High Speed Internet Available, Sewer Available, Water Available,
Appliances
Dishwasher, Exhaust Fan, Disposal, Gas Range, Gas Water Heater, Microwave
Subdivision
Hills Of Bear Creek
Community Features
Barbecue, Common Grounds Area, Dog Park, Playground, Park, Pool, See Remarks, Sidewalks, Trails Paths, Curbs
School District
Austin ISD
Elementary School
Menchaca
Middle School
Bailey
High School
Akins
County
Travis
Region
Manchaca
Original List Price
$425,000
Days on Market (Cumulative)
3
Taxes Annual
$6,907
HOA
1
HOA Fees
62.0
MLS #
2417734
Location
Legal

Based on information submitted to the MLS GRID as of 2026-09-13T20:01:48Z UTC. All data is obtained from various sources and may not have been verified by broker or MLS GRID. Supplied Open House Information is subject to change without notice. All information should be independently reviewed and verified for accuracy. Properties may or may not be listed by the office/agent presenting the information.


The information being provided is for consumers' personal, non-commercial use and may not be used for any purpose other than to identify prospective properties consumers may be interested in purchasing. Based on information from the Austin Board of REALTORS®. Neither the Board nor ACTRIS guarantees or is in any way responsible for its accuracy. All data is provided "AS IS" and with all faults. Data maintained by the Board or ACTRIS may not reflect all real estate activity in the market.

Provided By
Listed by Sal Silva (#582806)
Listing Office: Compass RE Texas, LLC (#3788)

Panda Investment Firm Have a question about this home?

Interested in Purchasing 1912 Bobbywoods Lane?

Get an estimate on monthly payments on this property.

$
years
Down Payment
$
%
Interest Rate
%
Tax Rate
%
$
$annually
$monthly
Estimated Monthly Payment
$0.00
Loan Amount
$0.00

Nearby Listings in 78704

1110 W Oltorf Street For Sale
$650,000
1110 W Oltorf StreetAustin, TX 78704
  • 3 bd
  • 1 ba
  • 1323 sqft
  • Built 1957
  • 9995538
1605 Chelsea Lane #1 For Sale
$2,450,000
1605 Chelsea Lane #1Austin, TX 78704
  • 5 bd
  • 3.5 ba
  • 3300 sqft
  • Built 2018
  • 1918314
3618 S 2nd Street For Sale
$625,000
3618 S 2nd StreetAustin, TX 78704
  • 3 bd
  • 2.5 ba
  • 1454 sqft
  • Built 2001
  • 7768078
1605 Chelsea Lane For Sale
$3,250,000
1605 Chelsea LaneAustin, TX 78704
  • 7 bd
  • 6 ba
  • 4400 sqft
  • Built 2018
  • 6115557
More Listings