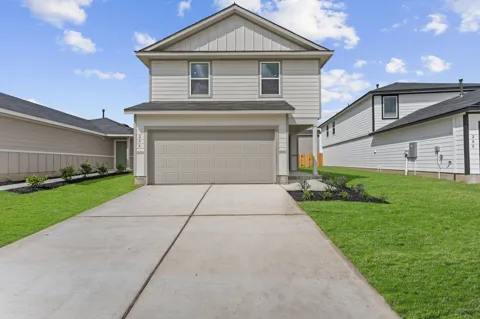
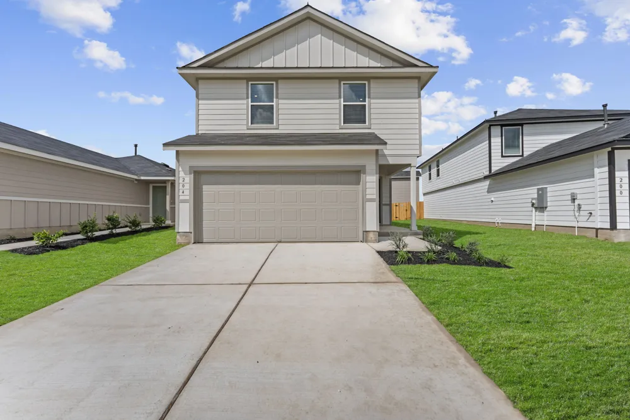
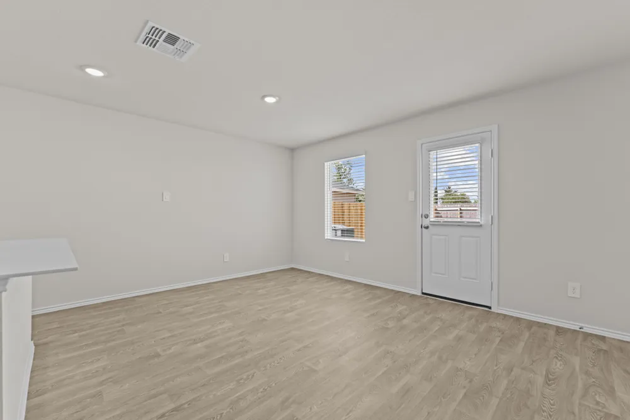
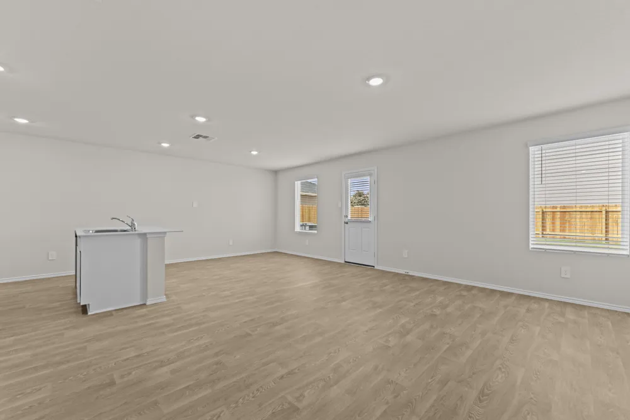
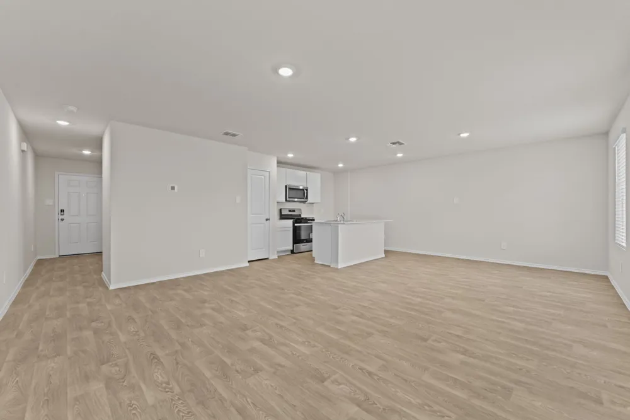
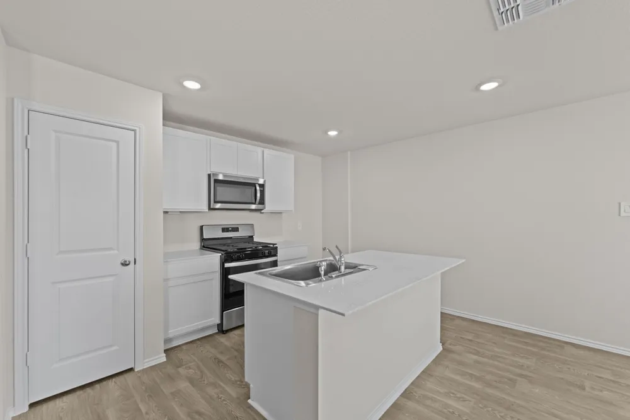
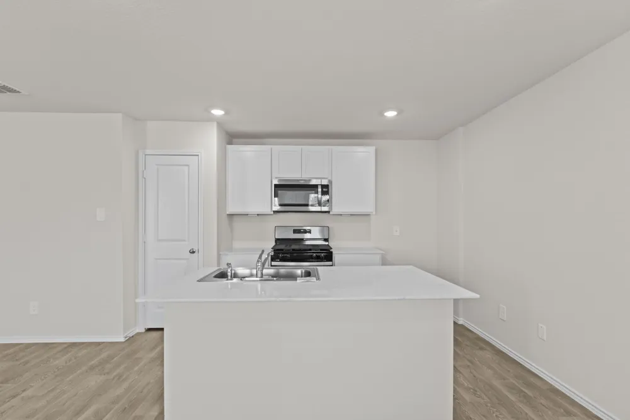
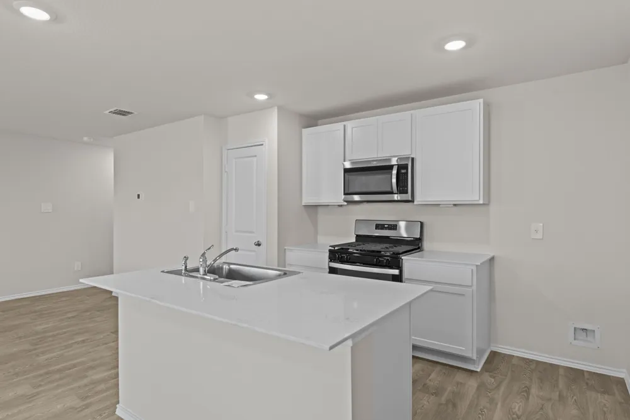
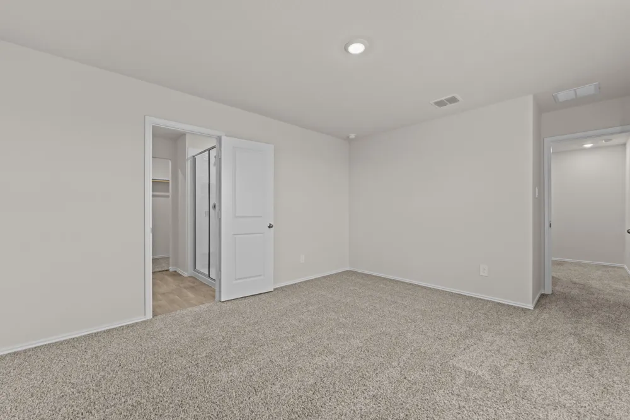
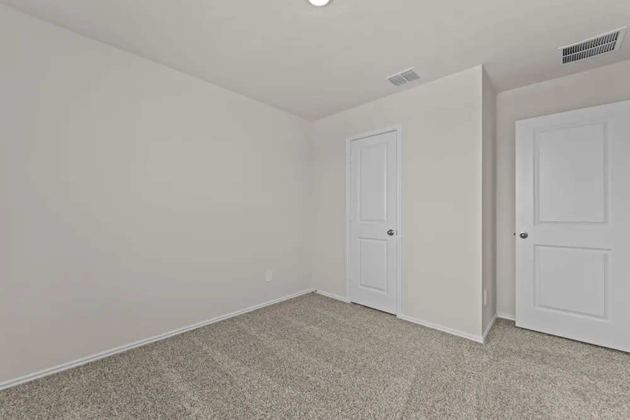
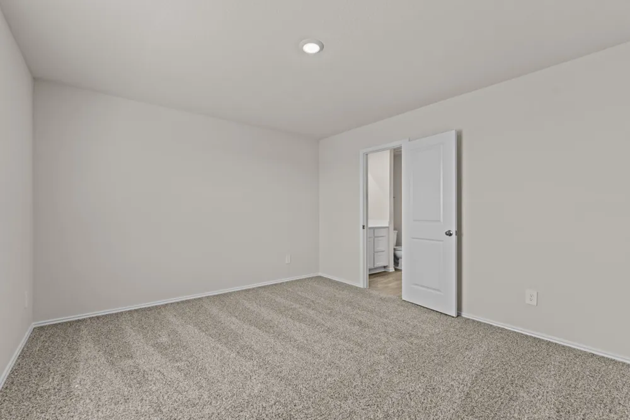
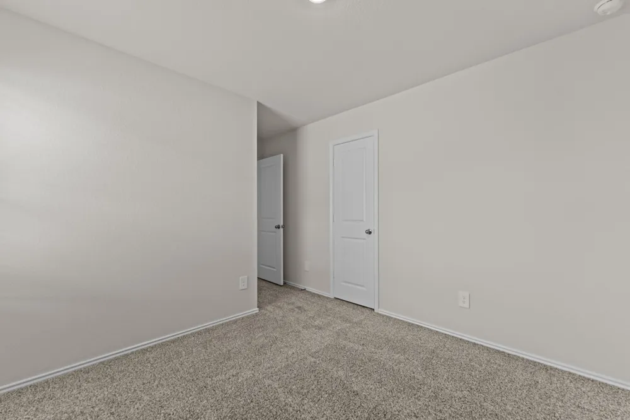
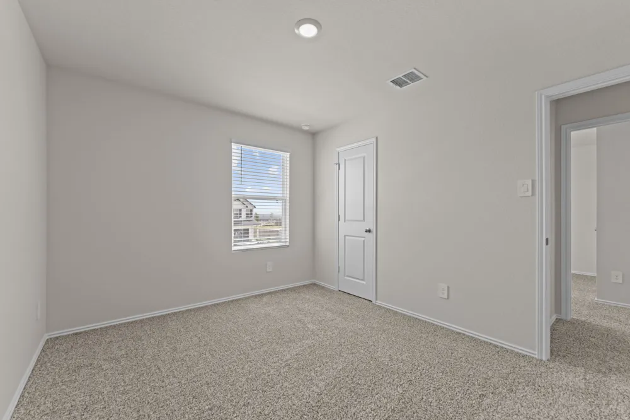
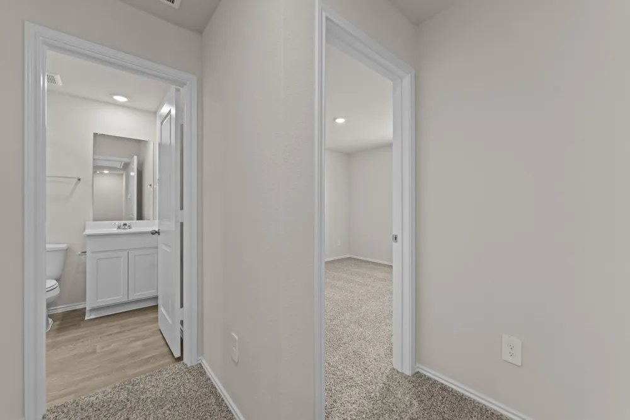
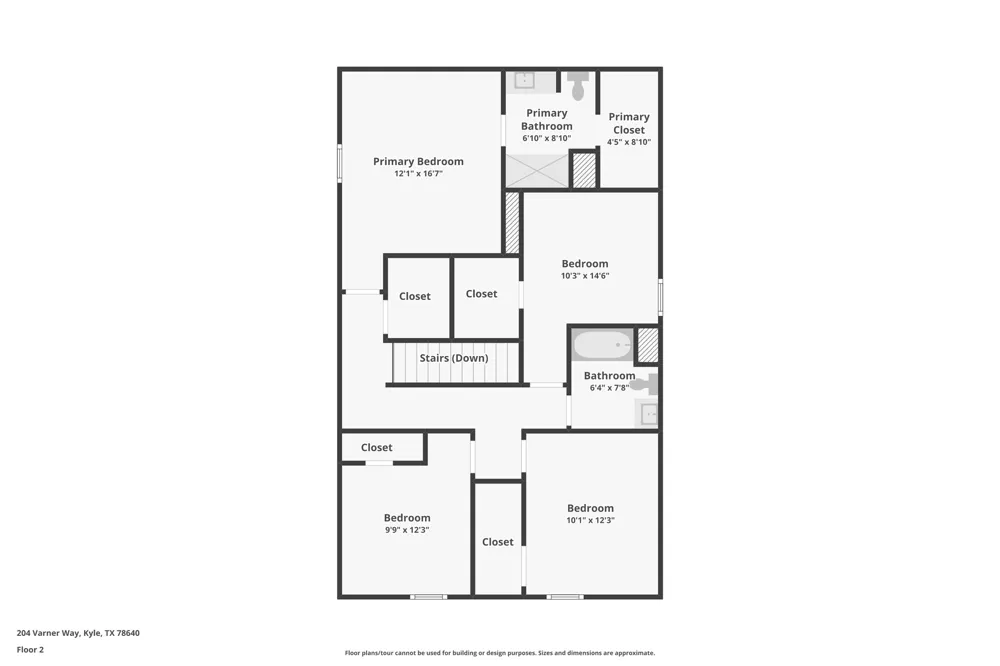
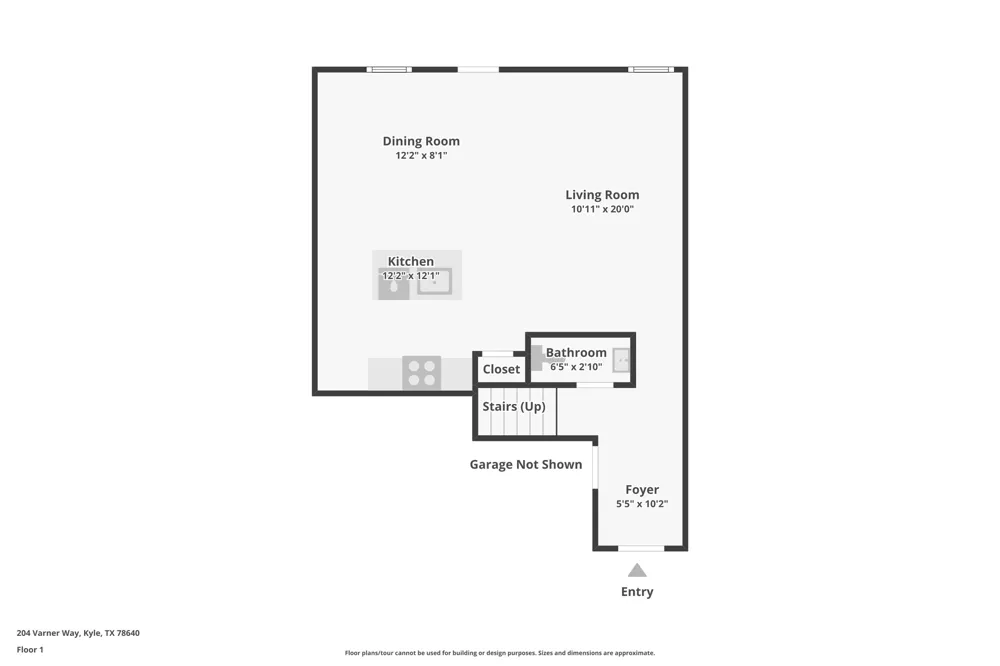
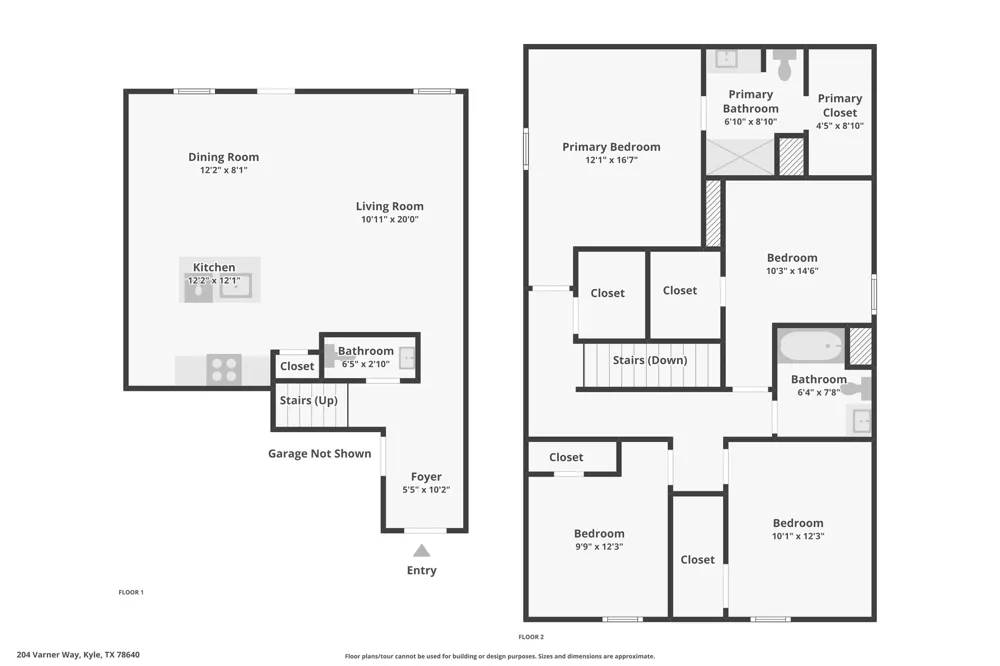
5% lender incentive offered with use of seller’s preferred in-house lender. Incentive may be applied toward buyer closing costs and/or rate buy-down, subject to lender approval and buyer qualification. Tour this home anytime - no appointment or agent needed. Simply verify your ID at the door and explore on your own schedule, 7 days a week.The Clyde is a thoughtfully designed two-story home in Bollinger, offering 4 bedrooms, 2.5 bathrooms, 1,617 square feet of living space, and a 2-car garage. The open-concept layout creates a seamless flow between the family room, dining area, and kitchen, making it ideal for entertaining and everyday living.
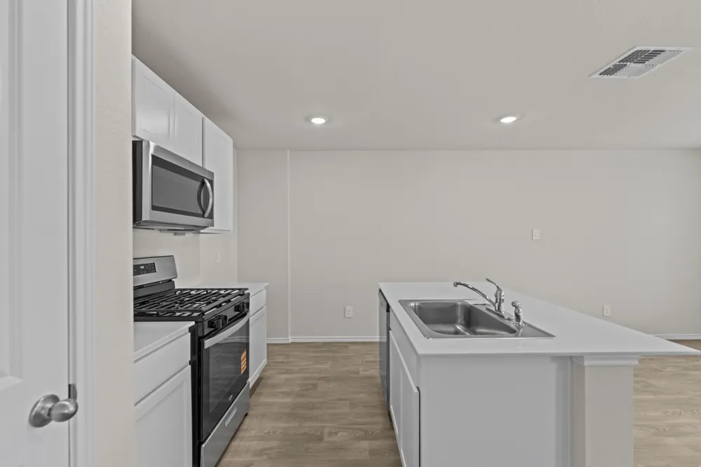
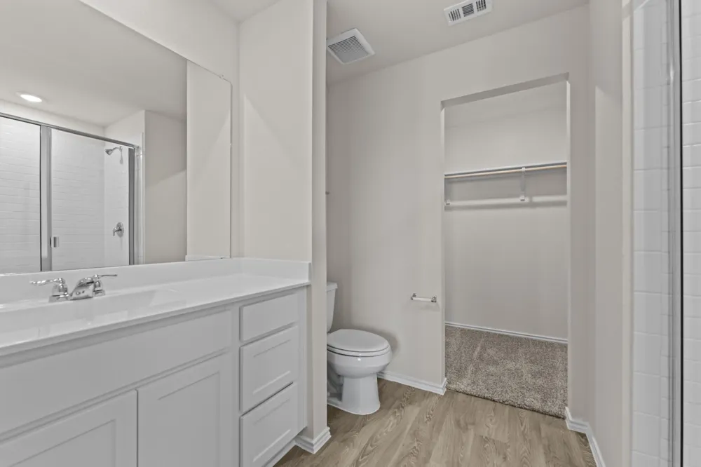
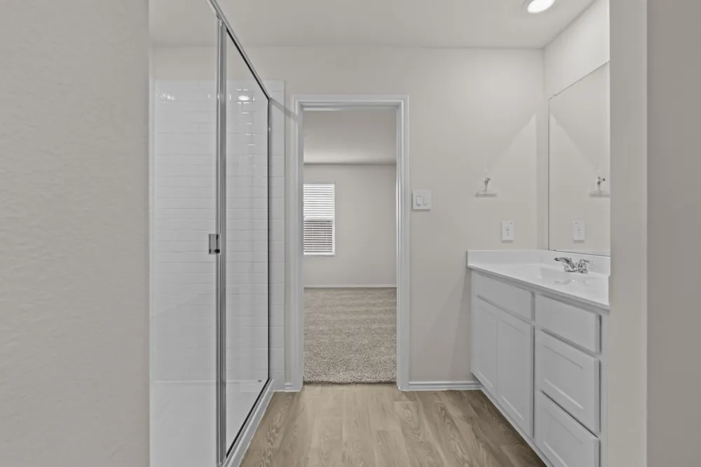
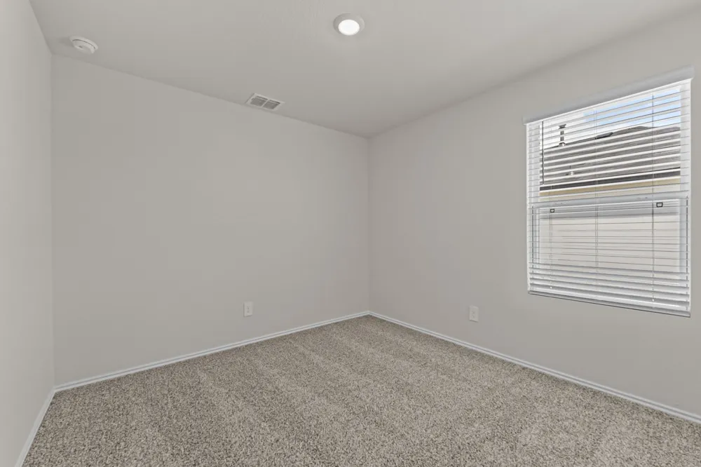
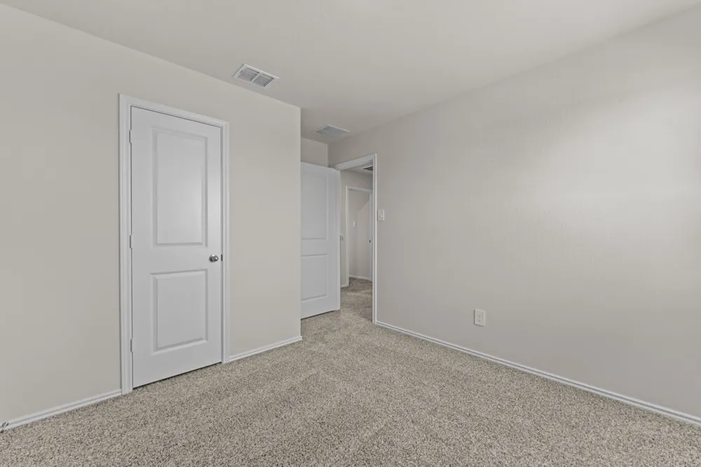
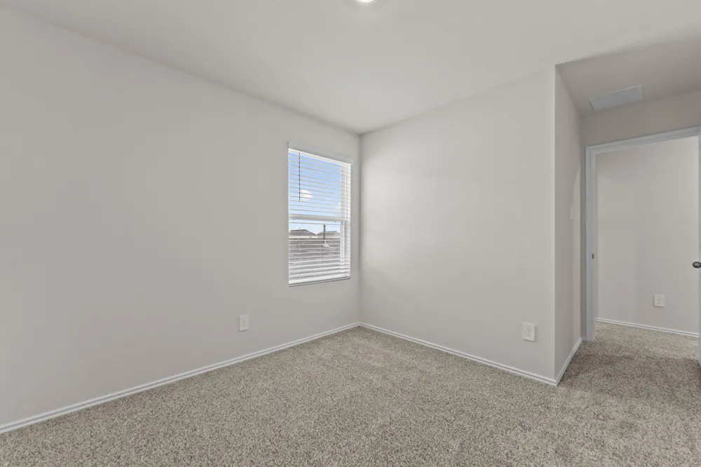
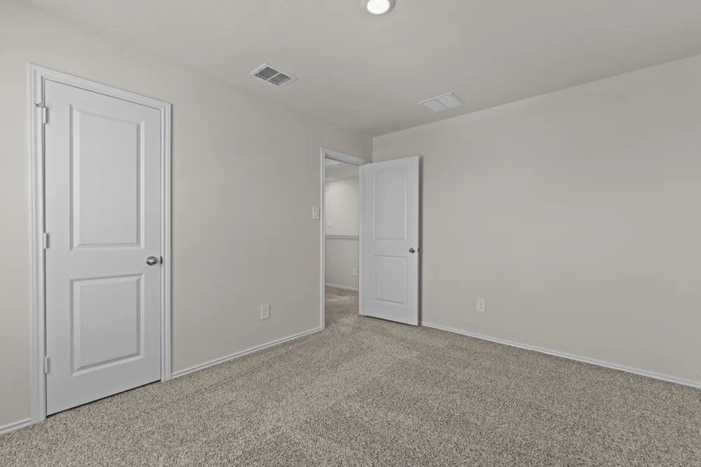
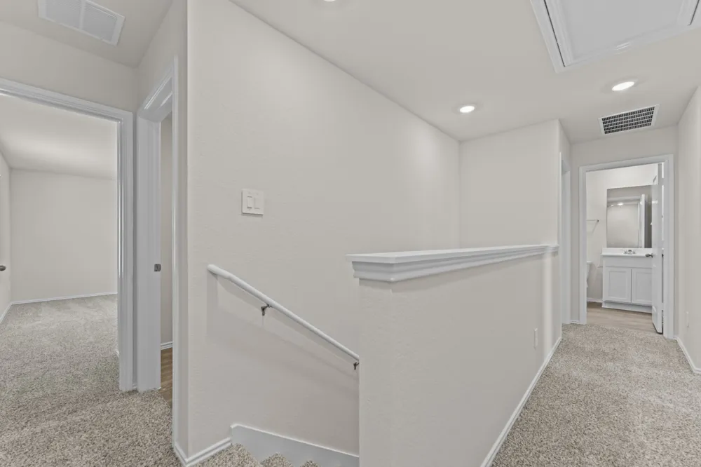
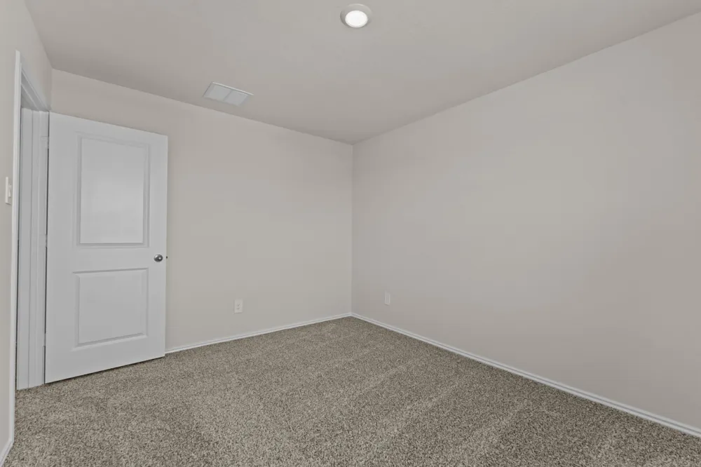
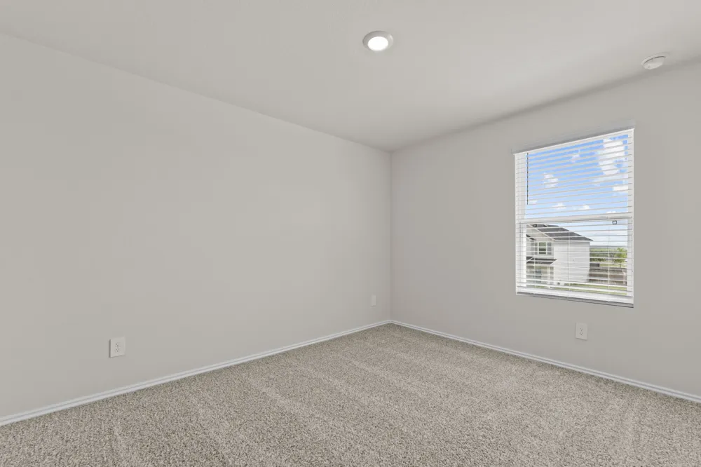
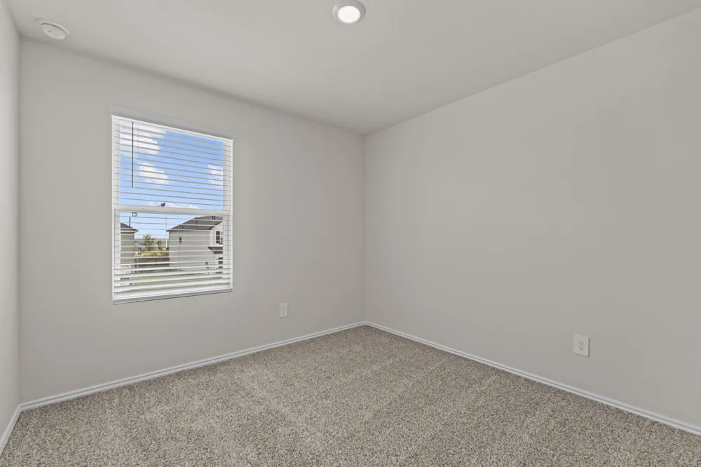
The kitchen features quartz countertops, quality cabinetry, stainless steel appliances, a large breakfast island, and pantry storage. Upstairs, the private primary suite includes an ensuite bath with a spacious walk-in shower, dual vanities, and a generous walk-in closet. Secondary bedrooms are conveniently located on the upper level, providing separation and privacy from the main living areas.
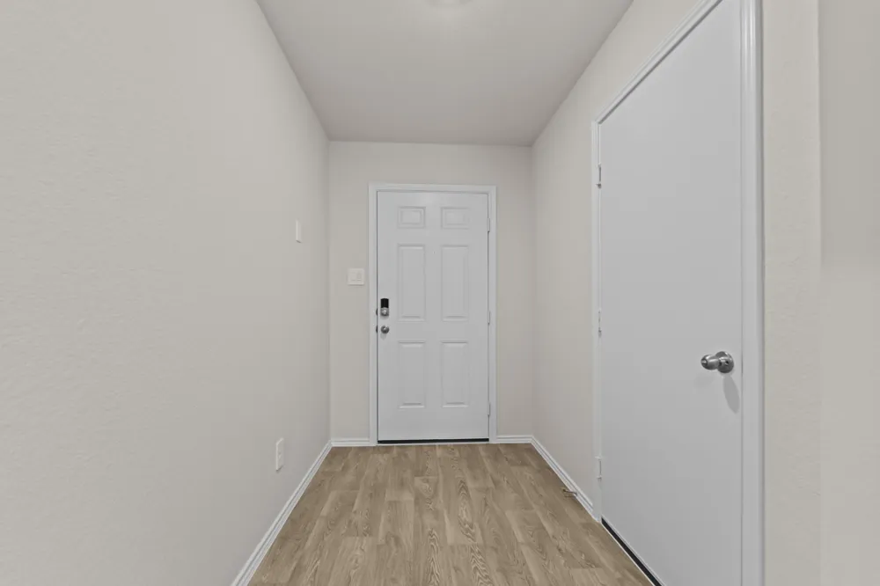
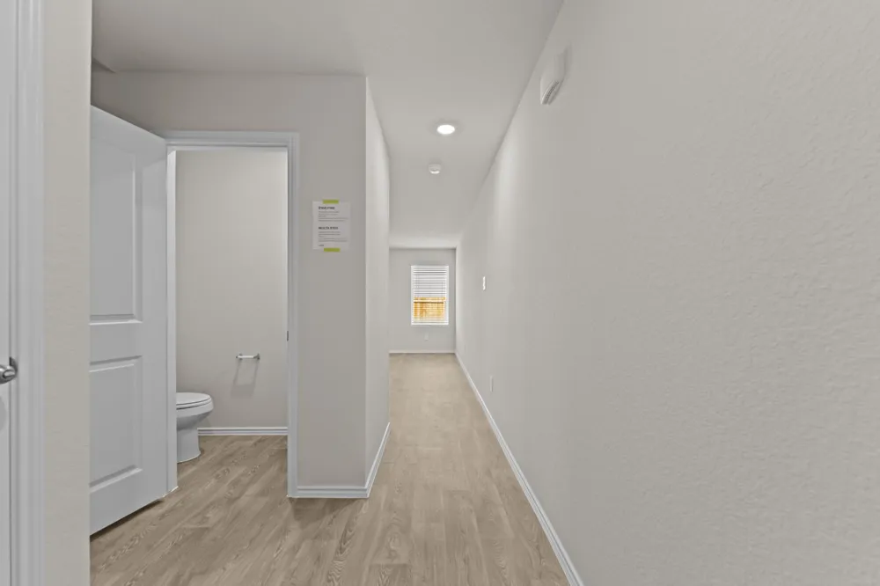
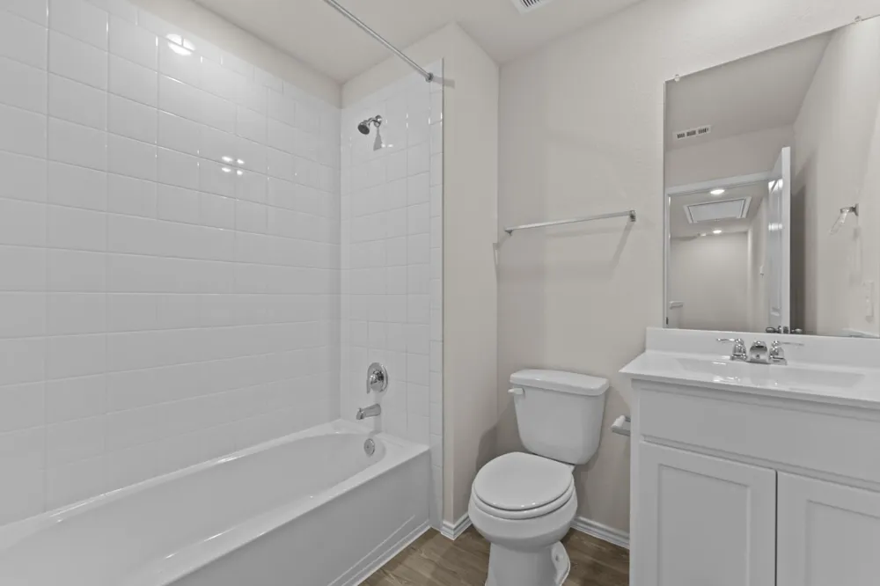
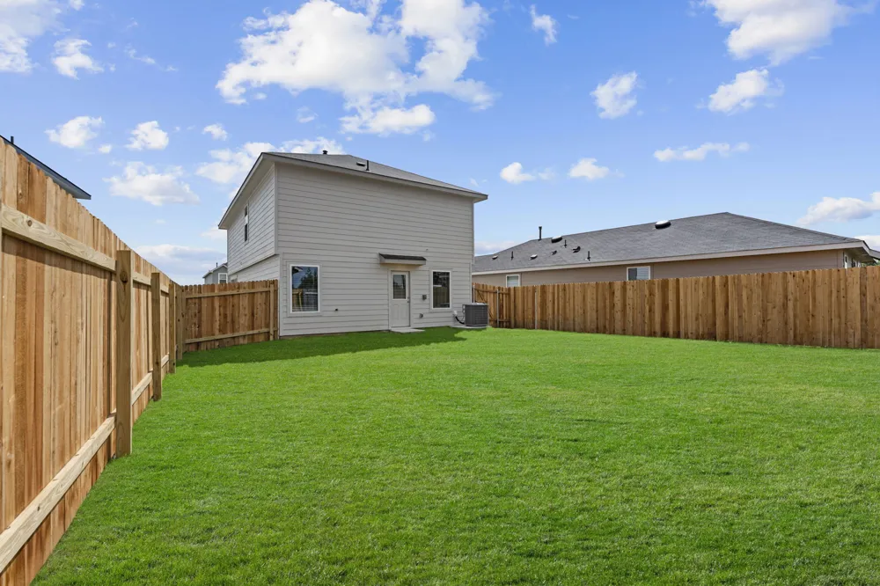
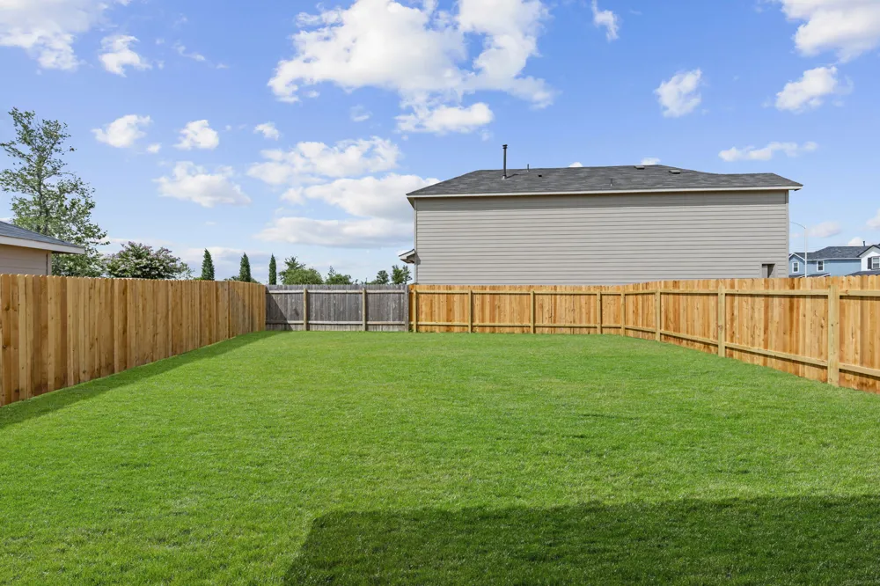
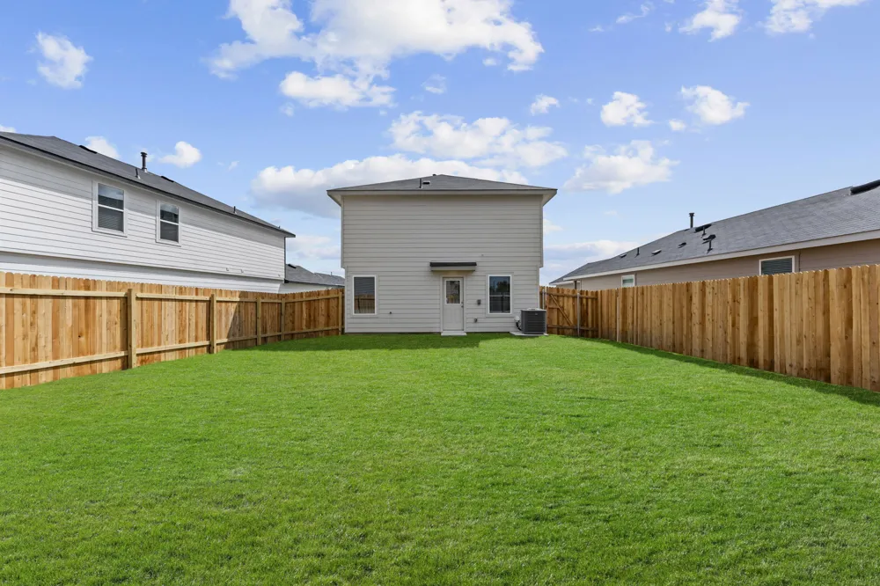
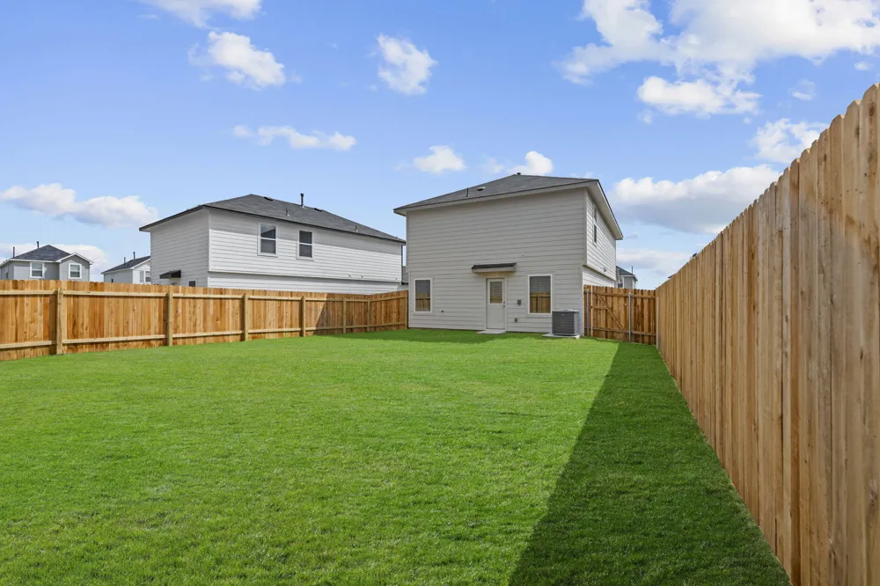
Additional features include luxury vinyl flooring throughout the main living areas and wet spaces, quartz countertops in all bathrooms, covered patio, privacy fence, sprinkler system, double-pane windows, and energy-efficient construction features designed for year-round comfort.
This home includes D.R. Horton’s HOME IS CONNECTED smart home package, allowing centralized control of lights, thermostat, and locks from your mobile device.
Located in Bollinger, residents enjoy convenient access to I-35, SH-130, and major employment corridors, with nearby shopping, dining, parks, and recreation. The community offers an ideal combination of small-town charm and accessibility to both Austin and San Antonio.
Open Houses
- Tue, Sep 8 · 2:00 PM – 1:00 AM
Property Details
- Interior
- Breakfast Bar, Eat In Kitchen, Kitchen Island, Solid Surface Counters, Walk In Closets
- Cooling
- 1
- Heating
- Central, Electric
- Cooling Features
- Central Air
- Bedrooms
- 4
- Bathrooms
- 2.5
- Full Baths
- 2
- Half Baths
- 1
- Lot Features
- Front Yard, Landscaped, Sprinklers In Ground, Few Trees
- Lot Description
- Front Yard, Landscaped, Sprinklers In Ground, Few Trees
- Exterior Features
- Private Entrance, Private Yard
- Exterior Materials
- Private Entrance, Private Yard
- Acres
- 0.0
- Square Feet
- 1617.0
- Lot Size (sqft)
- 0.13
- Parking Features
- Garage
- Parking
- 1
- Parking Spaces
- 2.0
- Parking Type
- Garage
- Parking Garage Spaces
- 2.0
- Property Type
- Purchase
- Property Subtype Additional
- Single Family Residence
- Year Built
- 2026
- Foundation
- Slab
- Roof
- Composition
- Sewer Information
- Public Sewer
- Utility Source
- Public
- Utility Features
- Cable Available, Electricity Connected, Natural Gas Available, Phone Available, Sewer Connected, Water Connected
- Appliances
- Electric Water Heater, Disposal, Range
- Subdivision
- BOLLINGER HOA
- Community Features
- Playground, Park, Street Lights, Curbs
- School District
- HaysCONSISD
- Elementary School
- Hemphill
- Middle School
- D J Red Simon
- High School
- Lehman
- County
- Caldwell
- Region
- Maxwell
- Original List Price
- $280,000
- Days on Market (Cumulative)
- 69
- Taxes Annual
- $2
- HOA
- 1
- HOA Fees
- 77.0
Location
Legal
Based on information submitted to the MLS GRID as of 2026-09-08T04:45:41Z UTC. All data is obtained from various sources and may not have been verified by broker or MLS GRID. Supplied Open House Information is subject to change without notice. All information should be independently reviewed and verified for accuracy. Properties may or may not be listed by the office/agent presenting the information.
The information being provided is for consumers' personal, non-commercial use and may not be used for any purpose other than to identify prospective properties consumers may be interested in purchasing. Based on information from the Austin Board of REALTORS®. Neither the Board nor ACTRIS guarantees or is in any way responsible for its accuracy. All data is provided "AS IS" and with all faults. Data maintained by the Board or ACTRIS may not reflect all real estate activity in the market.
Provided By
Listed by Christopher Marti (#628996)
Listing Office: Keller Williams City-View (#31667)