(512) 934-4216 office@panda-homes.com StepStone Realty LLC
Traffic Dashboard
Home
  • About
    • Team
    • About Us
    • Our Projects
  • Areas
    • Browse Areas
    • Austin
    • Georgetown
    • Round Rock
  • Properties
    • Search for Homes
    • Featured Properties
    • Mortgage Calculator
  • Sell
    • Home Valuation
  • Cabinets
    • Cabinets NURVA
  • Resources
    • Custom New Construction
    • Full Renovation & Addition
    • Bathroom & Kitchen Renovation
    • Design, Permits & Management
    • Buy the Lot & Custom Build
  • Concierge Service
    • Concierge Renovation
  • Investment Loans
  • Contact
Traffic Dashboard
Edgar Torres
(512) 934-4216 office@panda-homes.com
About
  • Home
  • About
  • Contact
Search
  • Search Properties
Local Guide
  • Search by City
  • Search by Subdivision
  • Search by Zip
  • Search by Area
Legal
  • Privacy
  • Terms
  • DMCA
  • Accessibility
  • Fair Housing
Account
  • Dashboard
  • Logout
  • Login
Panda Investment Firm - Footer Logo
©2026 StepStone Realty LLC. All rights reserved.
Website built by CloseHack.
  • Texas Real Estate Commission Information About Brokerage Services
  • Texas Real Estate Commission Consumer Protection Notice
Austin Board of Realtors

The information being provided is for consumers' personal, non-commercial use and may not be used for any purpose other than to identify prospective properties consumers may be interested in purchasing. Based on information from the Austin Board of REALTORS®. Neither the Board nor ACTRIS guarantees or is in any way responsible for its accuracy. All data is provided "AS IS" and with all faults. Data maintained by the Board or ACTRIS may not reflect all real estate activity in the market.

Return
  • All Types
  • Structure
  • Price
  • Bed/Bath
  • Size
  • Dates
  • Filters
  • Amenities
  • Save
  • Share
Listings
No results
Sort
Home / Florence / 21500 Firefly Road
21500 Firefly Road Florence, TX 76527 21500 Firefly Road Florence, TX 76527 21500 Firefly Road Florence, TX 76527 21500 Firefly Road Florence, TX 76527 21500 Firefly Road Florence, TX 76527 21500 Firefly Road Florence, TX 76527 21500 Firefly Road Florence, TX 76527 21500 Firefly Road Florence, TX 76527 21500 Firefly Road Florence, TX 76527 21500 Firefly Road Florence, TX 76527 21500 Firefly Road Florence, TX 76527 21500 Firefly Road Florence, TX 76527 21500 Firefly Road Florence, TX 76527 21500 Firefly Road Florence, TX 76527 21500 Firefly Road Florence, TX 76527 21500 Firefly Road Florence, TX 76527 21500 Firefly Road Florence, TX 76527 21500 Firefly Road Florence, TX 76527 21500 Firefly Road Florence, TX 76527 21500 Firefly Road Florence, TX 76527 21500 Firefly Road Florence, TX 76527 21500 Firefly Road Florence, TX 76527 21500 Firefly Road Florence, TX 76527 21500 Firefly Road Florence, TX 76527 21500 Firefly Road Florence, TX 76527 21500 Firefly Road Florence, TX 76527 21500 Firefly Road Florence, TX 76527 21500 Firefly Road Florence, TX 76527 21500 Firefly Road Florence, TX 76527 21500 Firefly Road Florence, TX 76527 21500 Firefly Road Florence, TX 76527 21500 Firefly Road Florence, TX 76527 21500 Firefly Road Florence, TX 76527 21500 Firefly Road Florence, TX 76527 21500 Firefly Road Florence, TX 76527 21500 Firefly Road Florence, TX 76527 21500 Firefly Road Florence, TX 76527 21500 Firefly Road Florence, TX 76527 21500 Firefly Road Florence, TX 76527 View All Photos

$230,000

| Active

21500 Firefly Road

Florence, TX 76527

1,960
Square Feet
3
Beds
1
Baths
164
Days on Market
3672173
MLS#
House
Structure
Residential
Zone
Contact

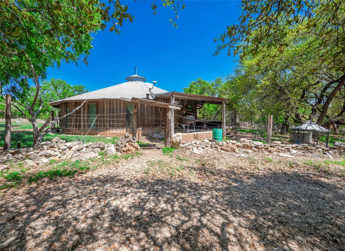
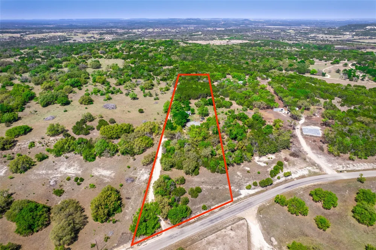
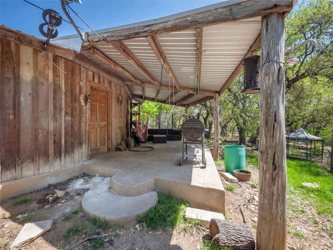
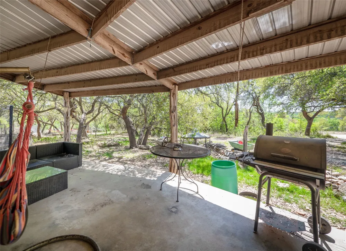
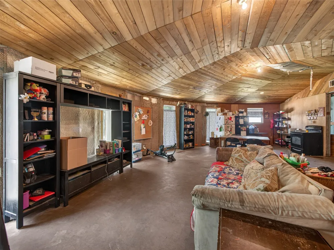
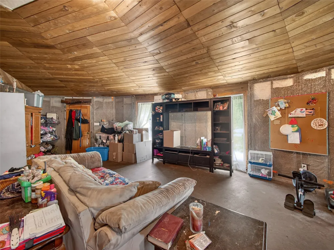
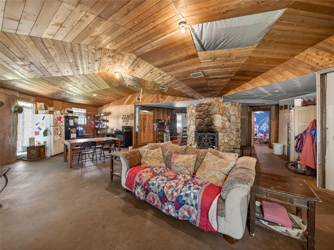
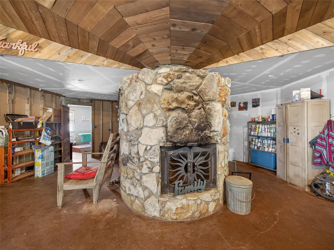
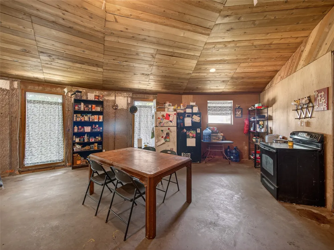
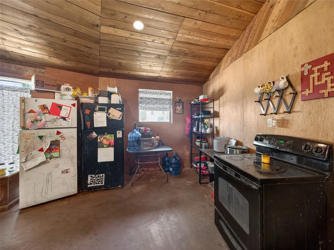
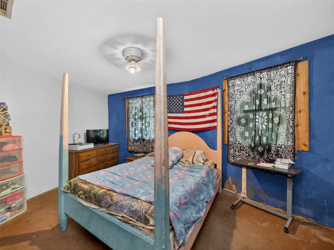
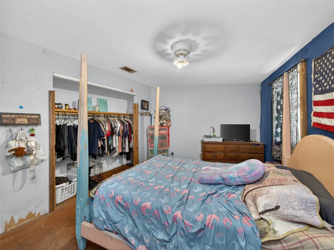
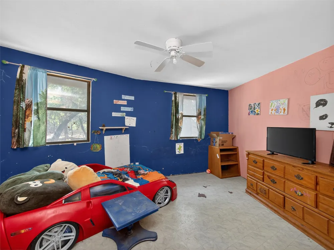
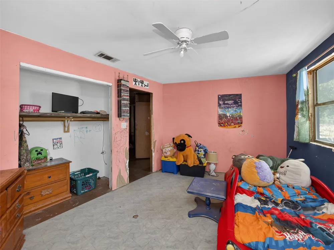
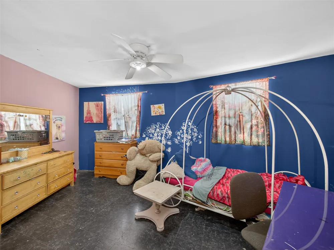
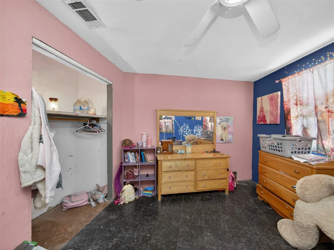
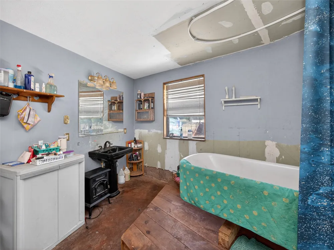
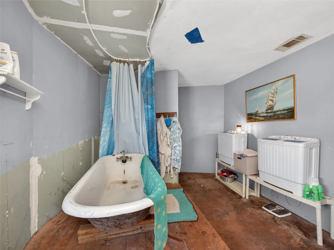
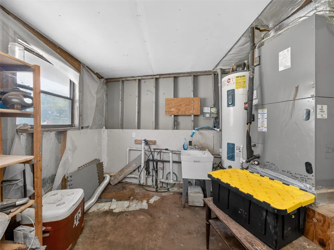
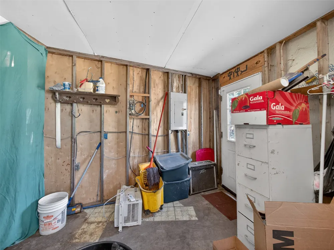
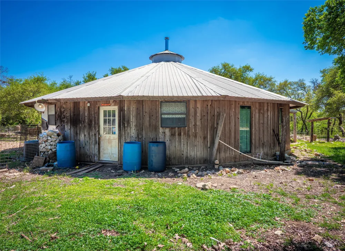
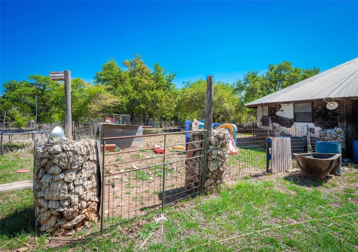
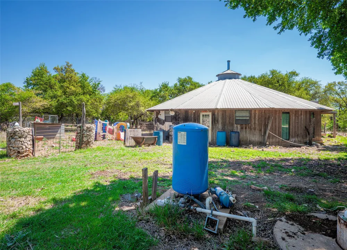
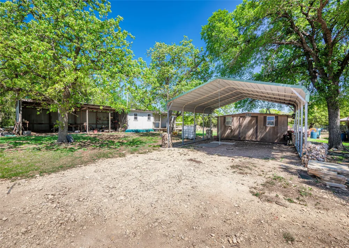
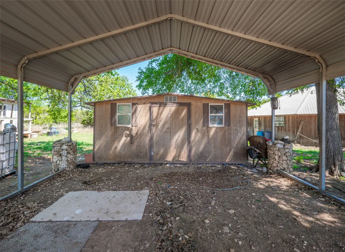
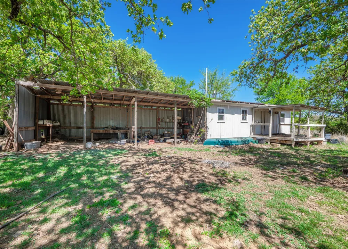
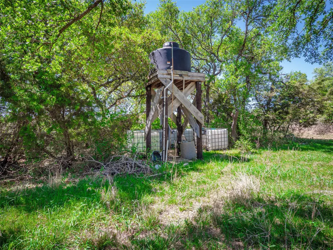
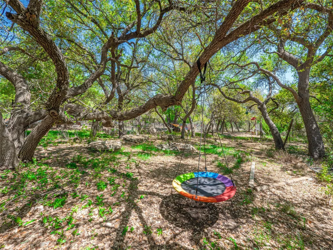
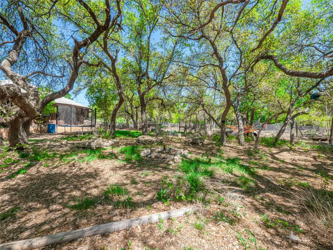
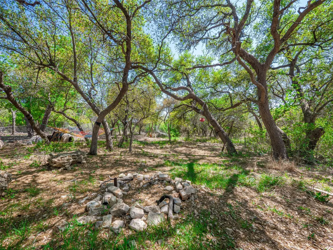
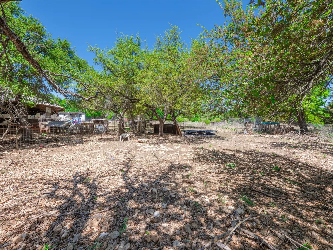
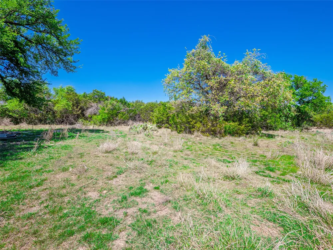
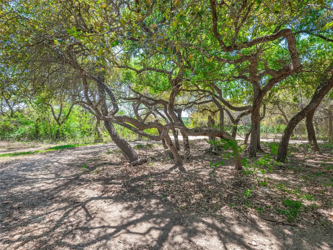
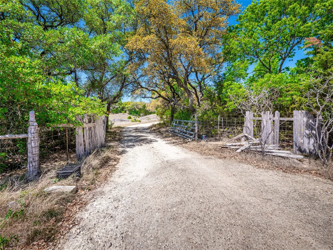
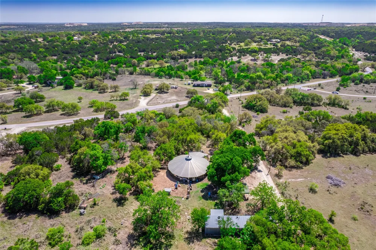
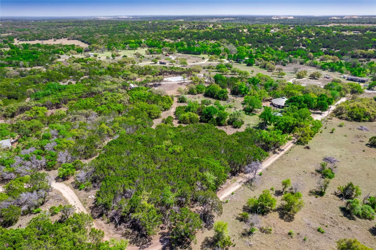
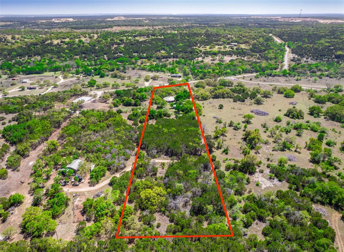
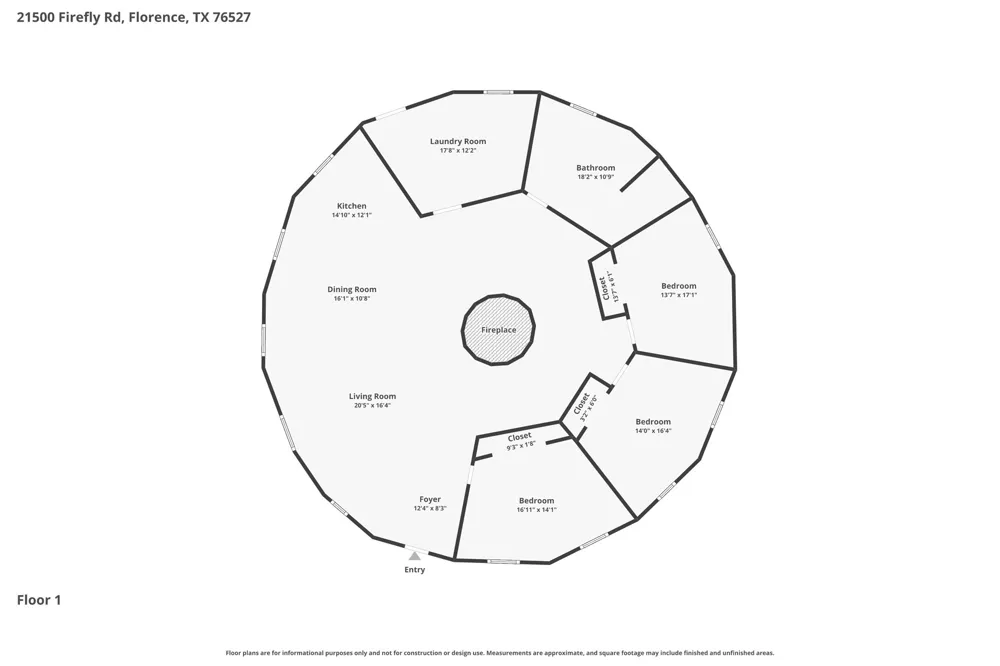
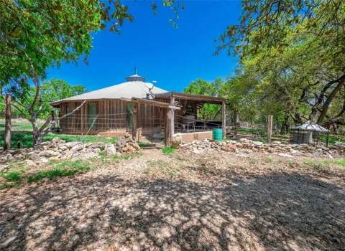
This 3-bedroom, 1-bathroom home in Florence offers a rare architectural layout on a private 4.73-acre lot. The distinctive “round house” design showcases a faceted exterior and an interior centered around a massive 360-degree natural stone fireplace. The open-concept living, dining, and kitchen areas wrap seamlessly around this central hearth, creating a spacious and connected living environment. Inside, vaulted ceilings finished with light wood planking rise from the perimeter walls to a central peak, mirroring the home’s unique polygonal footprint. The striking geometric woodwork paired with substantial stone masonry delivers a custom, high-end feel and provides a strong foundation for your finishing touches. The home features three spacious bedrooms and an oversized bathroom, along with a large laundry and utility room offering ample storage and workspace. Water is supplied via a private storage tank that is regularly filled, as there is no municipal water connection. Outside, a detached carport provides covered parking and additional functional space separate from the main home. The 4.73-acre property offers a peaceful rural retreat with room for animals, gardening, or future improvements. Native vegetation thrives throughout the land, including wild onions, wild grapes, blackberries, and chives, adding to the property's natural charm and usability. With major structural character already in place and unique architectural appeal, this property presents a rare opportunity to create a truly one-of-a-kind residence with strong equity potential.

Property Details
Interior
Ceiling Fans, Main Level Primary, Open Floorplan, Soaking Tub, Vaulted Ceilings
Fireplaces
1
Cooling
1
Heating
Central
Cooling Features
Central Air
Bedrooms
3
Bathrooms
1.0
Full Baths
1
View
Trees Woods
Lot Features
Many Trees, Trees Large Size, Trees Medium Size
Lot Description
Many Trees, Trees Large Size, Trees Medium Size
Exterior Features
No Exterior Steps
Exterior Materials
No Exterior Steps
Acres
0.0
Square Feet
1960.0
Lot Size (sqft)
4.725
Parking Features
Detached Carport, Driveway
Parking Spaces
4.0
Parking Type
Carport
Parking Garage Spaces
0.0
Property Type
Purchase
Property Subtype Additional
Single Family Residence
Year Built
2003
Foundation
Slab
Roof
Metal
Sewer Information
Septic Tank
Utility Source
See Remarks
Utility Features
Electricity Connected
Appliances
Free Standing Electric Range
Subdivision
Wa Riggs Surv Abs #1046
School District
Florence ISD
Elementary School
Florence
Middle School
Florence
High School
Florence
County
Bell
Region
Florence
Original List Price
$275,000
Days on Market (Cumulative)
164
Taxes Annual
$2,405
MLS #
3672173
Location
Legal

Based on information submitted to the MLS GRID as of 2026-04-03T16:33:26Z UTC. All data is obtained from various sources and may not have been verified by broker or MLS GRID. Supplied Open House Information is subject to change without notice. All information should be independently reviewed and verified for accuracy. Properties may or may not be listed by the office/agent presenting the information.


The information being provided is for consumers' personal, non-commercial use and may not be used for any purpose other than to identify prospective properties consumers may be interested in purchasing. Based on information from the Austin Board of REALTORS®. Neither the Board nor ACTRIS guarantees or is in any way responsible for its accuracy. All data is provided "AS IS" and with all faults. Data maintained by the Board or ACTRIS may not reflect all real estate activity in the market.

Provided By
Listed by Chris Watters (#567369)
Listing Office: Watters International Realty (#5827)

Panda Investment Firm Have a question about this home?

Interested in Purchasing 21500 Firefly Road?

Get an estimate on monthly payments on this property.

$
years
Down Payment
$
%
Interest Rate
%
Tax Rate
%
$
$annually
$monthly
Estimated Monthly Payment
$0.00
Loan Amount
$0.00

Nearby Listings in 78704

1110 W Oltorf Street For Sale
$650,000
1110 W Oltorf StreetAustin, TX 78704
  • 3 bd
  • 1 ba
  • 1323 sqft
  • Built 1957
  • 9995538
1605 Chelsea Lane #1 For Sale
$2,450,000
1605 Chelsea Lane #1Austin, TX 78704
  • 5 bd
  • 3.5 ba
  • 3300 sqft
  • Built 2018
  • 1918314
3618 S 2nd Street For Sale
$625,000
3618 S 2nd StreetAustin, TX 78704
  • 3 bd
  • 2.5 ba
  • 1454 sqft
  • Built 2001
  • 7768078
1605 Chelsea Lane For Sale
$3,250,000
1605 Chelsea LaneAustin, TX 78704
  • 7 bd
  • 6 ba
  • 4400 sqft
  • Built 2018
  • 6115557
More Listings