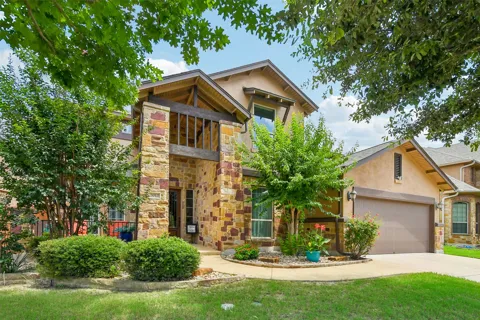
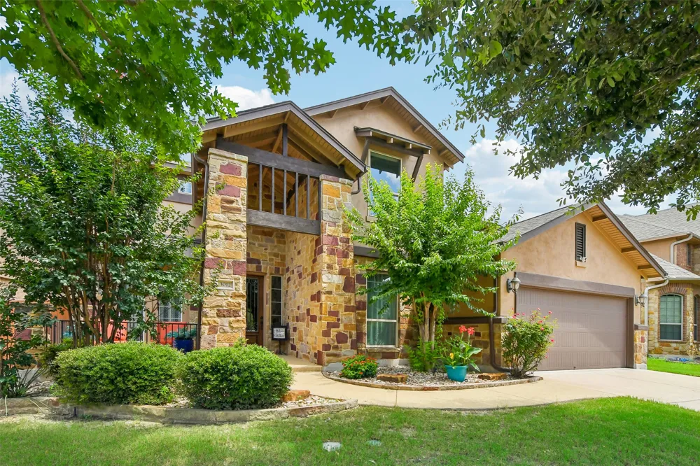
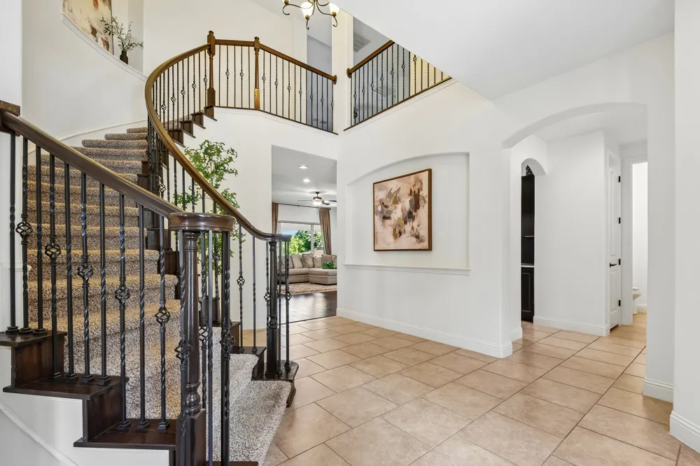
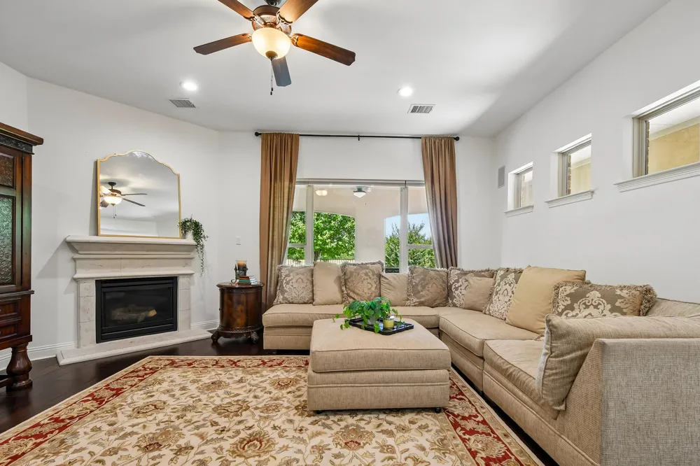
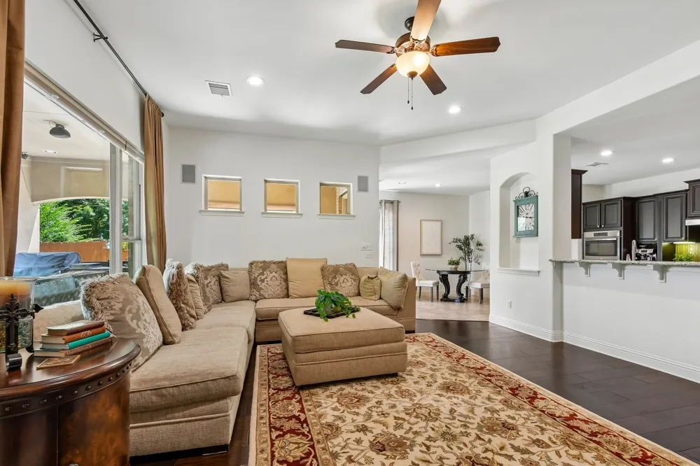
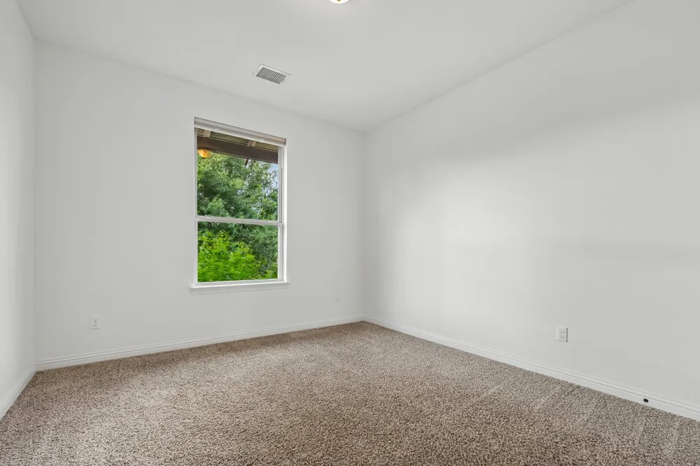
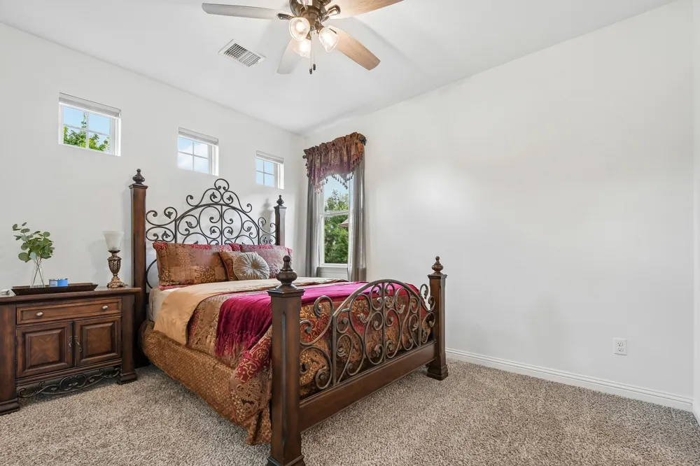
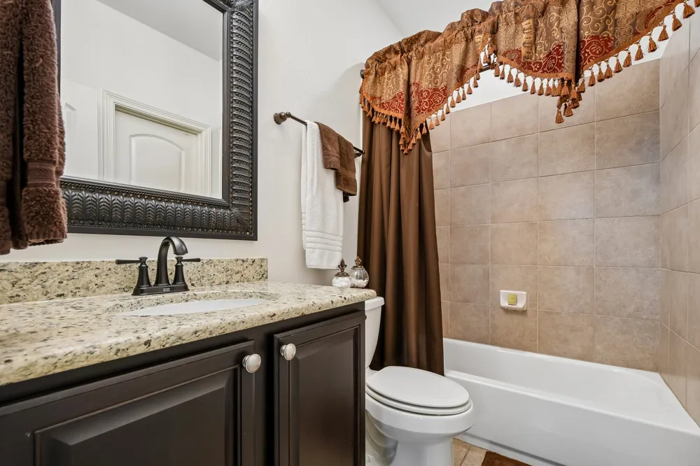
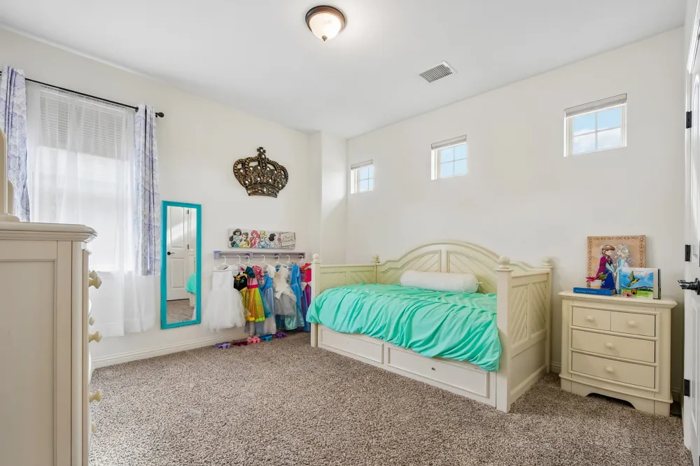
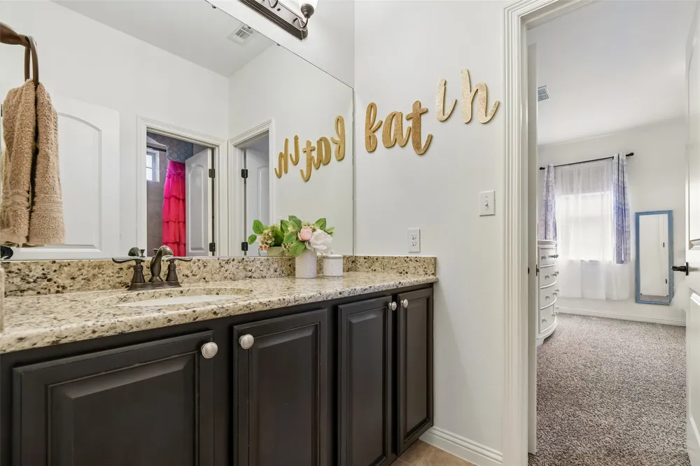
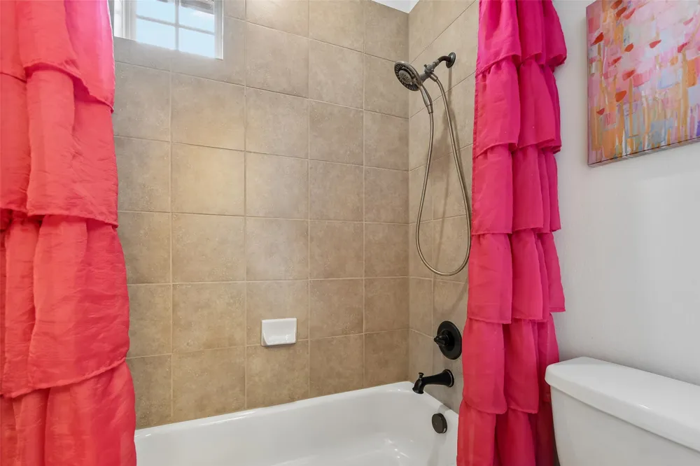
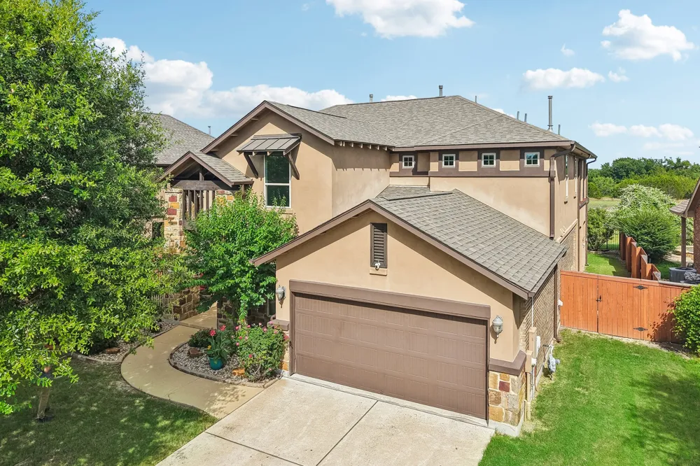
Some homes simply have more to offer, and this is one of them. Built by Grand Haven Homes, this 4-bedroom, 3.5-bath home combines exceptional quality with a floor plan that adapts to the way people actually live.
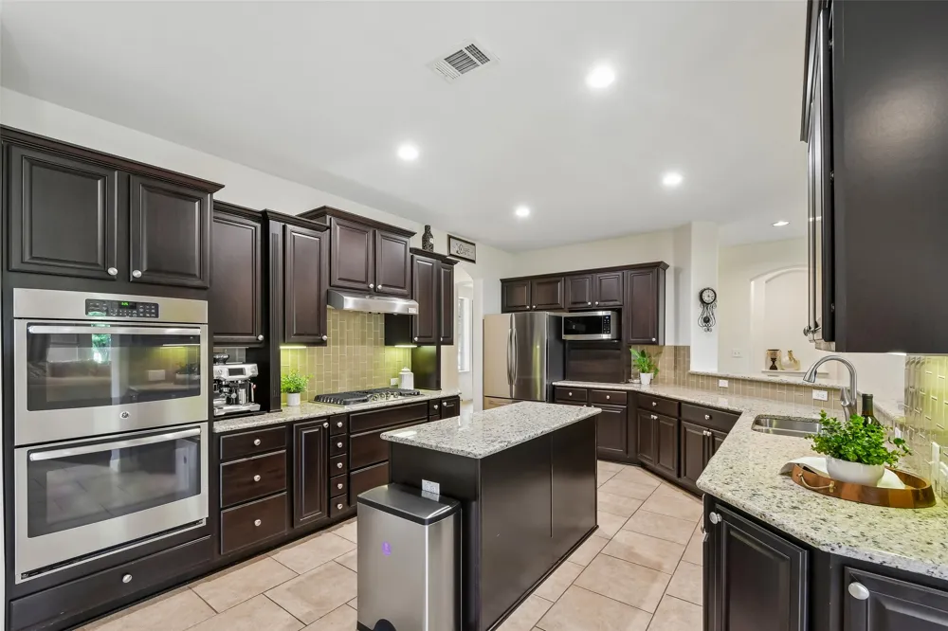
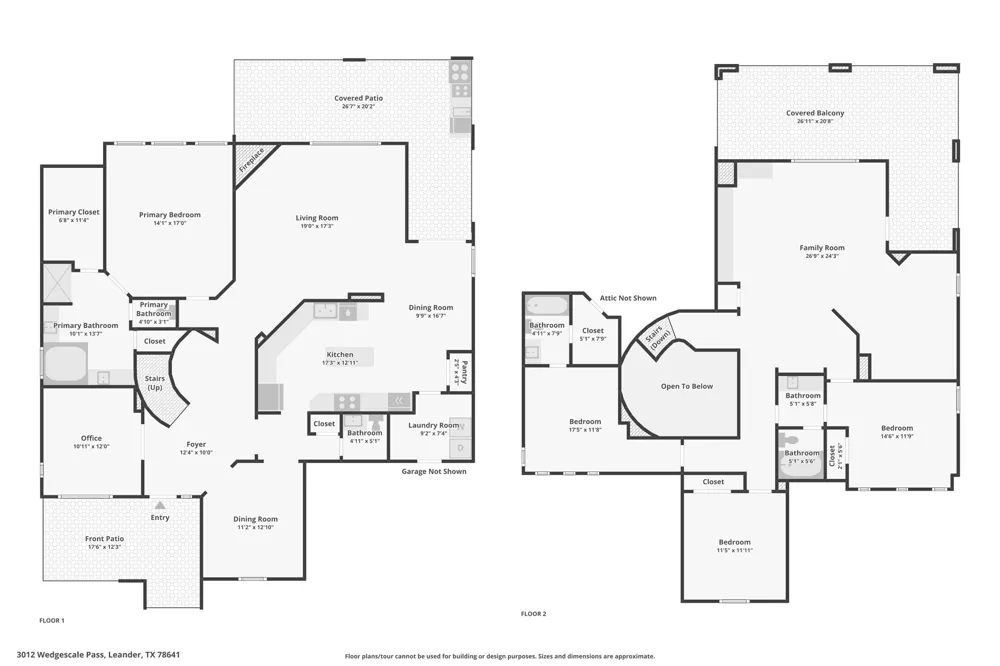
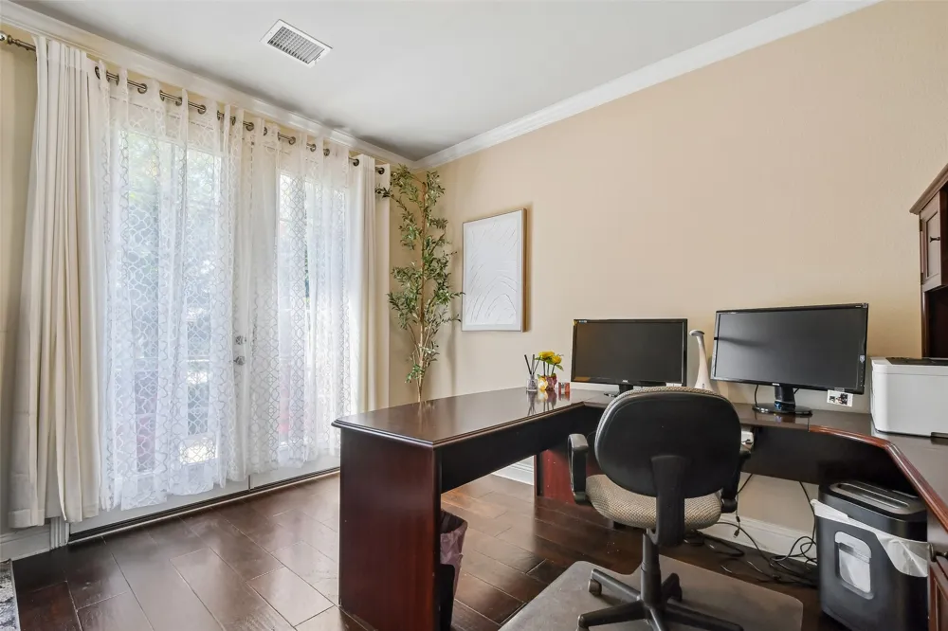
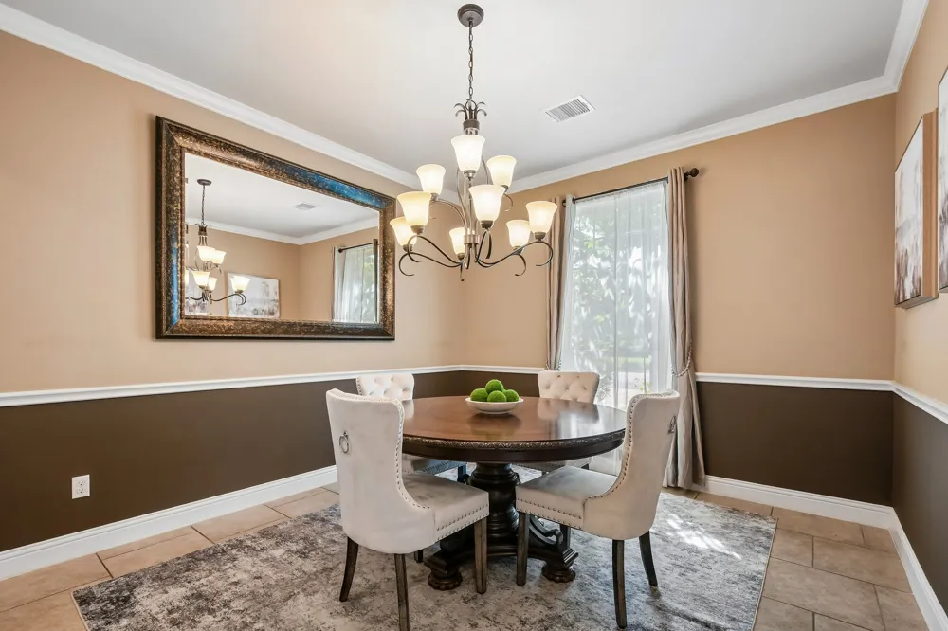
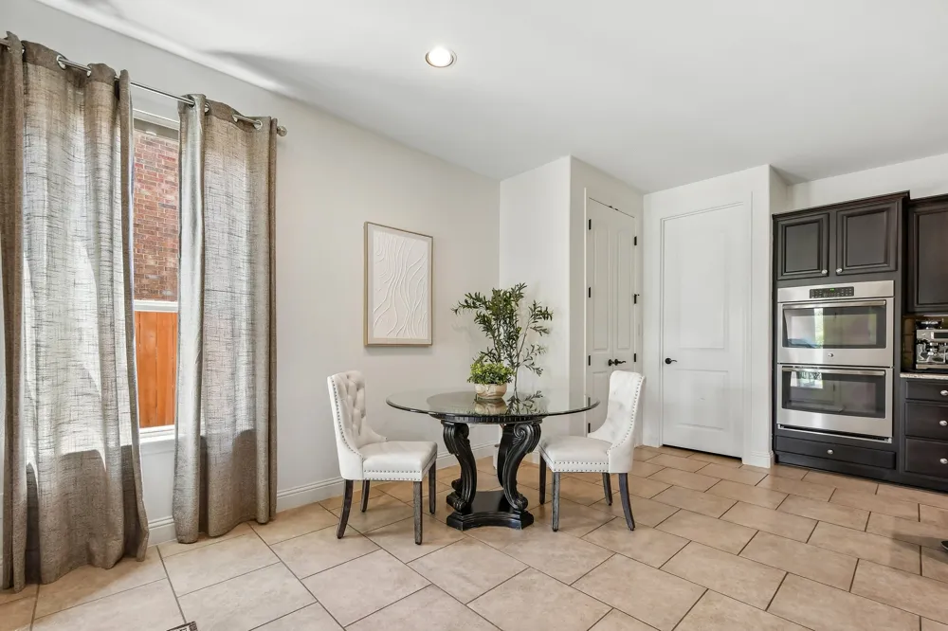
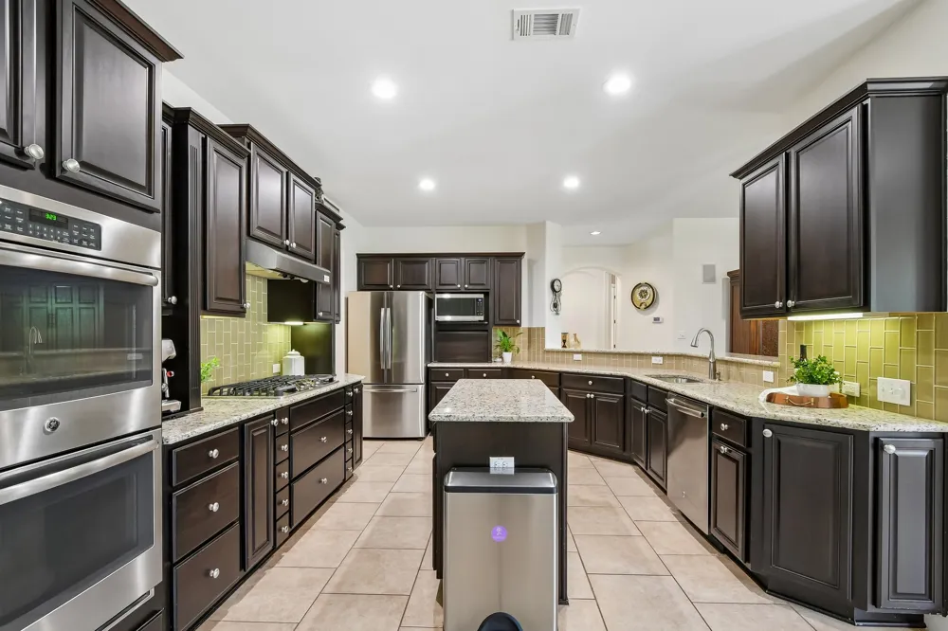
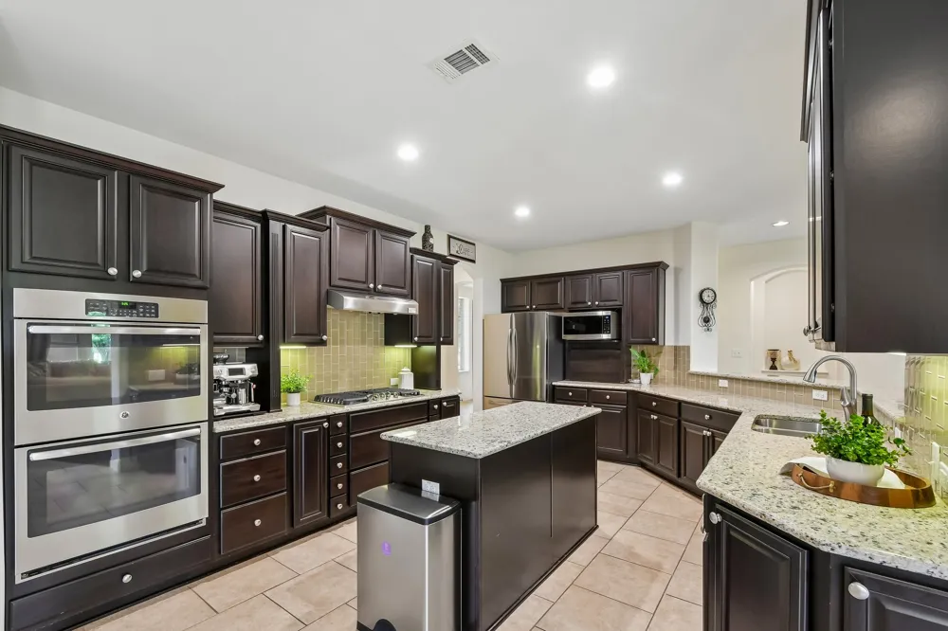
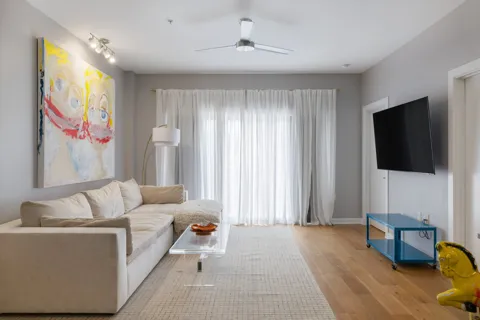
Just off the entry, a dedicated study with its own private exterior entrance is ideal for a home office, client meetings, or anyone who needs a little separation between work and home. The spacious kitchen, complete with a large island, anchors the heart of the home and opens to two dining areas and the main living room.
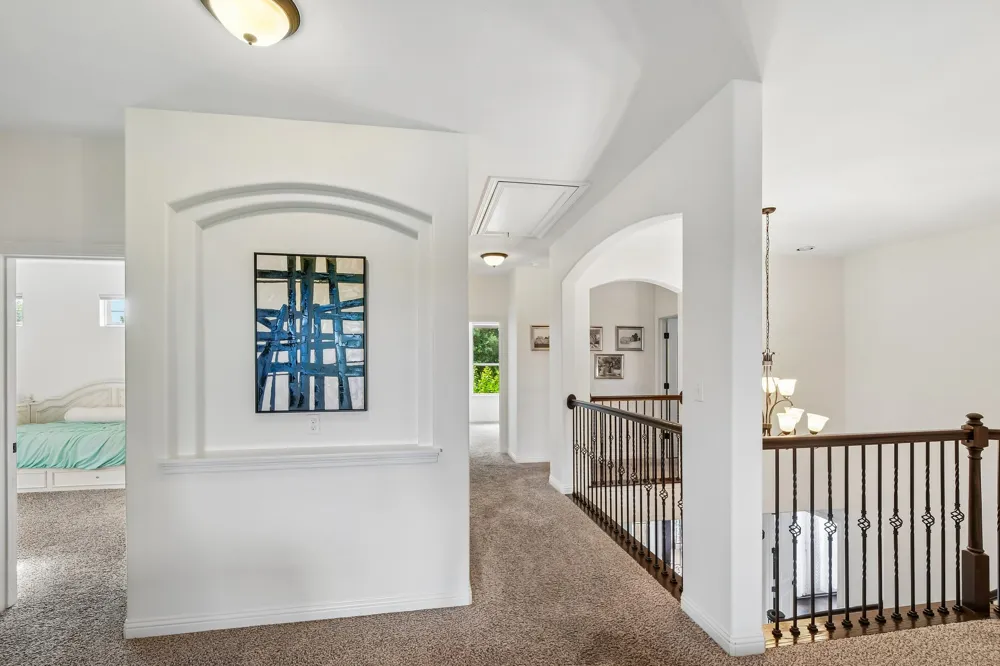
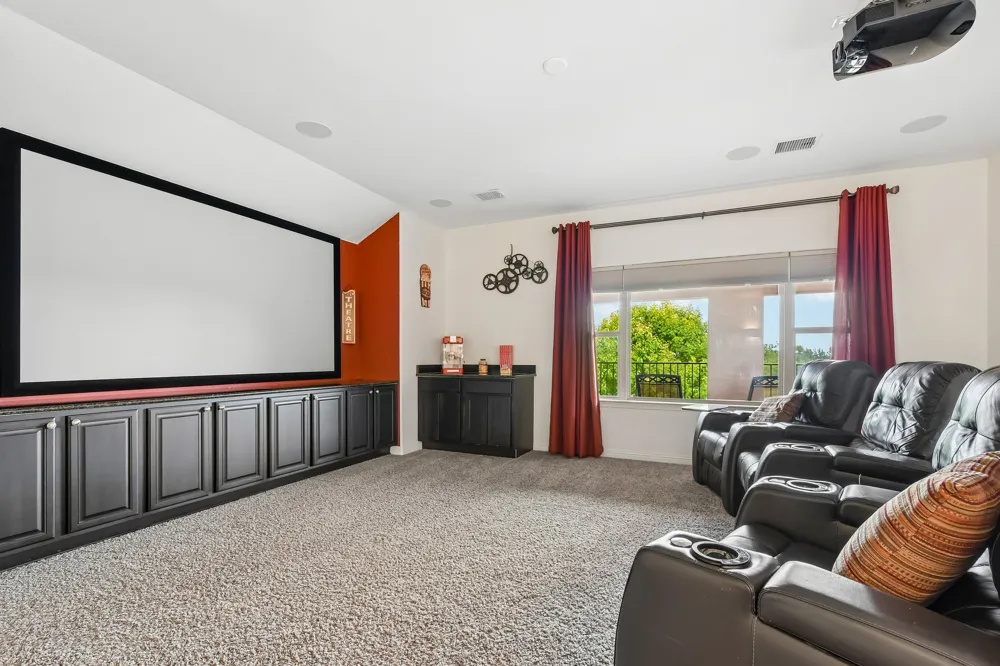
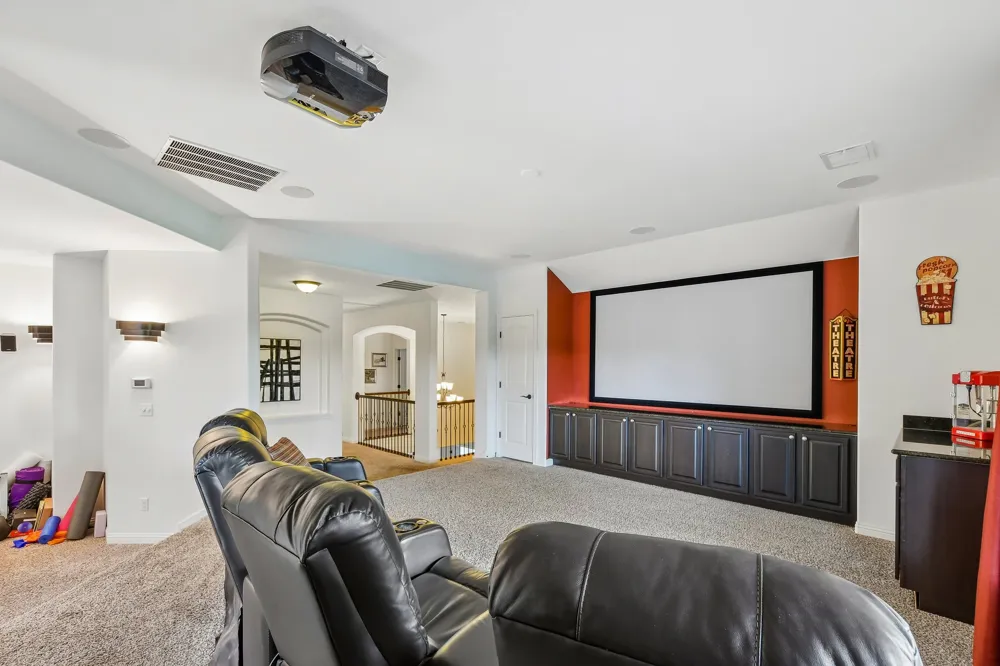
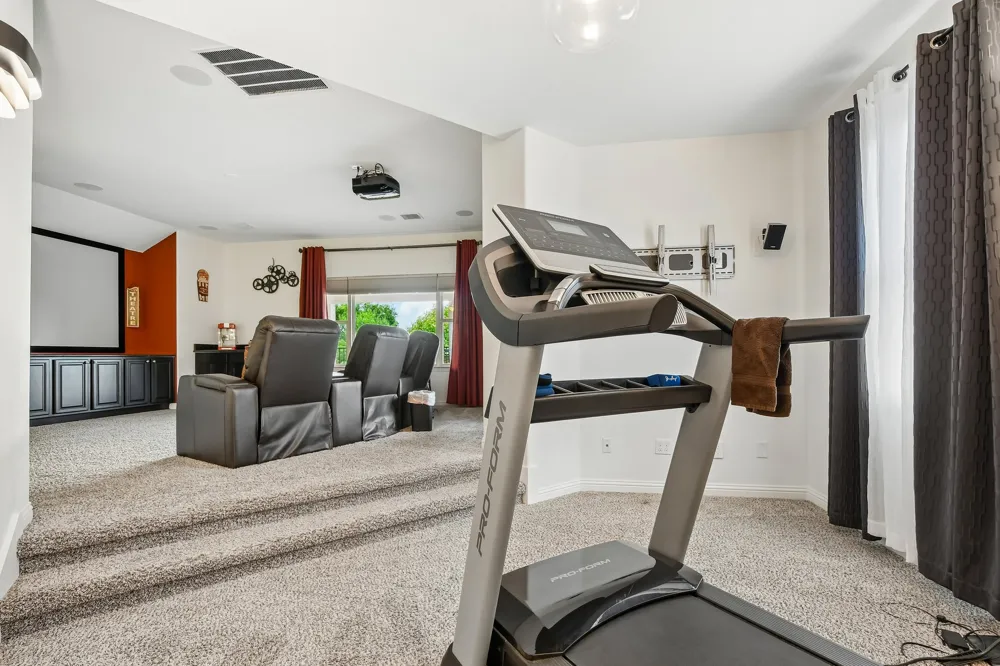
Upstairs, the possibilities continue with a second living area that is currently configured as a media room, plus an additional bonus space that could become a playroom, exercise room, craft room, or whatever life calls for next.
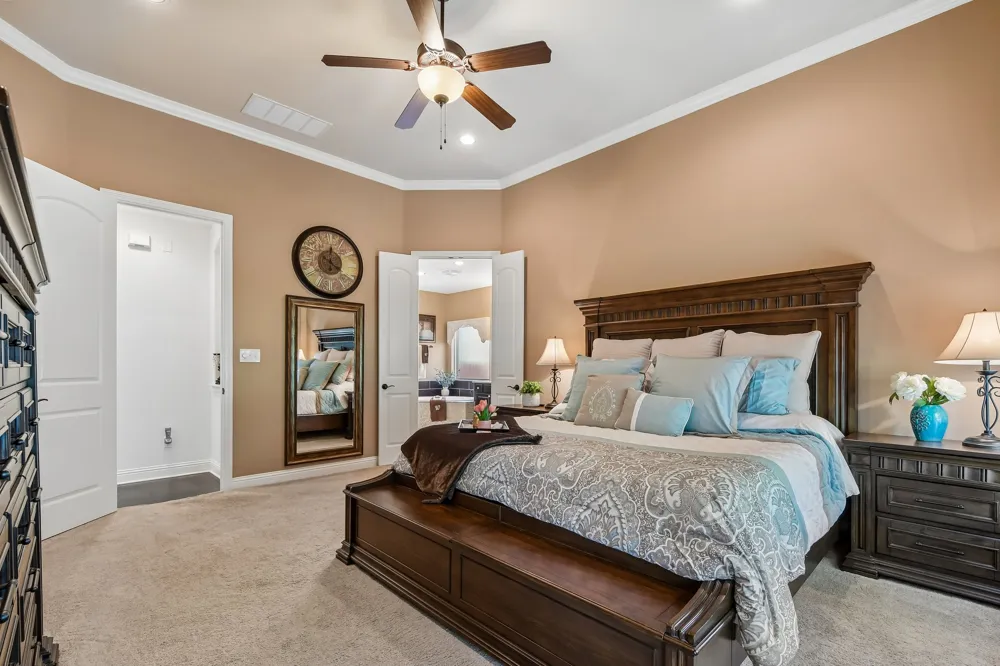
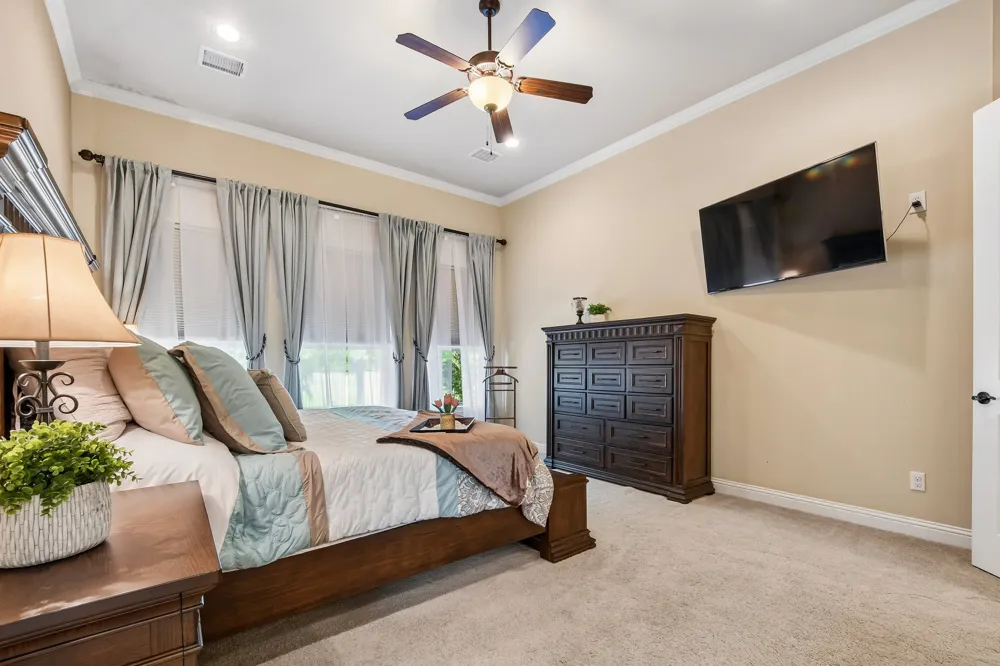
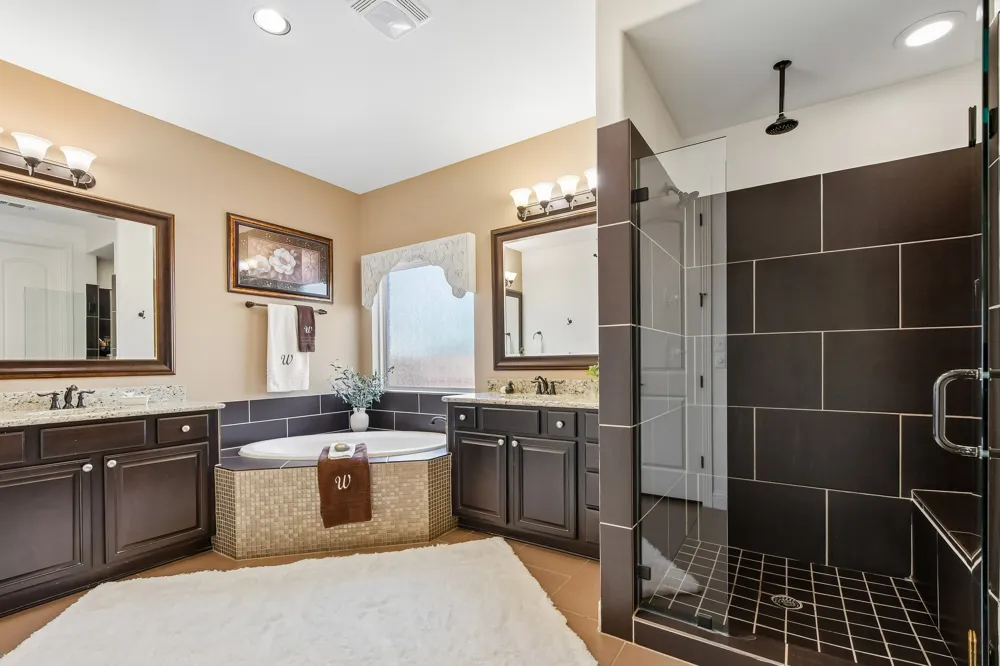
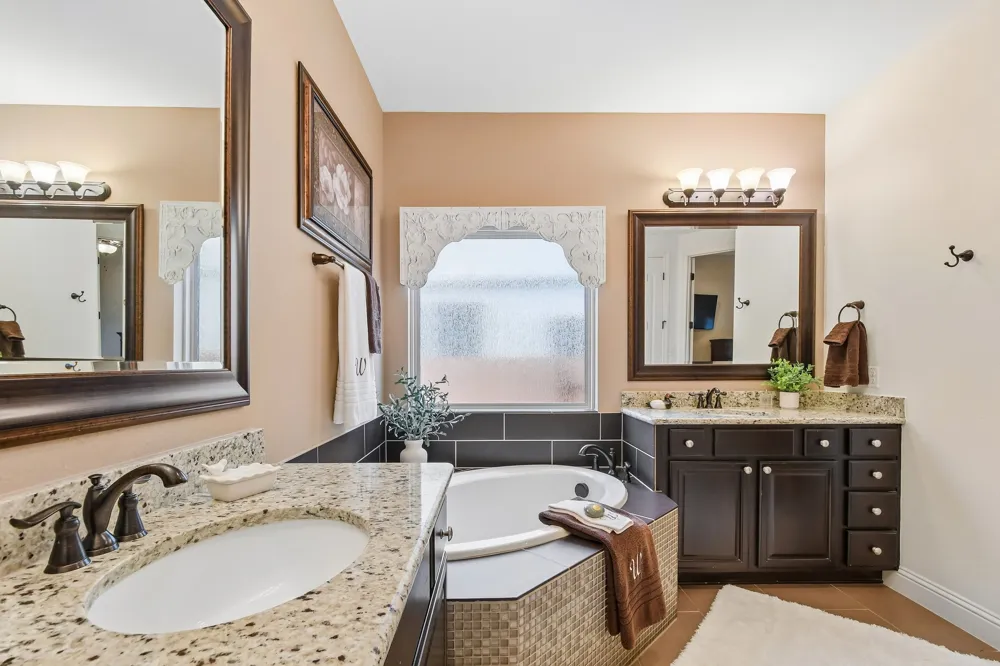
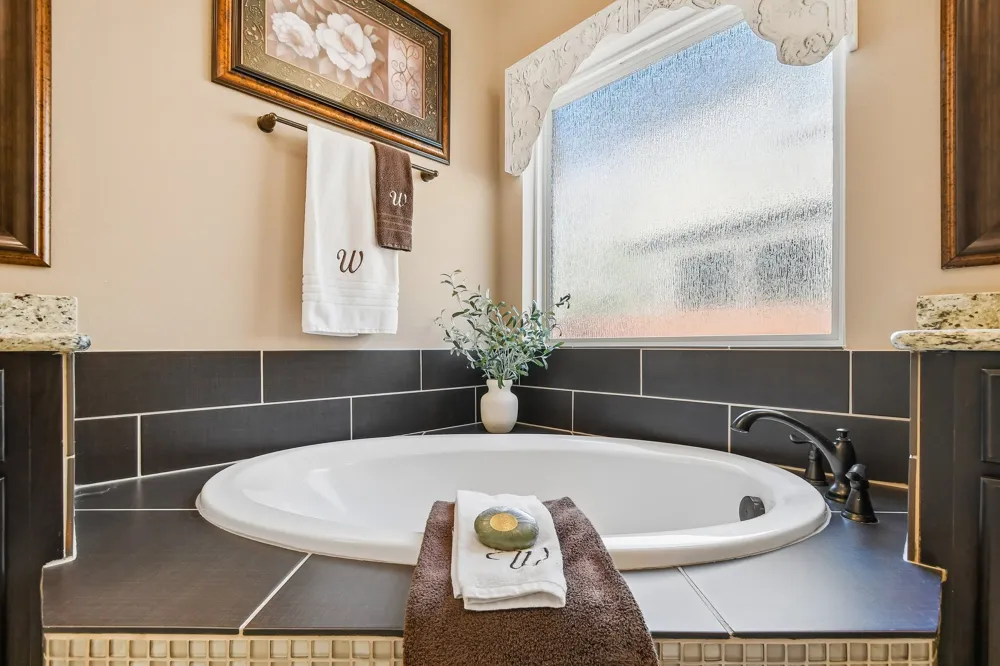
The primary suite is generously sized, with an equally impressive bath featuring separate vanities, a large soaking tub, walk-in shower, and abundant storage.
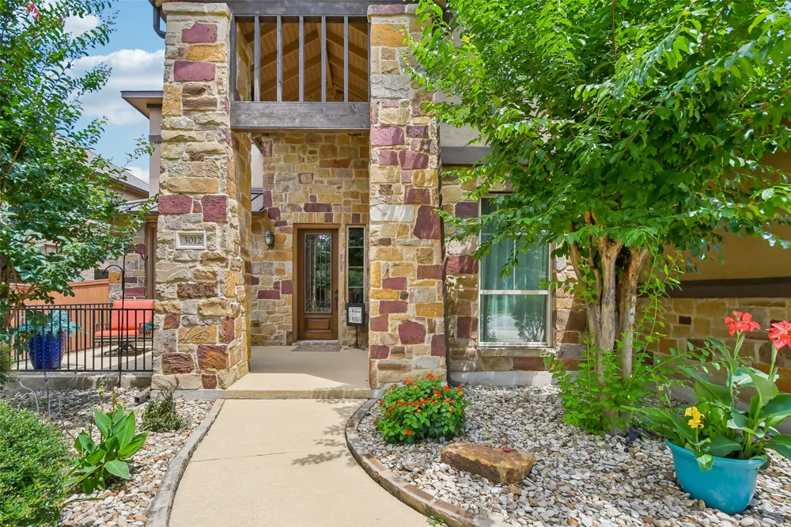
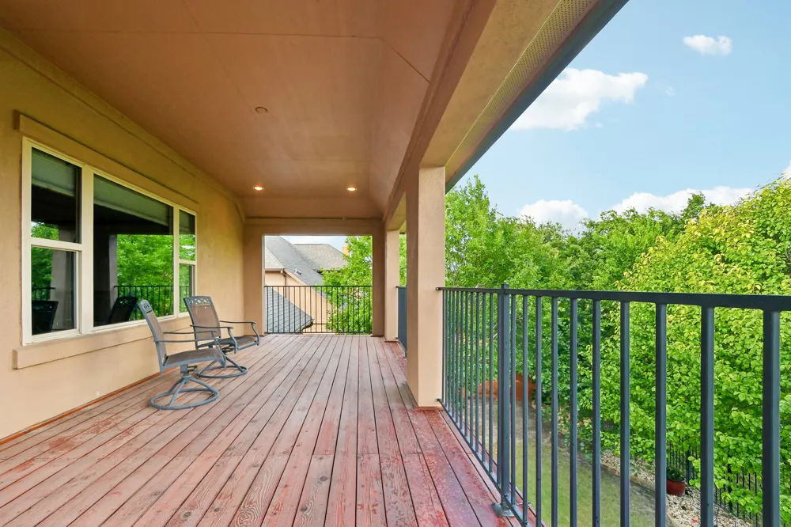
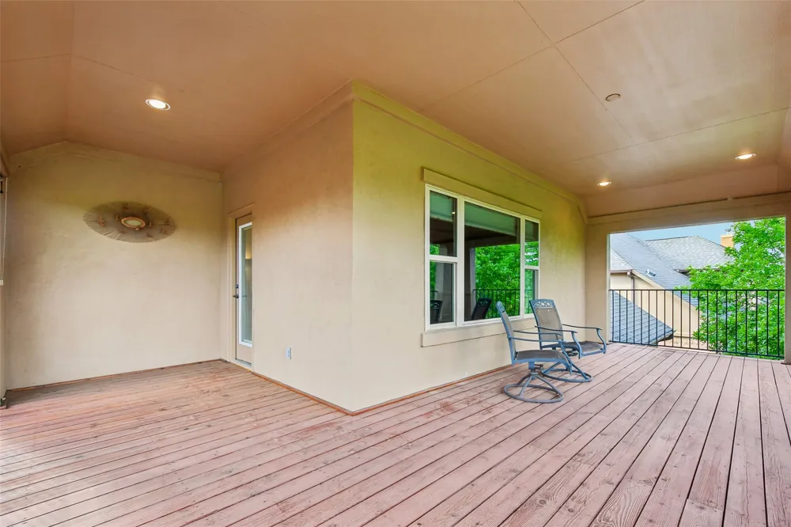
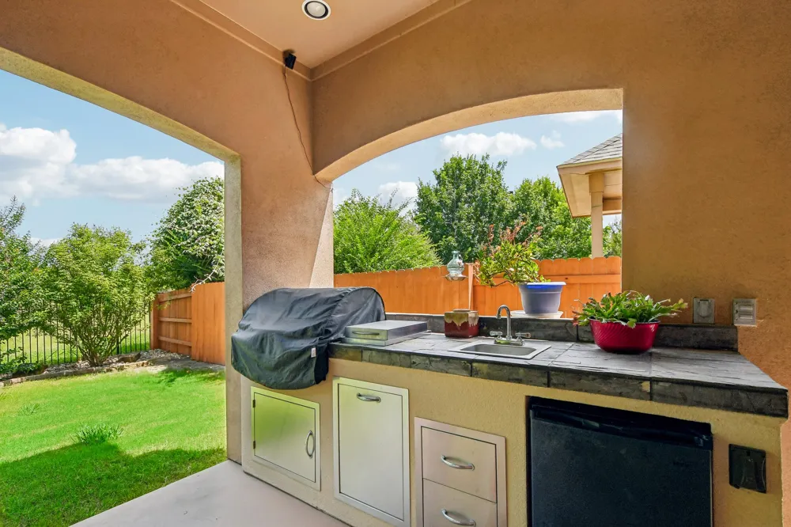
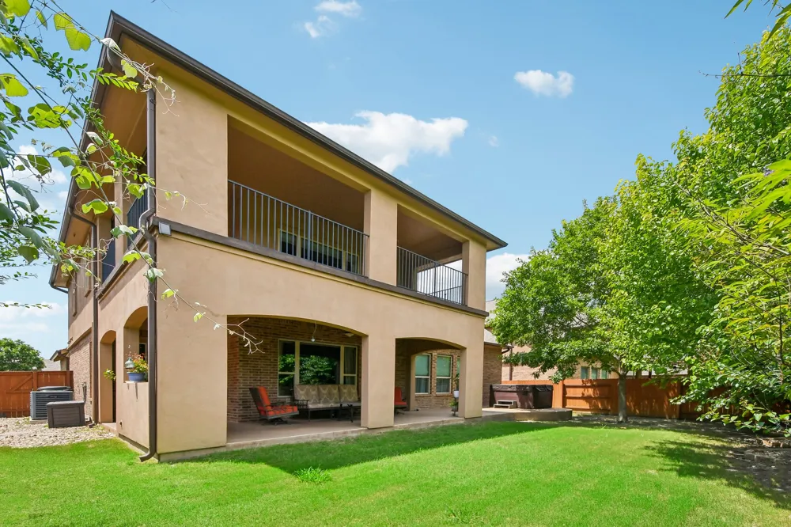
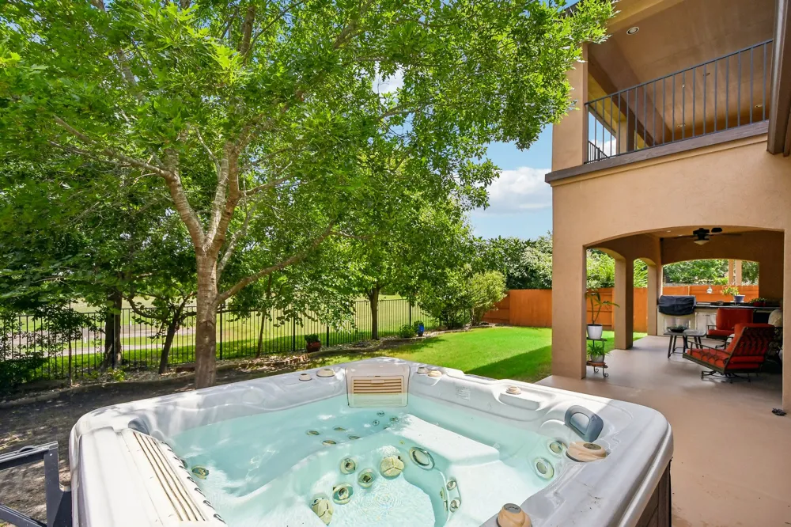
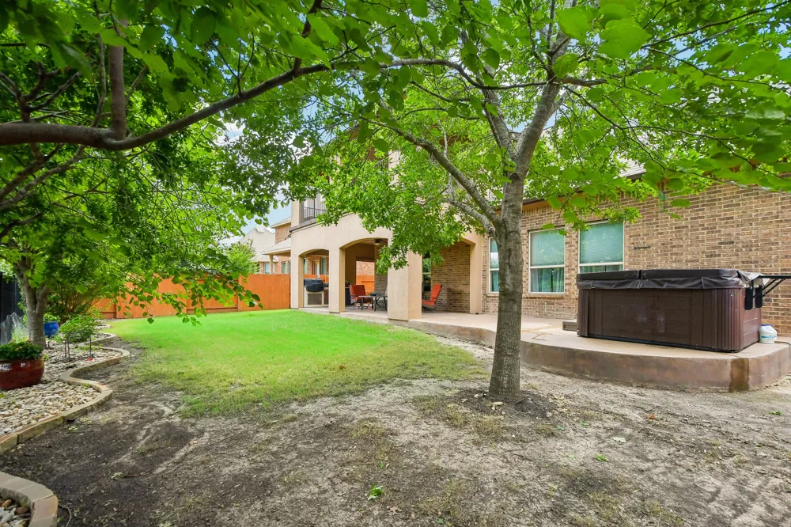
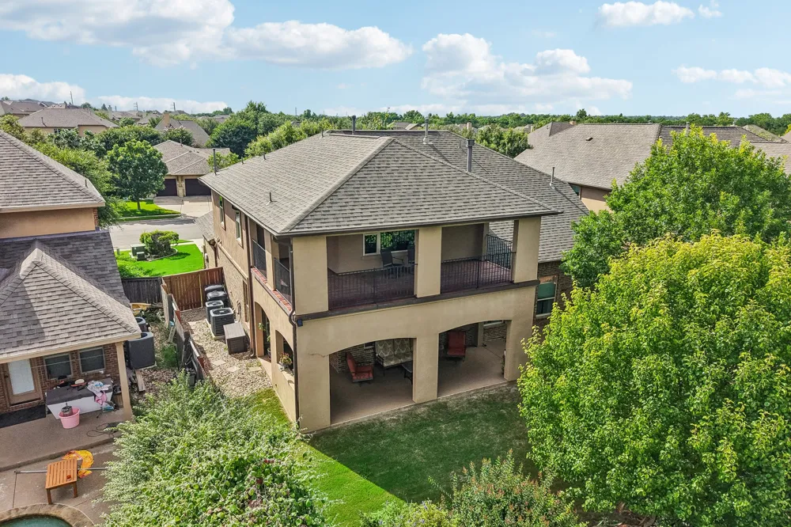
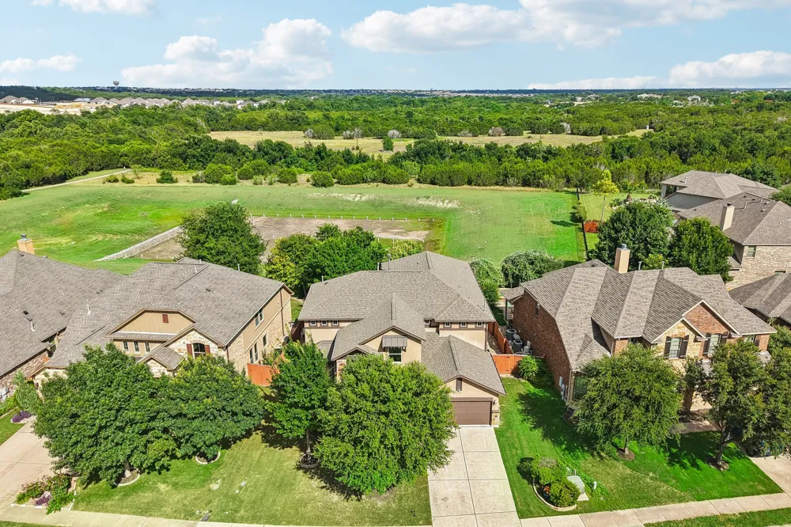
Then there's the backyard. Backing to a greenbelt and pond with no neighbors behind, the setting is as peaceful as it is beautiful. The covered patio spans the rear of the home and is equipped with an outdoor kitchen and hot tub, creating the perfect place to entertain or unwind. Above, a balcony stretches almost the entire width of the house, offering elevated views of the pond and green space. Even the front porch provides a welcoming spot to sit and enjoy the neighborhood.
Located in the quaint, established FIREWISE USA recognized community of Sarita Valley, you'll enjoy a quieter pace of life while remaining just minutes from Ronald Reagan Boulevard, making access to shopping, dining, and major employers both quick and convenient. This is a home that offers not just square footage, but flexibility, craftsmanship, and spaces you'll actually use.
Property Details
- Interior
- Separate Formal Dining Room, High Ceilings, Multiple Living Areas, Multiple Dining Areas, Main Level Primary, Study, Walk In Clo
- Fireplaces
- 1
- Cooling
- 1
- Heating
- Central, Natural Gas
- Cooling Features
- Central Air, Ceiling Fans
- Bedrooms
- 4
- Bathrooms
- 3.5
- Full Baths
- 3
- Half Baths
- 1
- Lot Features
- Back Yard, Backs To Greenbelt Park, Interior Lot, Landscaped, Level, Sprinklers In Ground, Trees Large Size, Views
- Lot Description
- Back Yard, Backs To Greenbelt Park, Interior Lot, Landscaped, Level, Sprinklers In Ground, Trees Large Size, Views
- Pool Description
- None, Community
- Pool Features
- None, Community
- Exterior Features
- No Exterior Steps
- Exterior Materials
- No Exterior Steps
- Pool Shared
- 1
- Acres
- 0.0
- Square Feet
- 3322.0
- Lot Size (sqft)
- 0.183
- Parking Features
- Attached, Garage Faces Front
- Parking
- 1
- Parking Spaces
- 4.0
- Parking Type
- Garage
- Parking Garage Spaces
- 2.0
- Property Type
- Purchase
- Property Subtype Additional
- Single Family Residence
- Year Built
- 2013
- Foundation
- Slab
- Roof
- Composition
- Sewer Information
- Public Sewer
- Utility Source
- Public
- Utility Features
- Electricity Connected, Natural Gas Connected, Sewer Connected, Underground Utilities, Water Connected
- Appliances
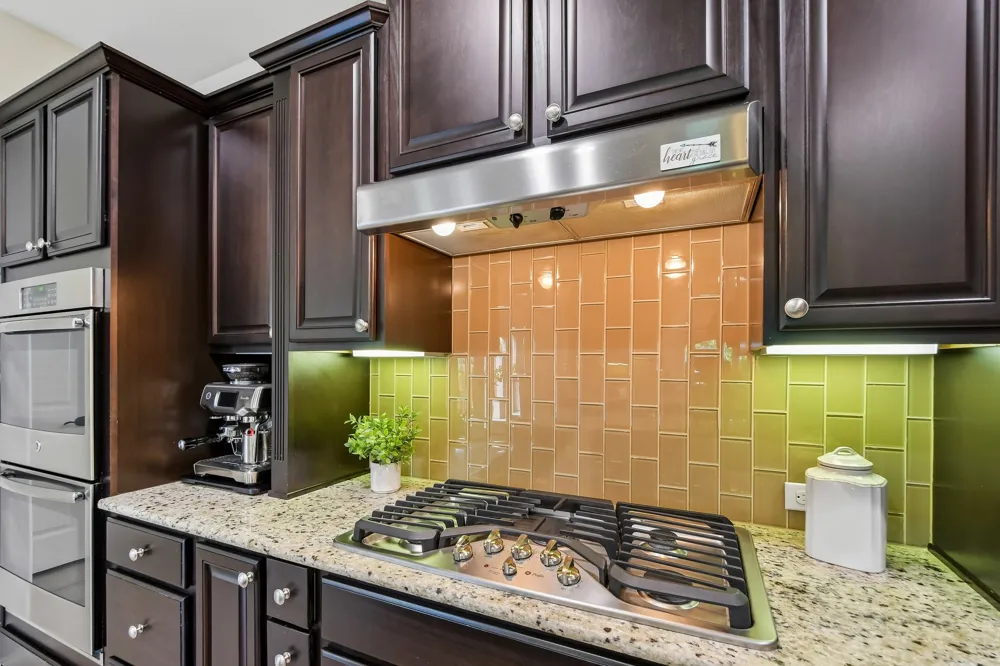
- Double Oven, Dishwasher, Gas Cooktop, Disposal, Gas Water Heater, Microwave, Self Cleaning Oven
- Subdivision
- Sarita Valley
- Community Features
- Pool, Trails Paths, Curbs
- School District
- Leander ISD
- Elementary School
- Parkside
- Middle School
- Stiles
- High School
- Rouse
- County
- Williamson
- Region
- Leander
- Original List Price
- $640,000
- Days on Market (Cumulative)
- 85
- HOA
- 1
- HOA Fees
- 210.0
Location
Legal
Based on information submitted to the MLS GRID as of 2026-06-16T01:41:33Z UTC. All data is obtained from various sources and may not have been verified by broker or MLS GRID. Supplied Open House Information is subject to change without notice. All information should be independently reviewed and verified for accuracy. Properties may or may not be listed by the office/agent presenting the information.
The information being provided is for consumers' personal, non-commercial use and may not be used for any purpose other than to identify prospective properties consumers may be interested in purchasing. Based on information from the Austin Board of REALTORS®. Neither the Board nor ACTRIS guarantees or is in any way responsible for its accuracy. All data is provided "AS IS" and with all faults. Data maintained by the Board or ACTRIS may not reflect all real estate activity in the market.
Provided By
Listed by Shanan Shepherd (#579885)
Listing Office: Thrive Realty (#8458)