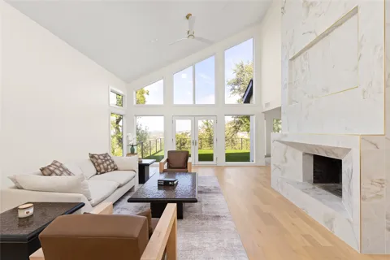
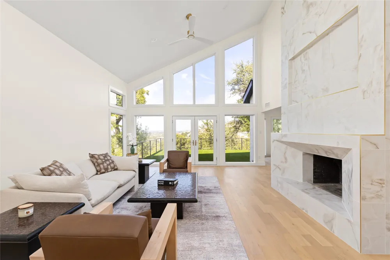
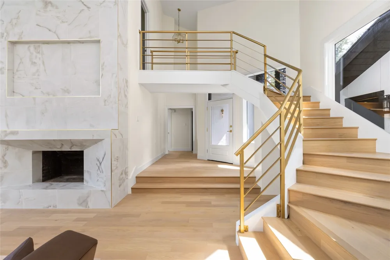
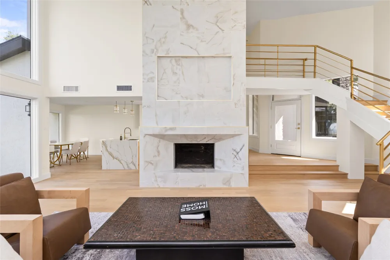
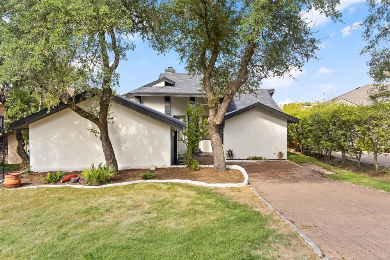
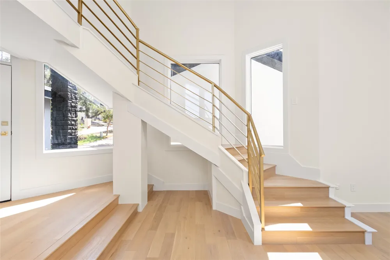
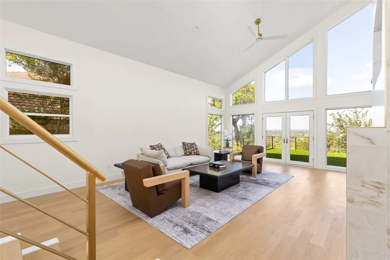
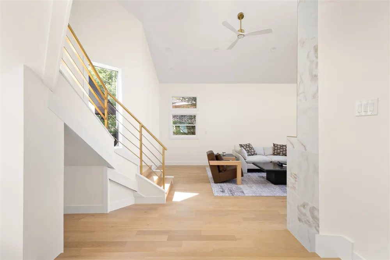
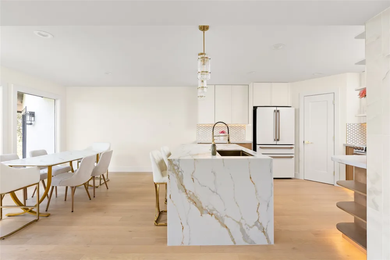
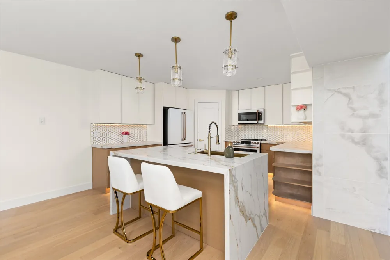
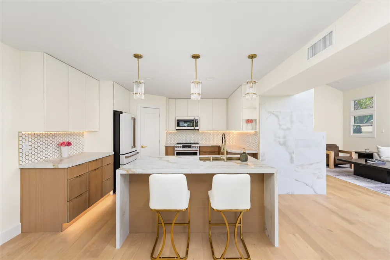
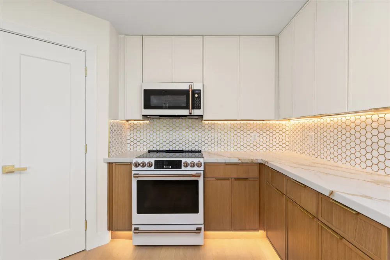
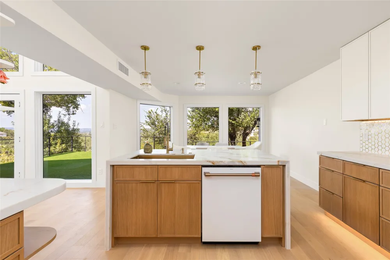
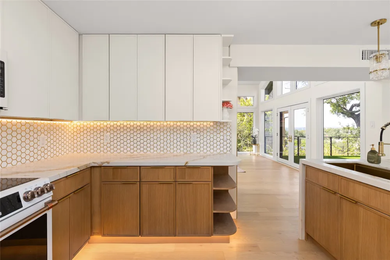
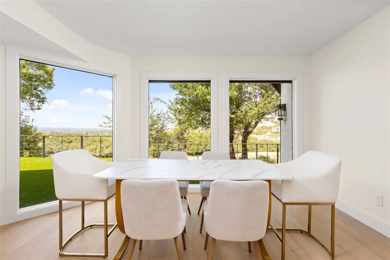
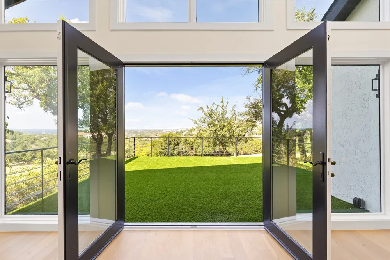
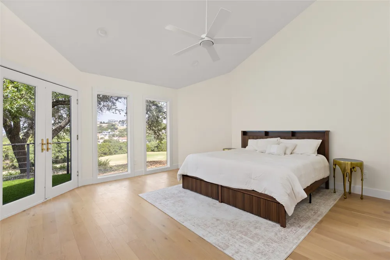
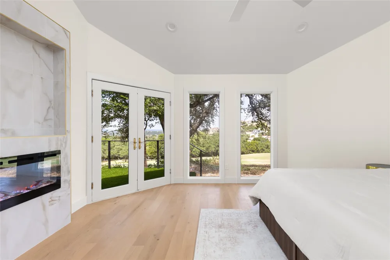
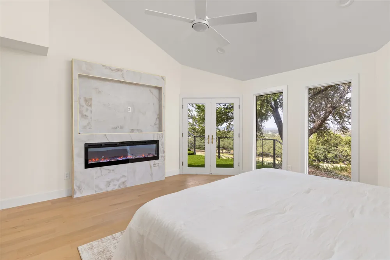
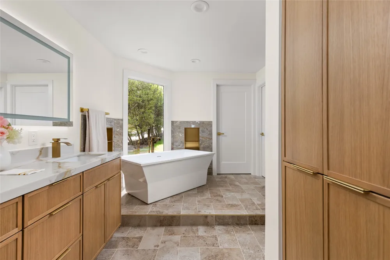
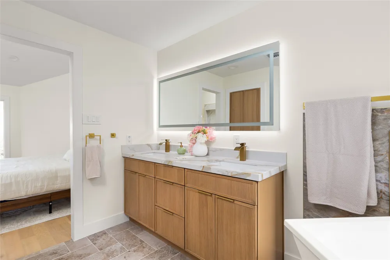
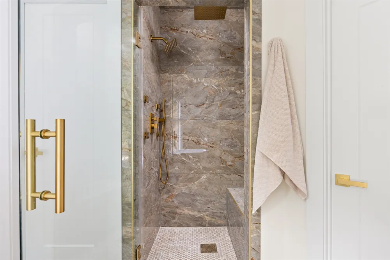
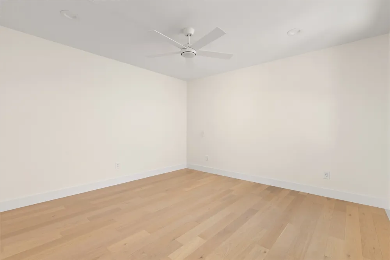
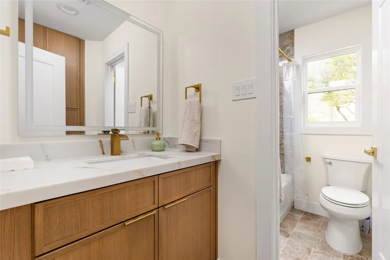
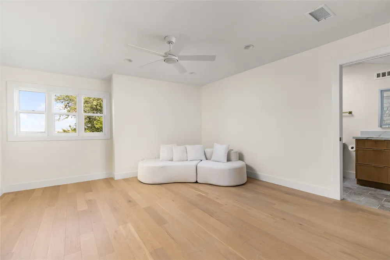
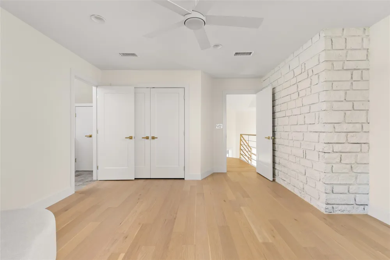
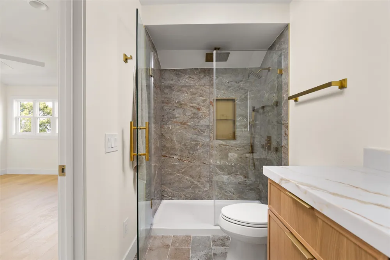
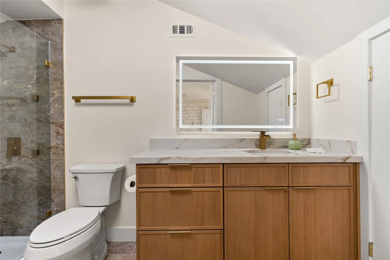
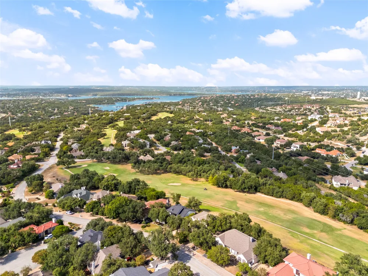
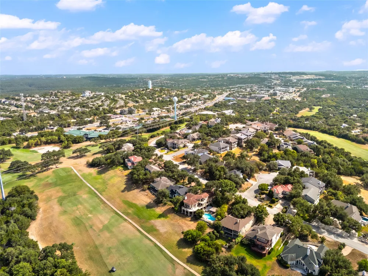
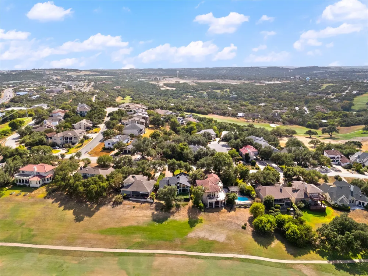
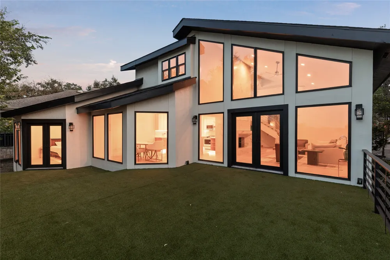
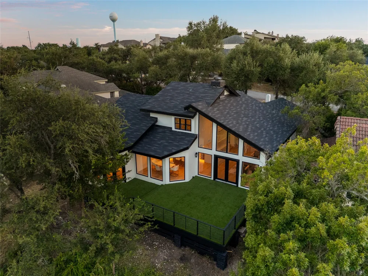
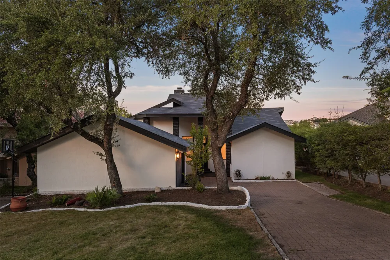
Rarely does a home of this caliber come available on the golf course in Lakeway. Set directly on the fairway, 310 Golf Crest is a top-to-bottom renovation by Maddison Homes and one of the finest offerings in the neighborhood, where every surface and finish has been reimagined without compromise. Three bedrooms and three full baths are arranged across an exceptional floor plan designed around both the view and the way people actually live, with generous separation between the primary suite and secondary bedrooms. Walls of windows frame the course from nearly every principal room, filling the interior with natural light and dissolving the line between inside and out. Anchoring the main living space is a dramatic floor-to-ceiling fireplace that commands the room without overwhelming it. The kitchen was built for those who cook and entertain. A striking waterfall marble island offers expansive prep space, while a full suite of Cafe appliances delivers professional-grade performance in a refined package. Custom cabinetry, elevated hardware, and considered lighting complete a room as capable as it is beautiful, open to the living and dining areas so the host is never removed from the gathering. The primary suite is a private retreat with its own fireplace, generous proportions, and uninterrupted course views. Fully remodeled baths showcase state-of-the-art tilework and spa-inspired finishes. Secondary bedrooms offer flexibility for guests, a home office, or both. Outdoor living is where this property distinguishes itself. An expansive deck spans the rear of the home overlooking the course, an effortless setting for morning coffee or entertaining at scale. A brand new roof, two-car garage, and extended driveway round out the package. Minutes to Lake Travis, marinas, championship golf, dining, and Hill Country recreation, with easy access to Bee Cave and Austin. Turnkey, impeccably finished, and located on the course in a setting that cannot be replicated.
Property Details
- Interior
- Breakfast Bar, Ceiling Fans, Cathedral Ceilings, Double Vanity, Interior Steps, Kitchen Island, Multiple Living Areas, Main Leve
- Fireplaces
- 2
- Cooling
- 1
- Heating
- Central
- Cooling Features
- Central Air
- Bedrooms
- 3
- Bathrooms
- 3.0
- Full Baths
- 3
- View
- Golf Course,Hills,Trees Woods
- Lot Features
- Back Yard, On Golf Course
- Lot Description
- Back Yard, On Golf Course
- Exterior Features
- Private Yard
- Exterior Materials
- Private Yard
- Acres
- 0.0
- Square Feet
- 2241.0
- Lot Size (sqft)
- 0.1596
- Parking Features
- Detached, Garage
- Parking
- 1
- Parking Spaces
- 4.0
- Parking Type
- Garage
- Parking Garage Spaces
- 2.0
- Property Type
- Purchase
- Property Subtype Additional
- Single Family Residence
- Year Built
- 1984
- Foundation
- Slab
- Roof
- Shingle
- Sewer Information
- Public Sewer, Municipal Utility District
- Utility Source
- Municipal Utility District
- Utility Features
- See Remarks
- Appliances
- Built In Oven, Dishwasher, Electric Cooktop, Exhaust Fan, Disposal, Refrigerator
- Subdivision
- Lakeway Sec Clusters 28 05
- Community Features
- Golf, Park, Tennis Courts, Trails Paths
- School District
- Lake Travis ISD
- Elementary School
- Serene Hills
- Middle School
- Hudson Bend
- High School
- Lake Travis
- County
- Travis
- Region
- Lakeway
- Original List Price
- $849,900
- Days on Market (Cumulative)
- 2
- Taxes Annual
- $3,545
Location
Legal
Based on information submitted to the MLS GRID as of 2026-09-14T04:00:43Z UTC. All data is obtained from various sources and may not have been verified by broker or MLS GRID. Supplied Open House Information is subject to change without notice. All information should be independently reviewed and verified for accuracy. Properties may or may not be listed by the office/agent presenting the information.
The information being provided is for consumers' personal, non-commercial use and may not be used for any purpose other than to identify prospective properties consumers may be interested in purchasing. Based on information from the Austin Board of REALTORS®. Neither the Board nor ACTRIS guarantees or is in any way responsible for its accuracy. All data is provided "AS IS" and with all faults. Data maintained by the Board or ACTRIS may not reflect all real estate activity in the market.
Provided By
Listed by Dustin Weiss (#729096)
Listing Office: Serhant Texas, LLC (#705916)