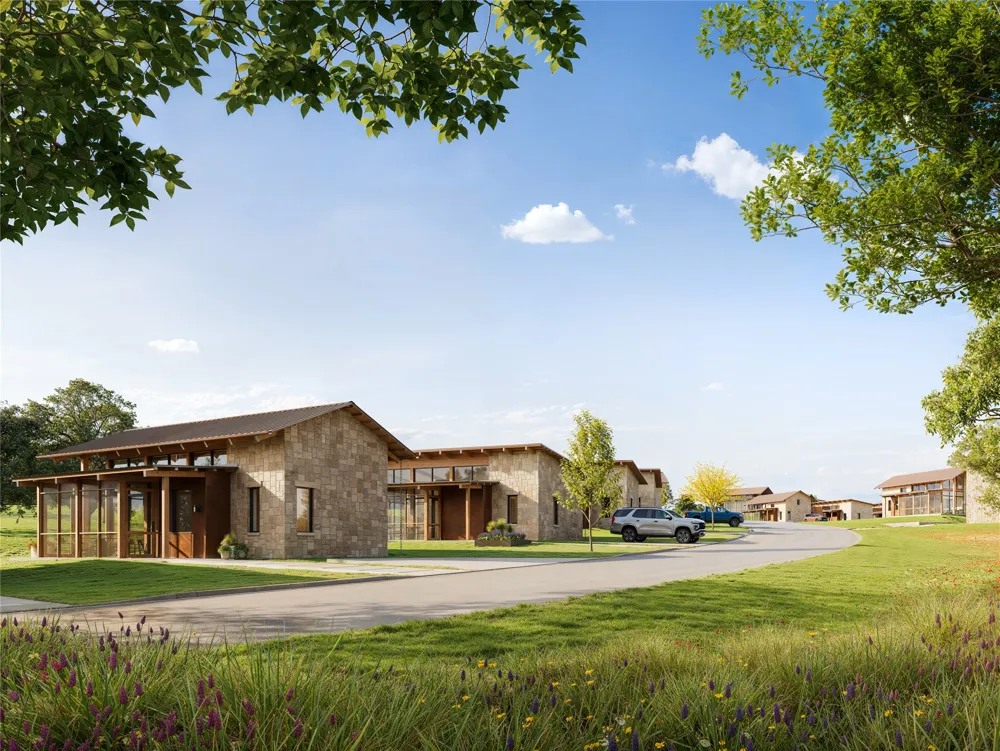
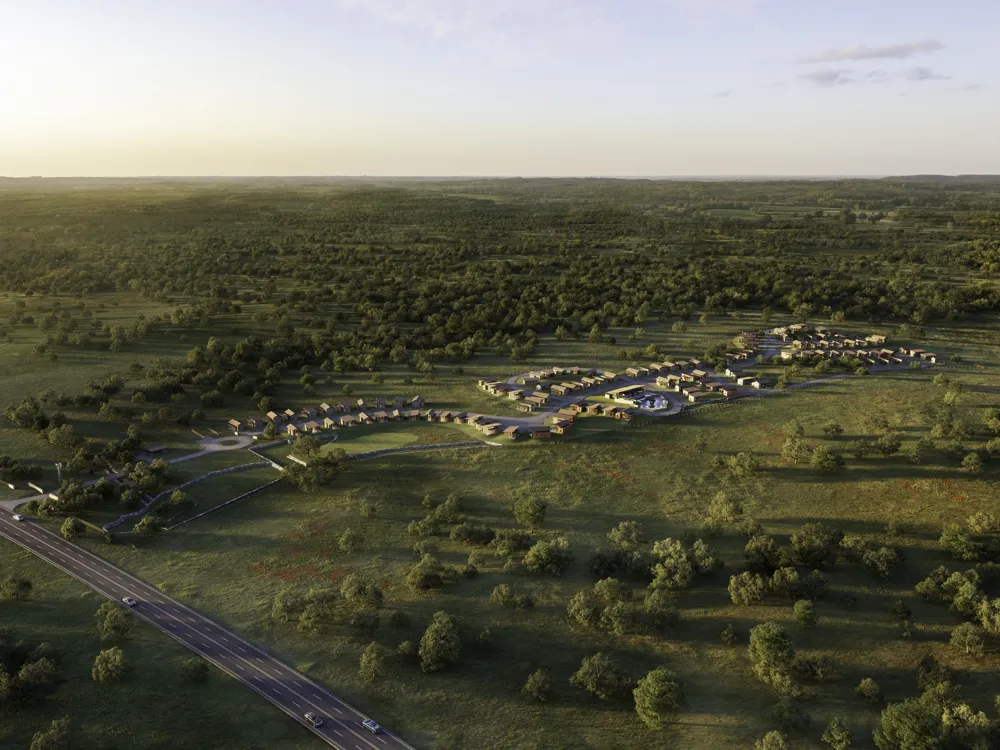
Welcome to Hye Springs Ranch, an exclusive gated community located just outside Fredericksburg in the heart of the Texas Hill Country. Surrounded by renowned wineries, charming small towns, and natural attractions, HSR offers a unique blend of relaxation, recreation, and modern Hill Country living.
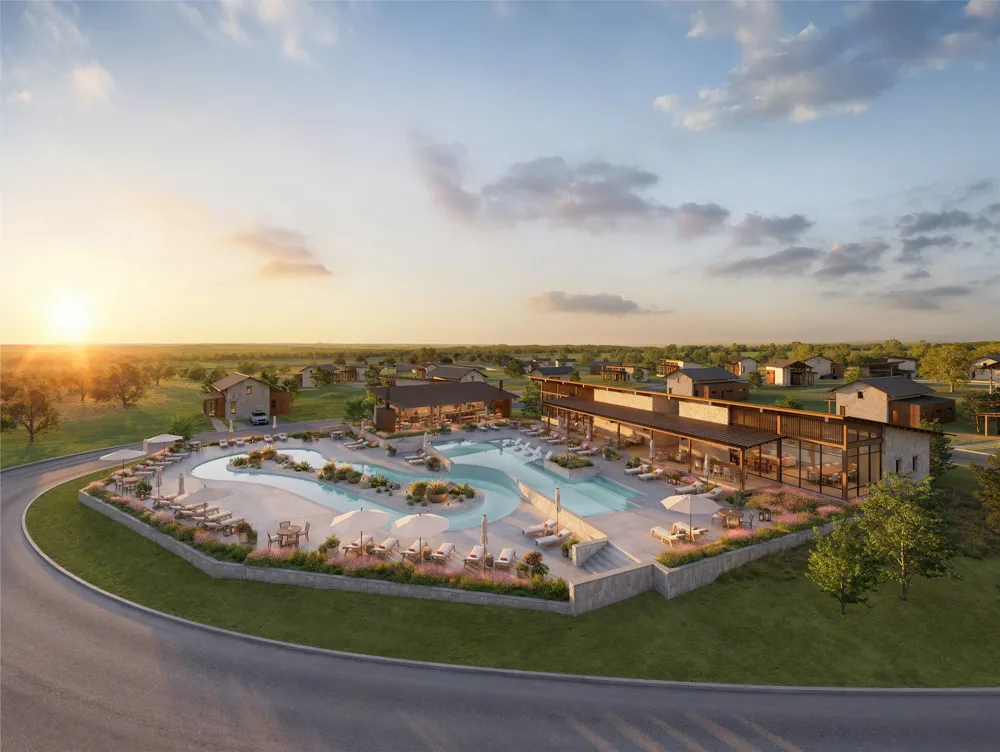
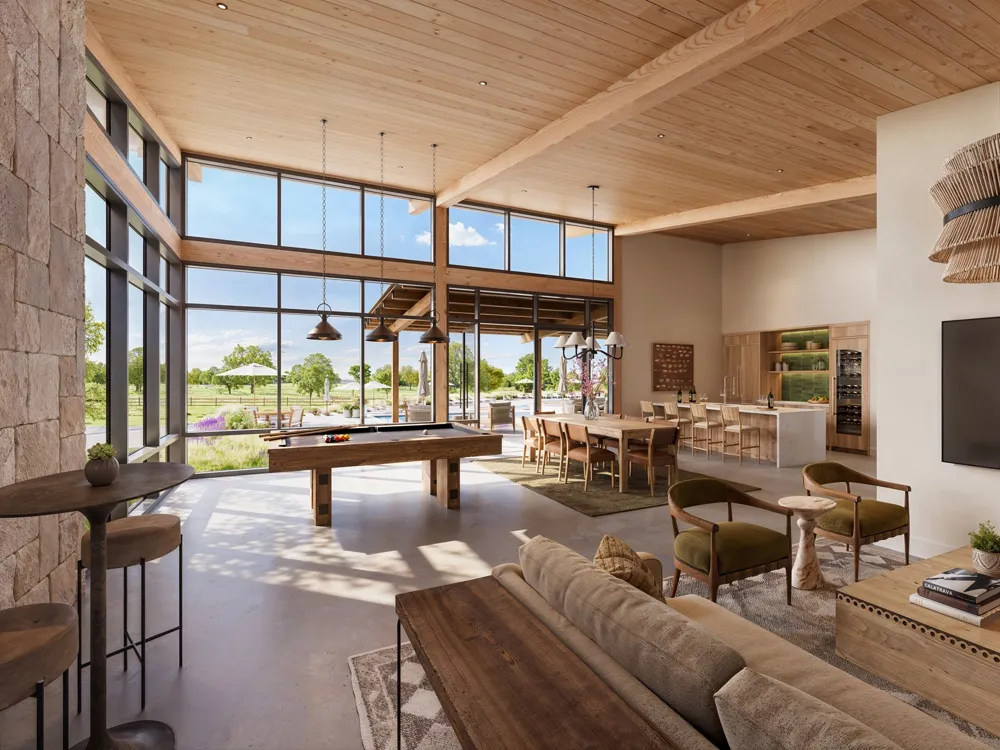
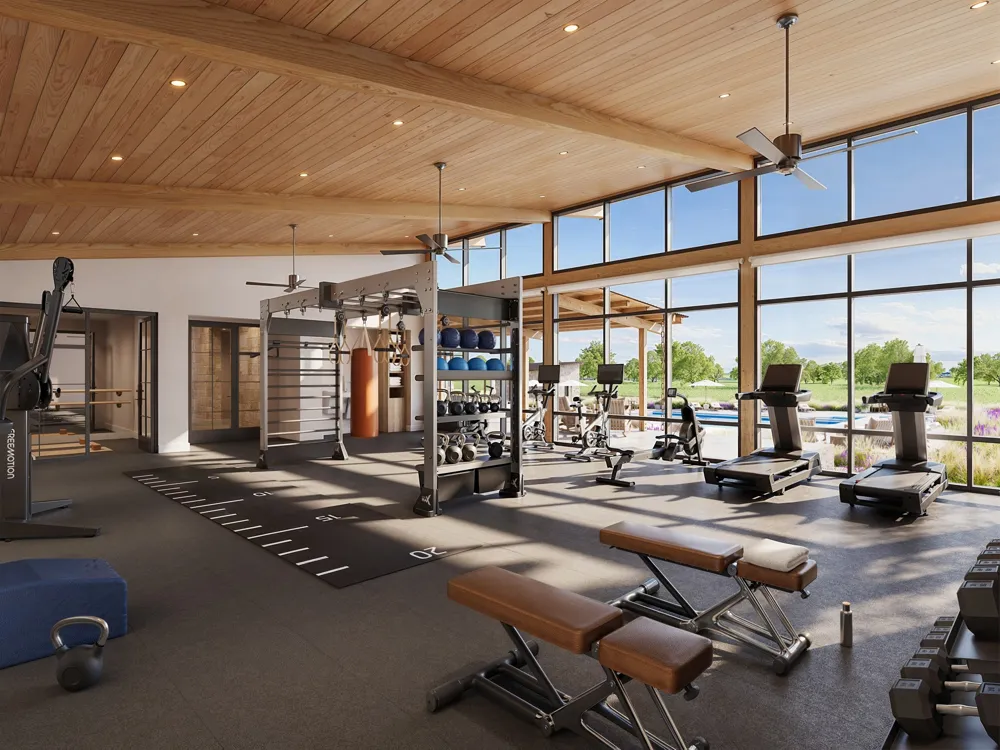
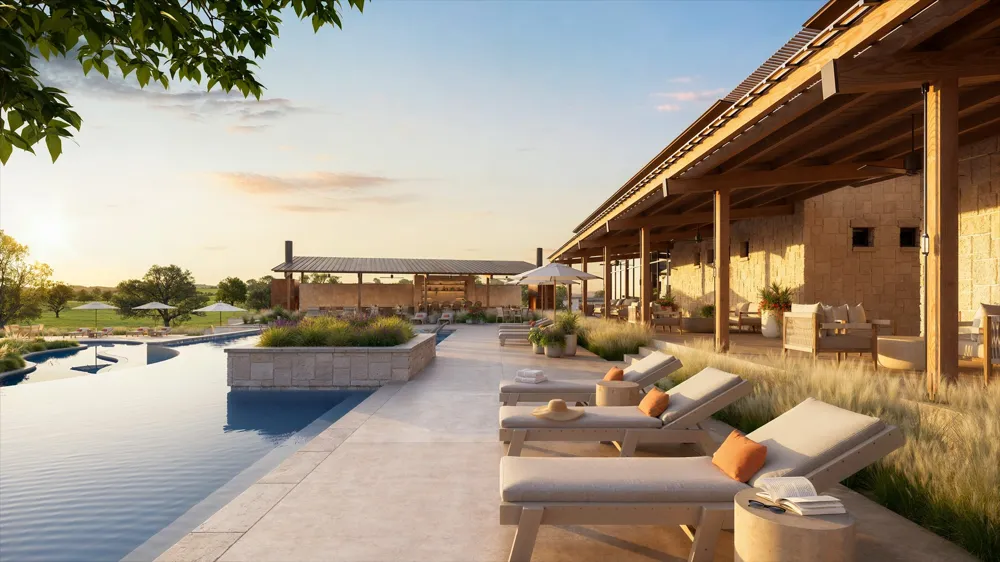
Nestled on 30+ scenic acres overlooking the Pedernales River Valley, the community features resort-style amenities including a pool, lazy river, fitness center, sport court, and dog park, all designed to create a true getaway experience.
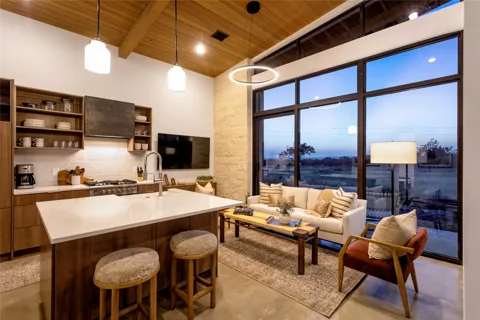
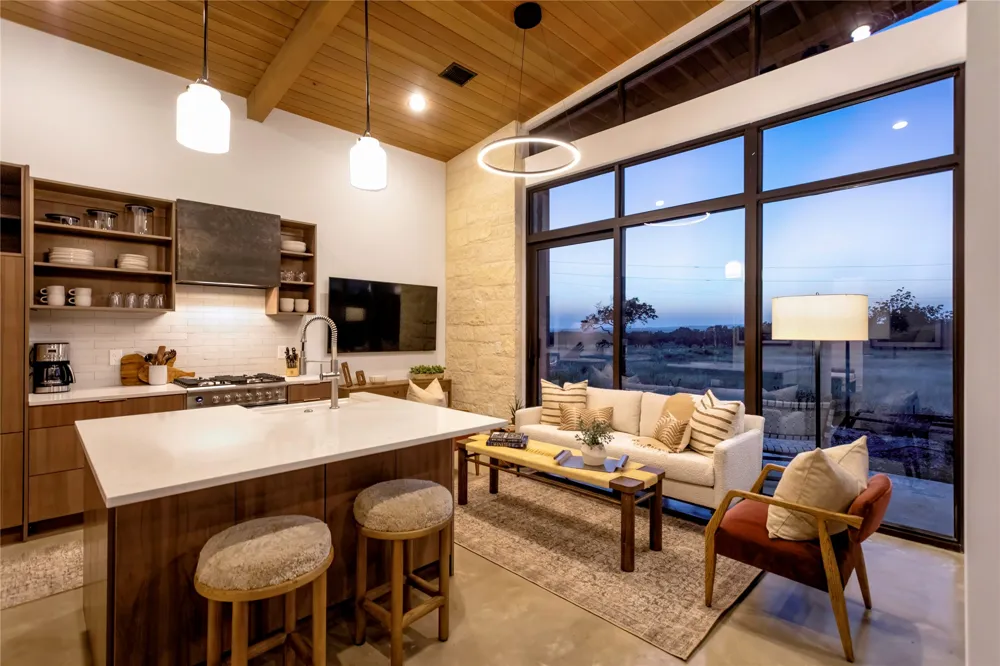
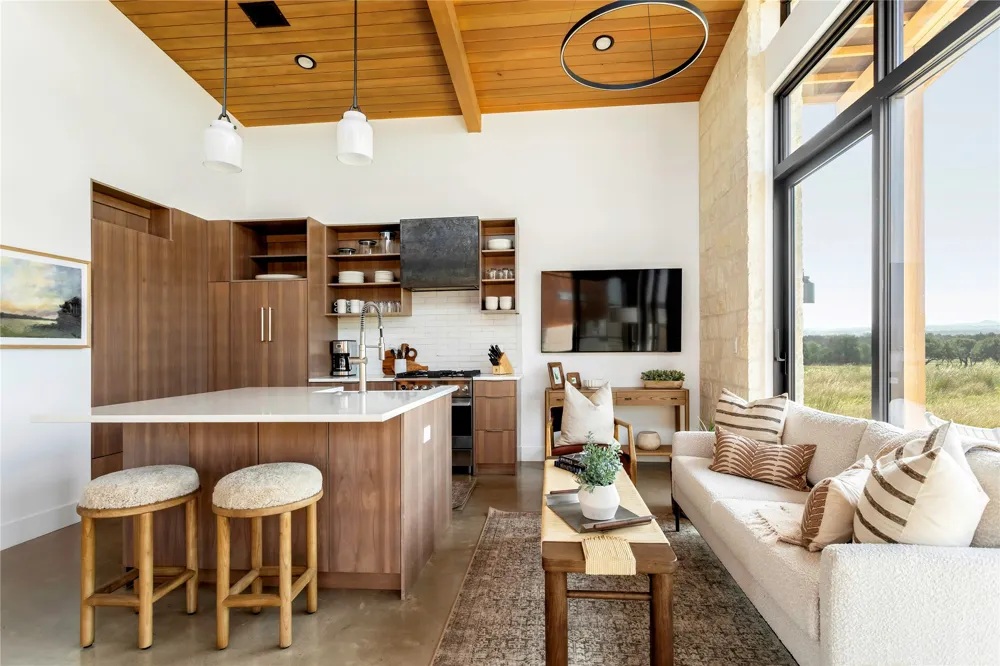
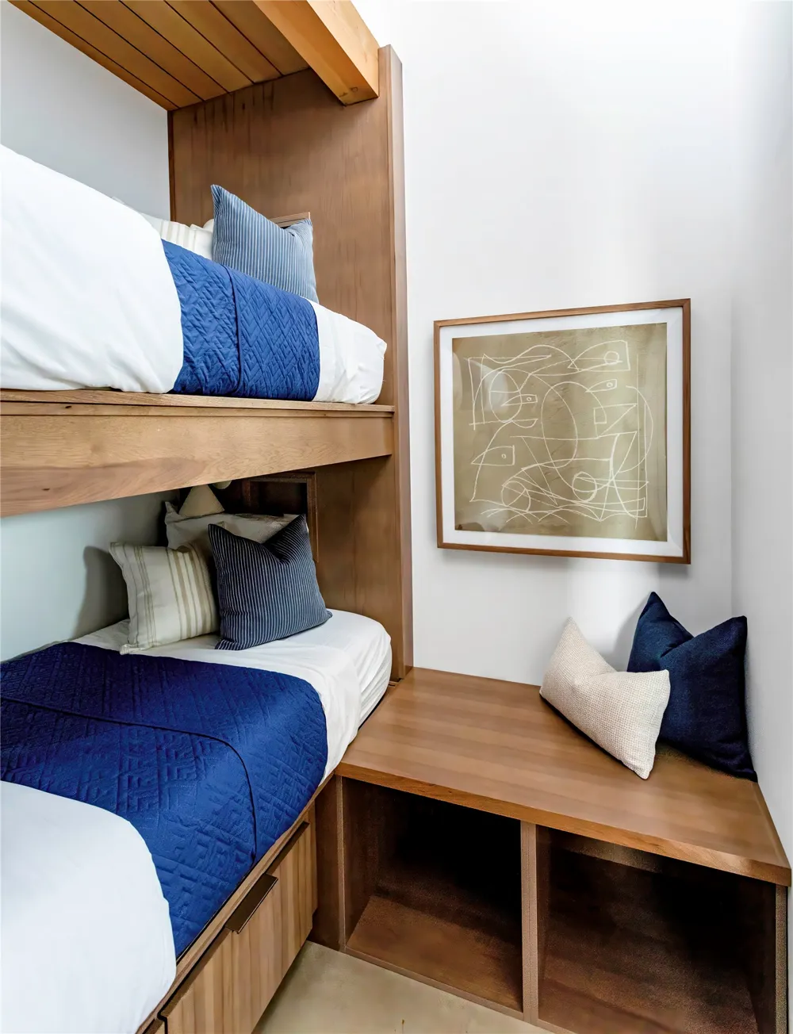
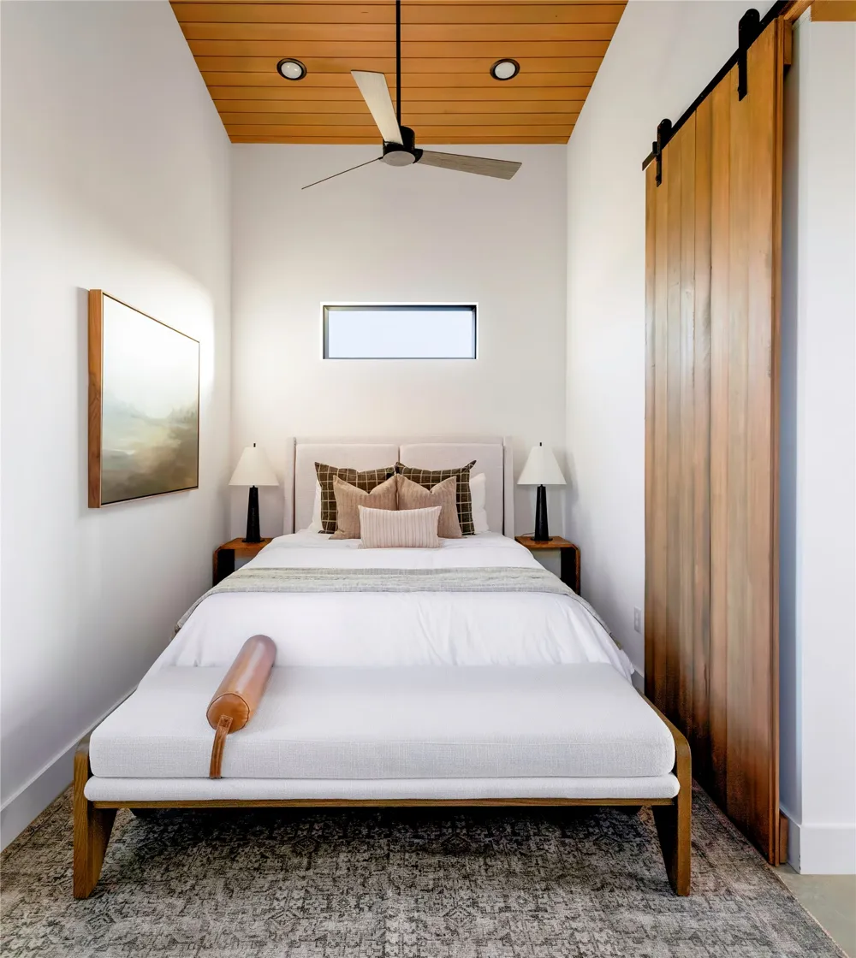
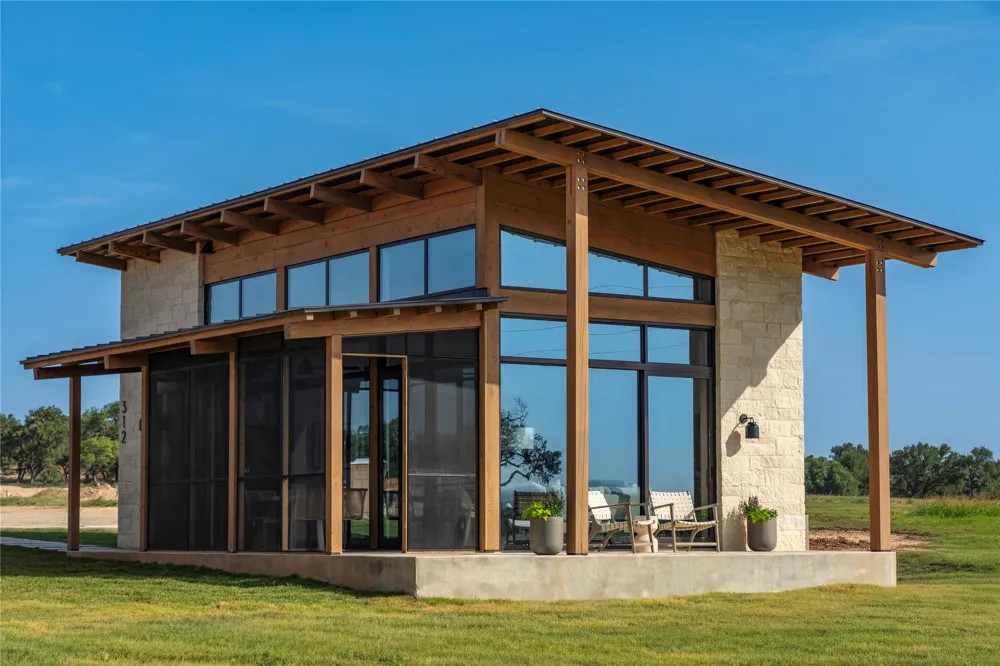
The Lantana floor plan blends modern Hill Country design with functionality and comfort, offering an open-concept layout ideal for both everyday living and entertaining. Designed with spacious living areas, abundant natural light, and thoughtfully integrated indoor-outdoor spaces, the home creates a seamless connection to the surrounding landscape. The well-appointed kitchen flows effortlessly into the main living and dining areas, while the private primary suite provides a relaxing retreat. Additional highlights include a custom bunk room with built-in bunkbeds, comfortably accommodating up to four guests, along with a functional mudroom area, extra storage, and covered outdoor living spaces.
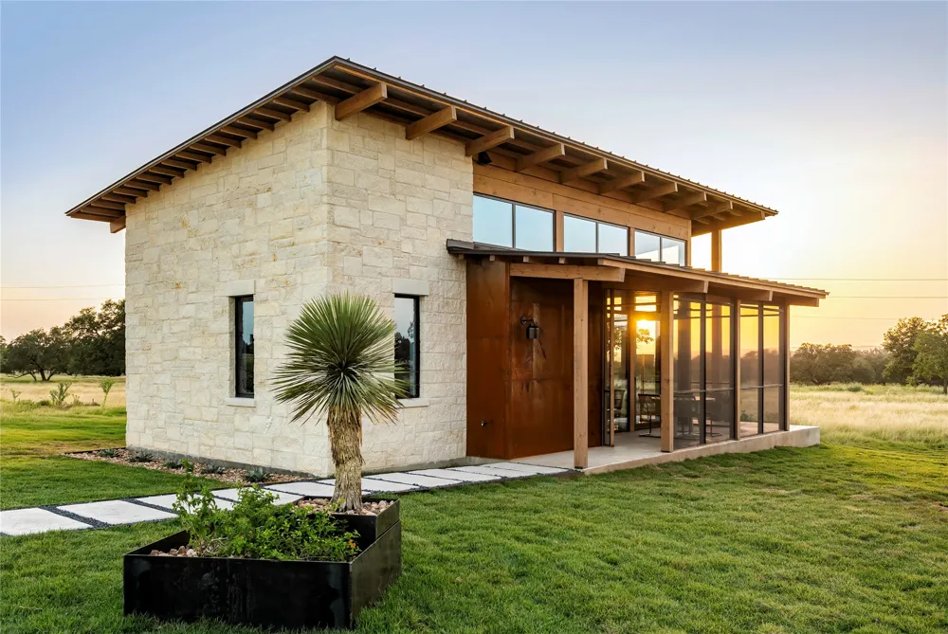
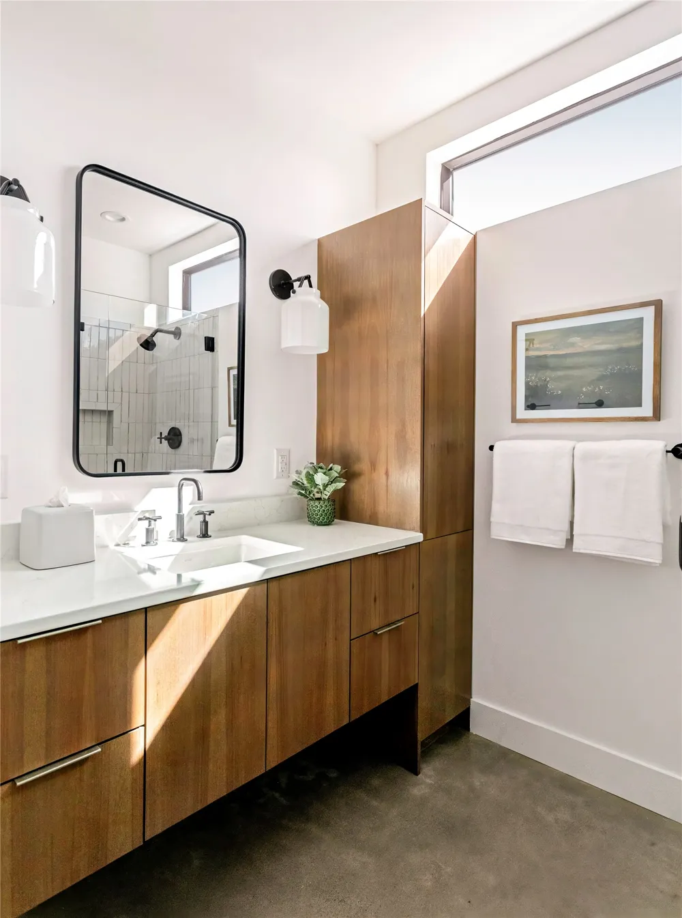
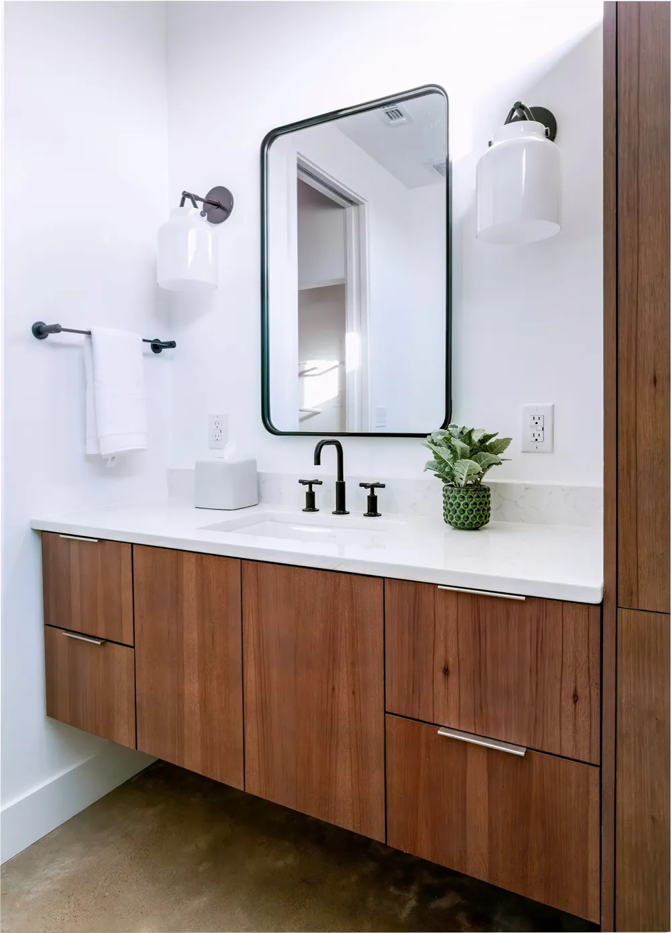
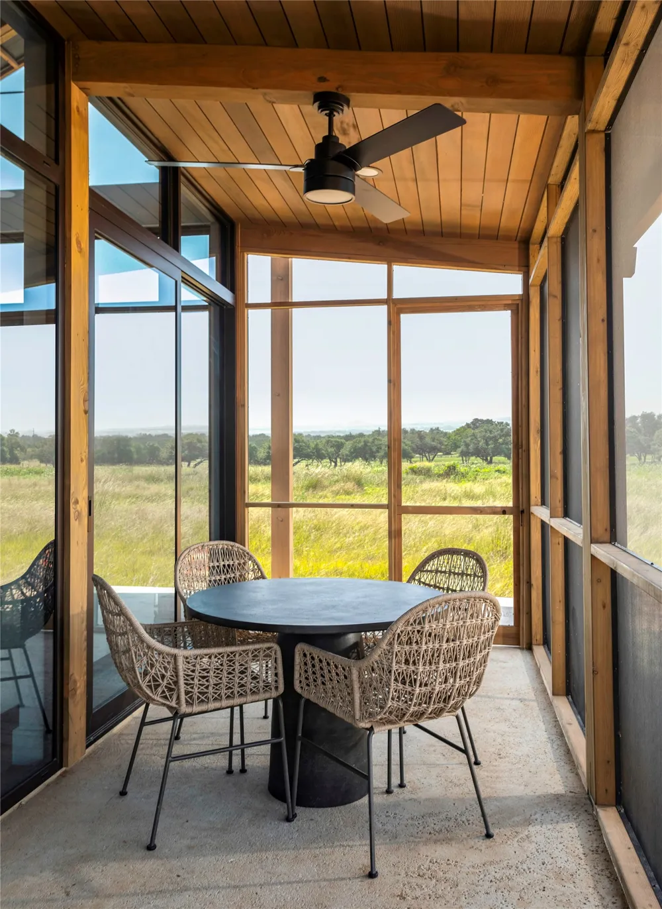
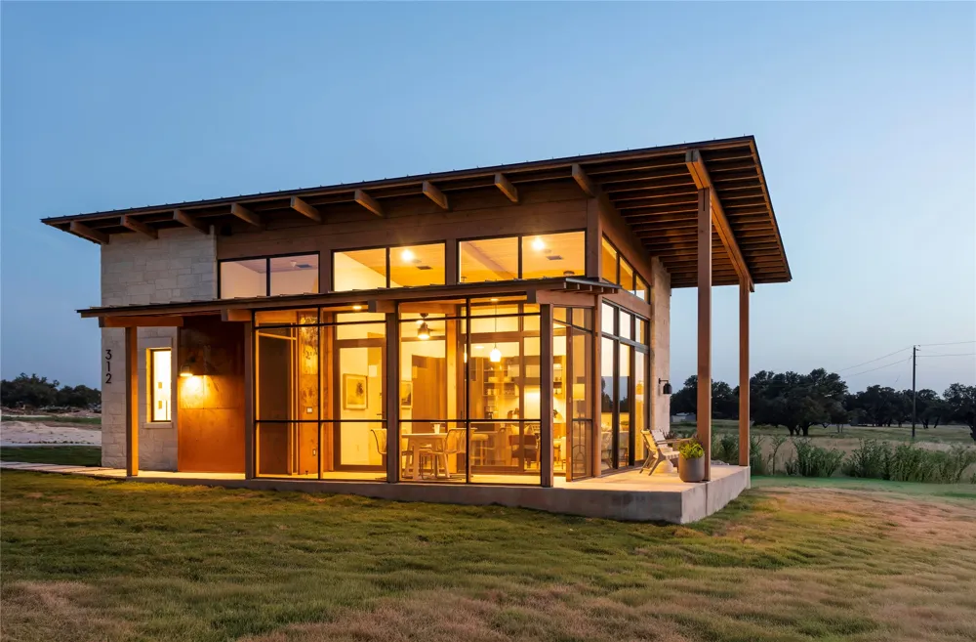
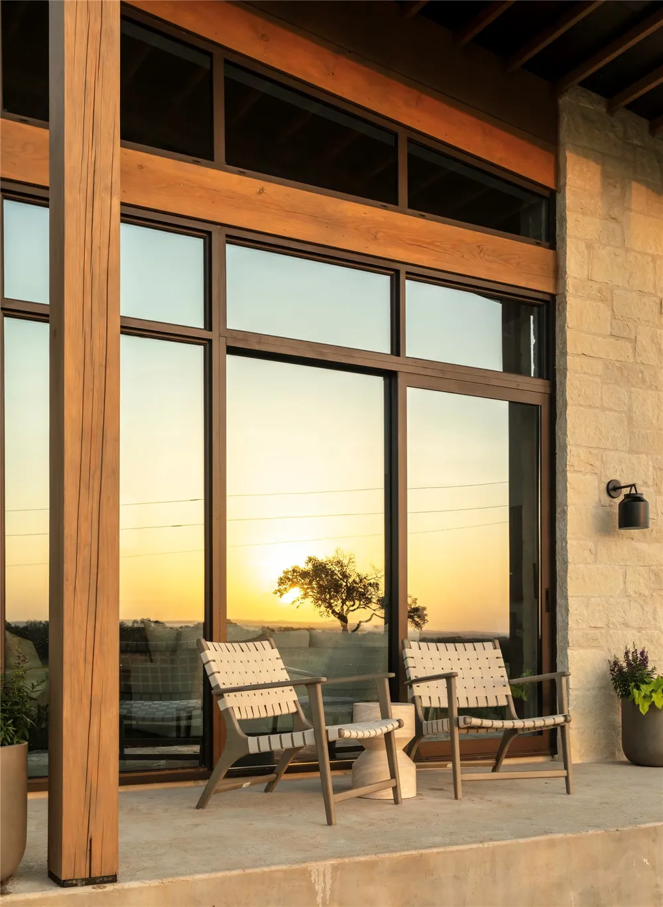
Step outside to your covered patio and screened-in porch to take in the peaceful Hill Country surroundings. The primary suite features a double vanity, walk-in shower, and generous storage. Additional highlights include Fisher & Paykel appliances, high-end finishes, Navien tankless water heaters, Carrier multi-zone HVAC systems, and more.
Designed by architect Card & Company, Hye Springs Ranch offers a refined lock-and-leave lifestyle with optional on-site short-term rental management for owners seeking investment potential alongside personal enjoyment.
Whether you’re searching for a weekend retreat, investment property, or full-time Hill Country escape, Hye Springs Ranch delivers unmatched style, comfort, and location.
Property Details
- Interior
- Built In Features, Cathedral Ceilings, Double Vanity, Eat In Kitchen, Granite Counters, High Ceilings, Kitchen Island, Main Leve
- Cooling
- 1
- Heating
- Central, Energy Star Qualified Equipment
- Cooling Features
- Central Air, Energy Star Qualified Equipment
- Bedrooms
- 1
- Bathrooms
- 1.0
- Full Baths
- 1
- View
- Hills,Trees Woods
- Lot Features
- Back Yard, Front Yard, Landscaped, Views
- Lot Description
- Back Yard, Front Yard, Landscaped, Views
- Pool Description
- None, Community
- Pool Features
- None, Community
- Exterior Features
- Lighting, Rain Gutters
- Exterior Materials
- Lighting, Rain Gutters
- Pool Shared
- 1
- Acres
- 0.0
- Square Feet
- 659.0
- Lot Size (sqft)
- 0.093
- Parking Features
- Driveway, Off Street
- Parking Spaces
- 2.0
- Parking Type
- Driveway
- Parking Garage Spaces
- 0.0
- Property Type
- Purchase
- Property Subtype Additional
- Condominium
- Year Built
- 2025
- Foundation
- Slab
- Roof
- Metal
- Sewer Information
- Shared Septic, Septic Tank
- Utility Source
- Shared Well
- Utility Features
- Cable Available, Electricity Connected, Fiber Optic Available, Propane, Sewer Connected, Water Connected, Underground Utilities
- Appliances
- Built In Refrigerator, Dishwasher, Disposal, Gas Range, Microwave, Range Hood
- Subdivision
- Hye Springs Ranch
- Community Features
- Barbecue, Bar Lounge, Common Grounds Area, Clubhouse, Community Mailbox, Conference Meeting Room, Dog Park, Fitness Center, Game
- School District
- Johnson City ISD
- Elementary School
- Lyndon B Johnson
- Middle School
- Lyndon B Johnson
- High School
- Lyndon B Johnson (Johnson City ISD)
- County
- Blanco
- Region
- Hye
- Original List Price
- $549,000
- Days on Market (Cumulative)
- 107
- Taxes Annual
- $6,986
- HOA
- 1
- HOA Fees
- 308.0
Location
Legal
Based on information submitted to the MLS GRID as of 2026-05-30T12:59:26Z UTC. All data is obtained from various sources and may not have been verified by broker or MLS GRID. Supplied Open House Information is subject to change without notice. All information should be independently reviewed and verified for accuracy. Properties may or may not be listed by the office/agent presenting the information.
The information being provided is for consumers' personal, non-commercial use and may not be used for any purpose other than to identify prospective properties consumers may be interested in purchasing. Based on information from the Austin Board of REALTORS®. Neither the Board nor ACTRIS guarantees or is in any way responsible for its accuracy. All data is provided "AS IS" and with all faults. Data maintained by the Board or ACTRIS may not reflect all real estate activity in the market.
Provided By
Listed by Ben Baronet (#550524)
Listing Office: SunDrip Realty (#705839)