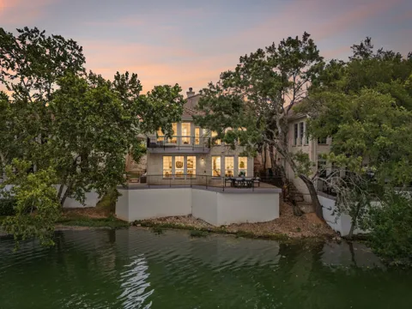
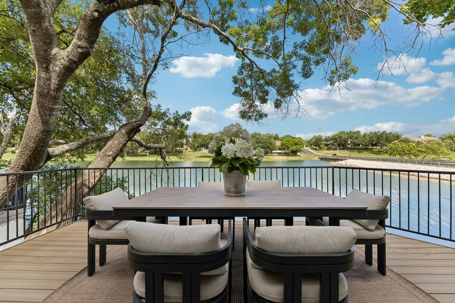
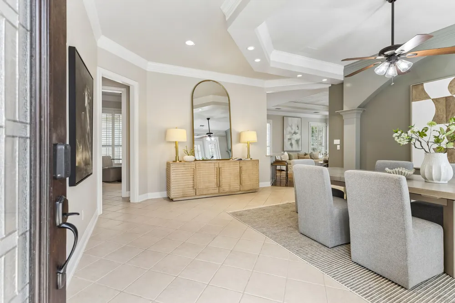
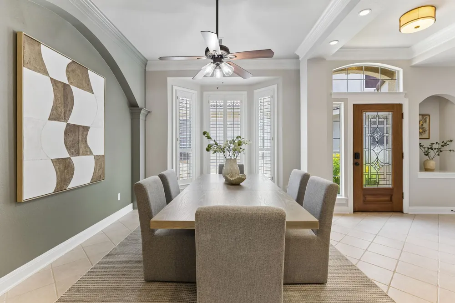
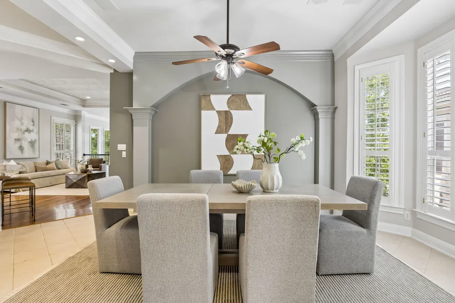
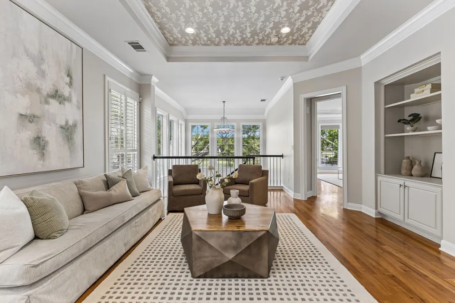
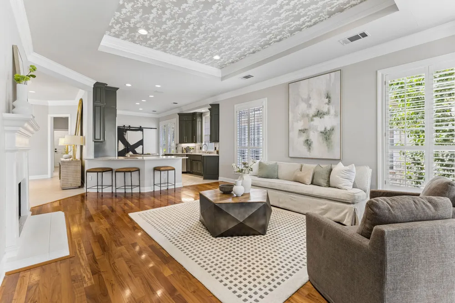
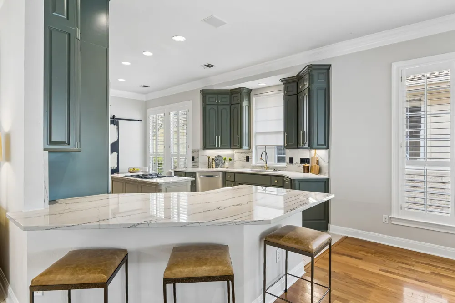
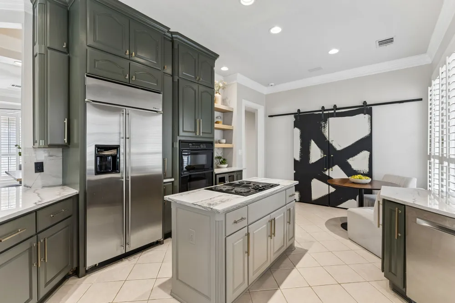
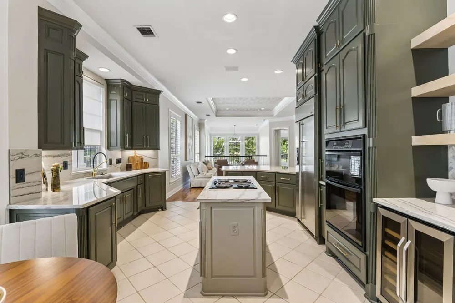
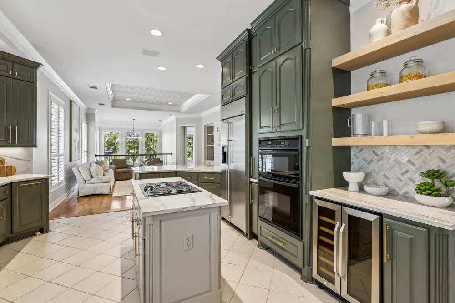
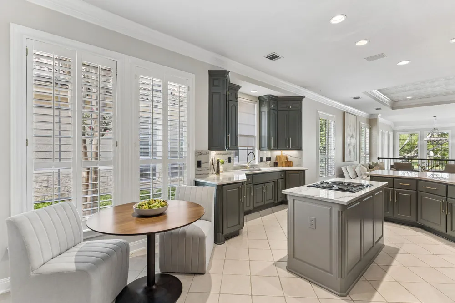
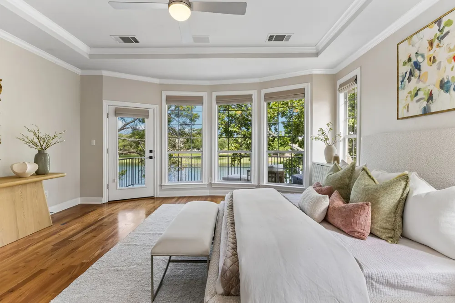
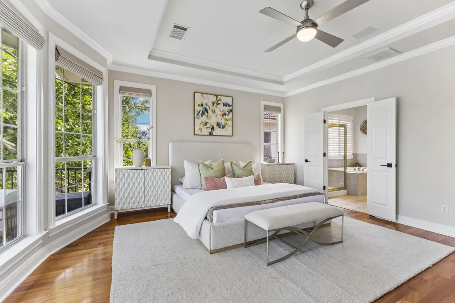
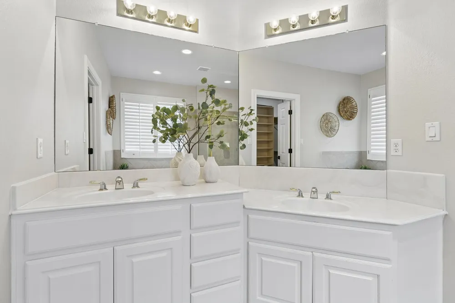
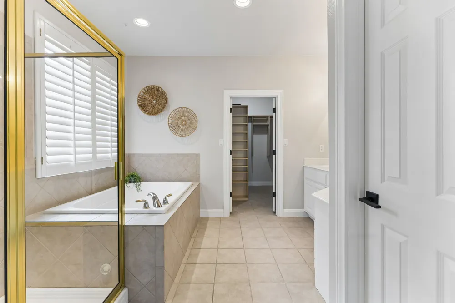
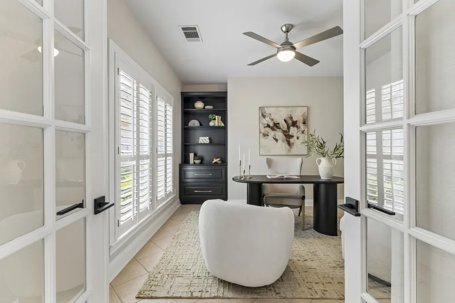
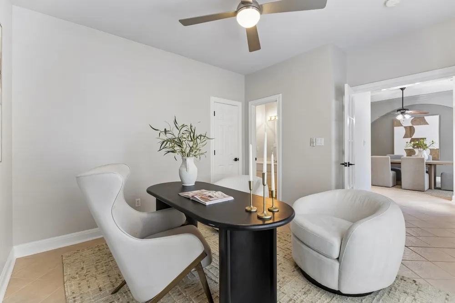
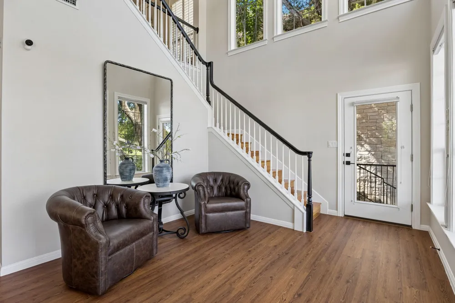
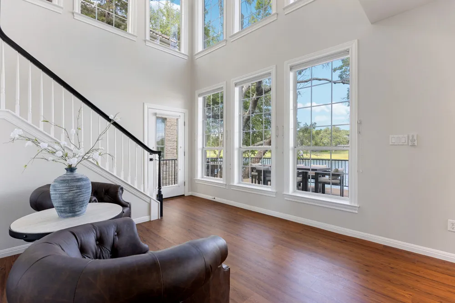
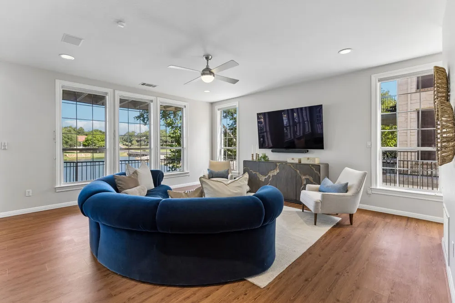
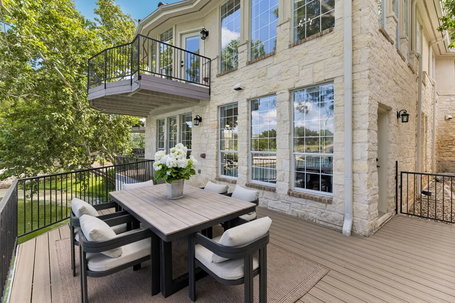
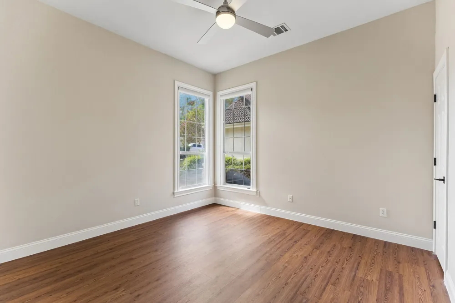
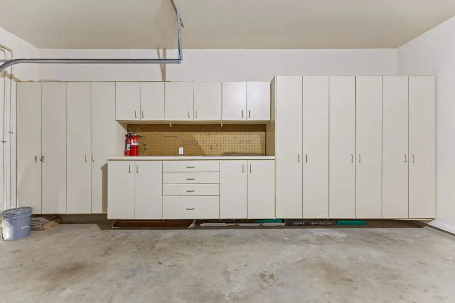
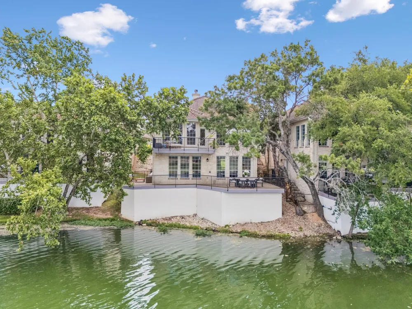
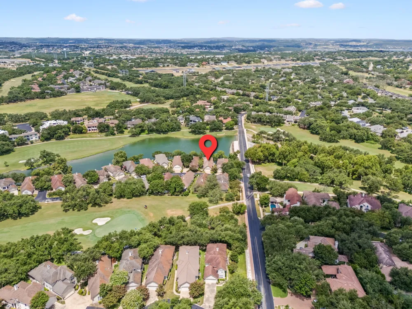
Welcome to this meticulously cared for and beautifully updated waterfront retreat, offering jaw-dropping waterfront views in the exclusive gated community of The Hills. This home has been intentionally curated at every turn, highlighted by elegant ceilings and crown molding that add a sense of timeless luxury to the airy interior. Natural light pours through large windows, now equipped with high-end motorized shades for effortless privacy, creating an atmosphere that is truly an entertainers dream. At the heart of the home, the chef-inspired kitchen is outfitted with sleek quartz countertops and cabinetry that extends to the ceiling for a refined, custom look. The space is anchored by a dedicated bar area featuring a wine cooler and open shelving, all complemented by premium built-in appliances. With 4 bedrooms, 3 full baths, and numerous living spaces, there is ample room to grow and space to entertain - an experience you'll revisit time and time again in this home. The primary suite serves as the ultimate escape, offering peaceful water views and a spa-inspired en-suite bathroom. Throughout the home, you'll notice thoughtful updates, including a modern paint palette and luxury vinyl plank flooring across the lower level. This lower level hosts a massive bonus room designed for recreation; there is more than enough space to accommodate a full lounge area alongside a pool table, air hockey, or your favorite game room furniture. This space flows effortlessly to the homes showstopper: a brand-new, two-level all-weather composite deck. Whether you're sipping morning coffee or hosting a sunset dinner, these expansive outdoor spaces offer front-row seats to the tranquil water and local wildlife. Beyond the private deck, living in The Hills means unsurpassed amenities are at your disposal, including 4 premium clubs with tennis courts, pools, fitness centers, restaurants, scenic trails, and championship golf.
Property Details
- Interior
- Breakfast Bar, Bookcases, Built In Features, Tray Ceilings, Ceiling Fans, Crown Molding, Separate Formal Dining Room, Double Van
- Fireplaces
- 1
- Cooling
- 1
- Heating
- Central
- Cooling Features
- Central Air
- Bedrooms
- 4
- Bathrooms
- 3.0
- Full Baths
- 3
- View
- Lake,Panoramic,Pond,Water
- Lot Features
- Bluff, Near Golf Course, Interior Lot, Landscaped, Sprinklers Automatic, Few Trees, Trees Medium Size, Views
- Lot Description
- Bluff, Near Golf Course, Interior Lot, Landscaped, Sprinklers Automatic, Few Trees, Trees Medium Size, Views
- Pool Description
- None, Community
- Pool Features
- None, Community
- Exterior Features
- Balcony, Lighting, Rain Gutters
- Exterior Materials
- Balcony, Lighting, Rain Gutters
- Pool Shared
- 1
- Acres
- 0.0
- Square Feet
- 3129.0
- Lot Size (sqft)
- 0.189
- Parking Features
- Attached, Door Single, Driveway, Garage Faces Front, Garage, Inside Entrance, Side By Side, Storage, Workshop In Garage
- Parking
- 1
- Parking Spaces
- 4.0
- Parking Type
- Garage
- Parking Garage Spaces
- 2.0
- Property Type
- Purchase
- Property Subtype Additional
- Single Family Residence
- Year Built
- 2000
- Foundation
- Slab
- Roof
- Tile
- Sewer Information
- Municipal Utility District
- Utility Source
- Municipal Utility District
- Utility Features
- Electricity Connected, Underground Utilities
- Appliances
- Built In Electric Range, Built In Oven, Built In Refrigerator, Dishwasher, Exhaust Fan, Electric Water Heater, Disposal, Microwa
- Subdivision
- Lakeside & Greens Condo
- Community Features
- Common Grounds Area, Clubhouse, Community Mailbox, Golf, Gated, Lake, Park, Pool, Putting Green, Restaurant, Suburban, Tennis Co
- School District
- Lake Travis ISD
- Elementary School
- Lakeway
- Middle School
- Hudson Bend
- High School
- Lake Travis
- County
- Travis
- Region
- The Hills
- Original List Price
- $875,000
- Days on Market (Cumulative)
- 31
- Taxes Annual
- $13,751
- HOA
- 1
- HOA Fees
- 275.0
Location
Legal
Based on information submitted to the MLS GRID as of 2026-09-14 16:49:51 UTC. All data is obtained from various sources and may not have been verified by broker or MLS GRID. Supplied Open House Information is subject to change without notice. All information should be independently reviewed and verified for accuracy. Properties may or may not be listed by the office/agent presenting the information.
The information being provided is for consumers' personal, non-commercial use and may not be used for any purpose other than to identify prospective properties consumers may be interested in purchasing. Based on information from the Austin Board of REALTORS®. Neither the Board nor ACTRIS guarantees or is in any way responsible for its accuracy. All data is provided "AS IS" and with all faults. Data maintained by the Board or ACTRIS may not reflect all real estate activity in the market.
Last Updated: Sep 14, 2026 4:49 PM. Source: ACTRIS
Provided By
Listed by Mark Toups (#790800), (214) 552-2330
Listing Office: Compass RE Texas, LLC (#3788)