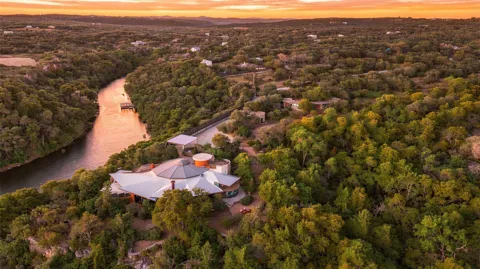
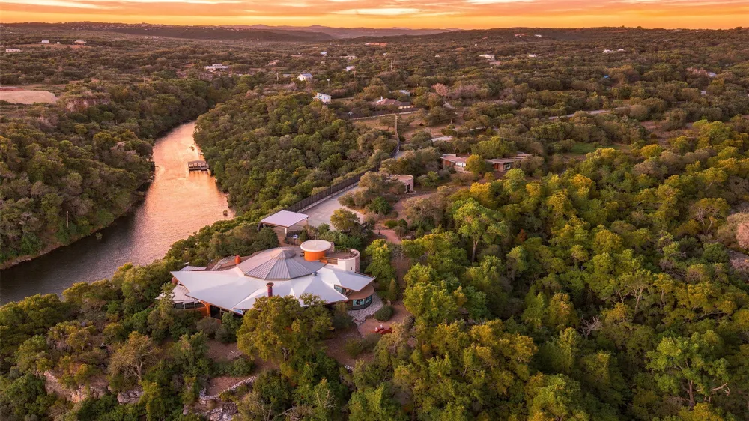
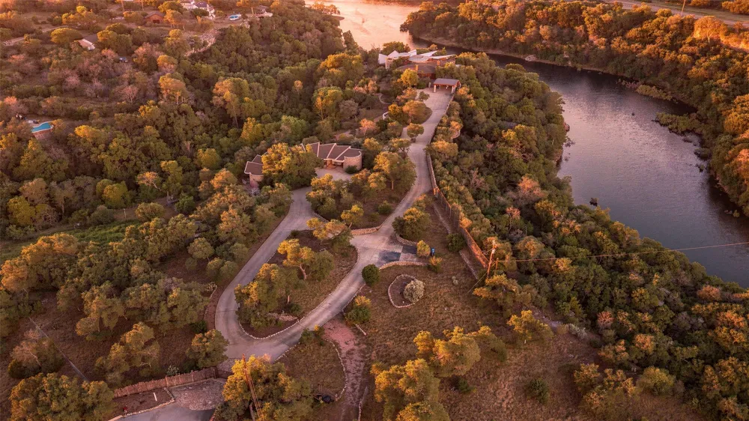
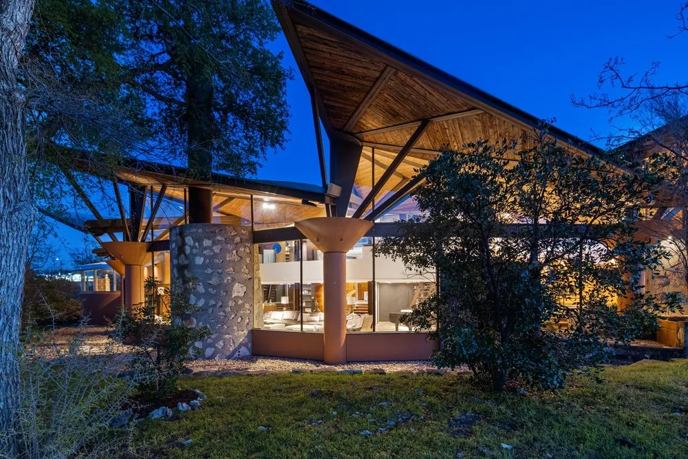
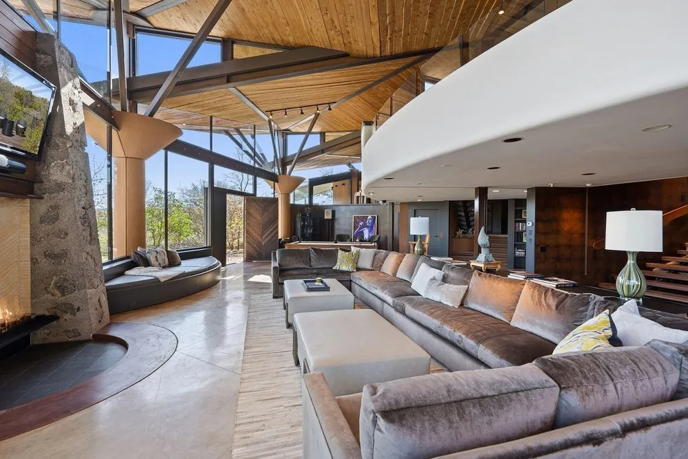
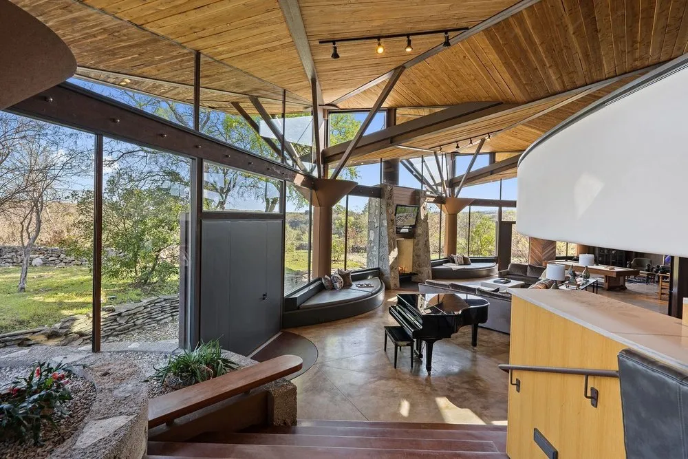
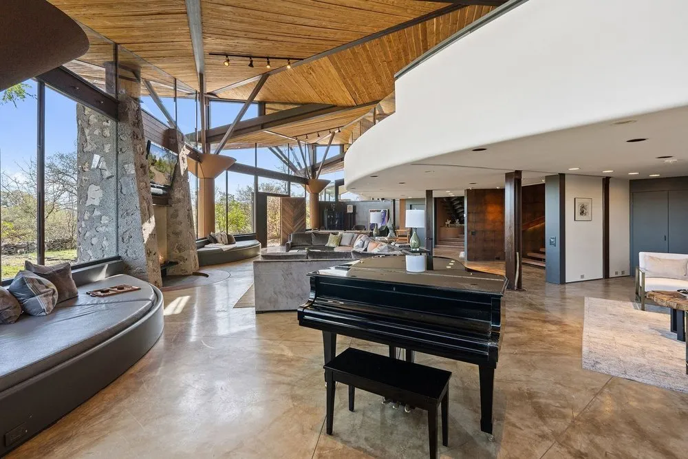
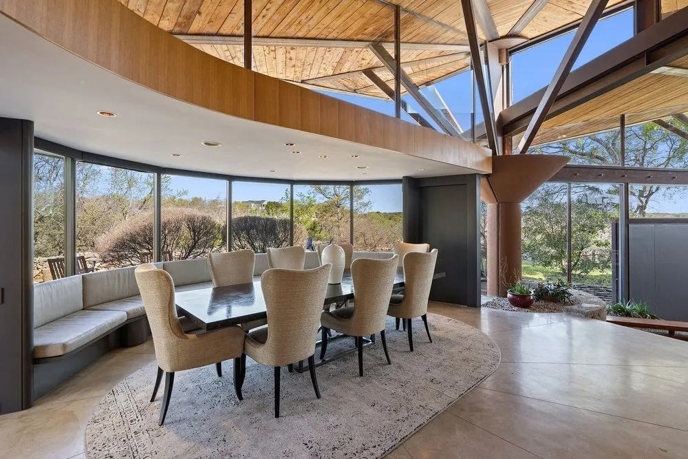
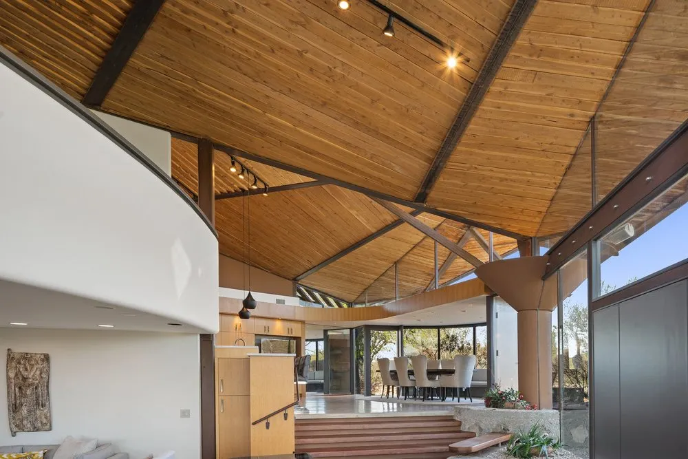
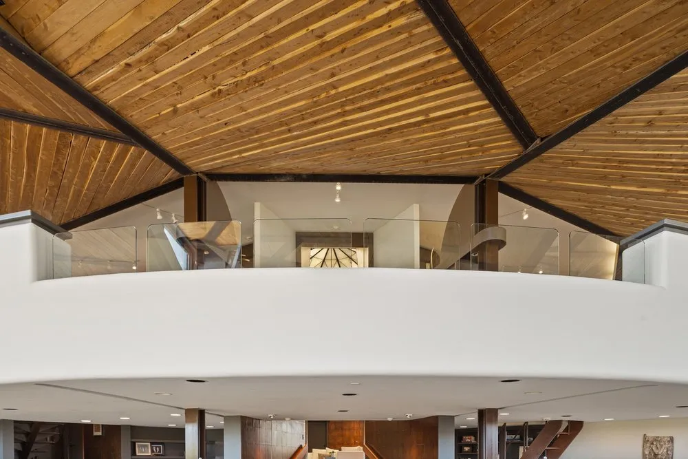
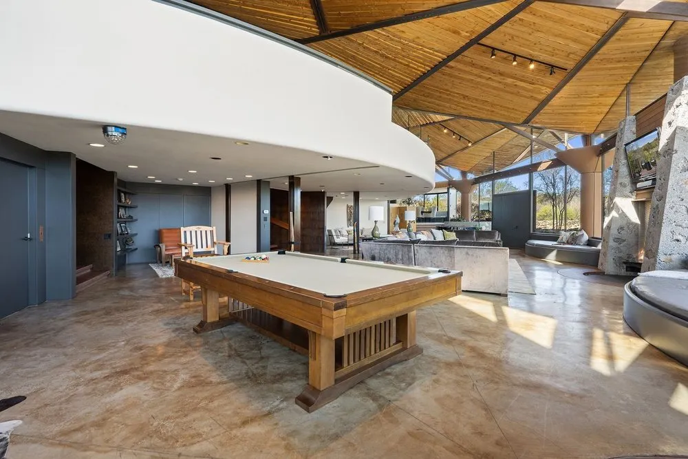
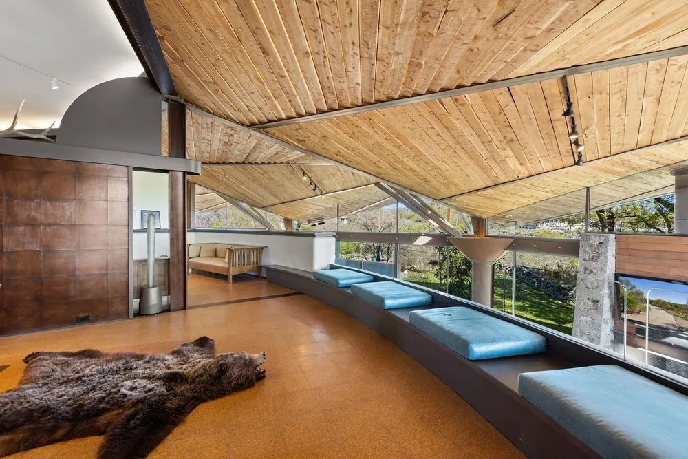
Perched on a bluff above the Pedernales River, with water access and 29.74 unbroken acres beneath it, the Spicewood Sanctuary at Lick Creek Ranch sits just 40 minutes west of Austin. John Covert Watson, who trained directly under Frank Lloyd Wright, designed the compound as Hill Country Modernism at its highest expression: just over 14,000 SF across the main house and guest house. The architecture announces itself as you approach: a sweeping hyperbolic parabola roof folds skyward like geometry caught mid-motion, echoed in the rotunda entry and the curving wall of glass framing the great room.
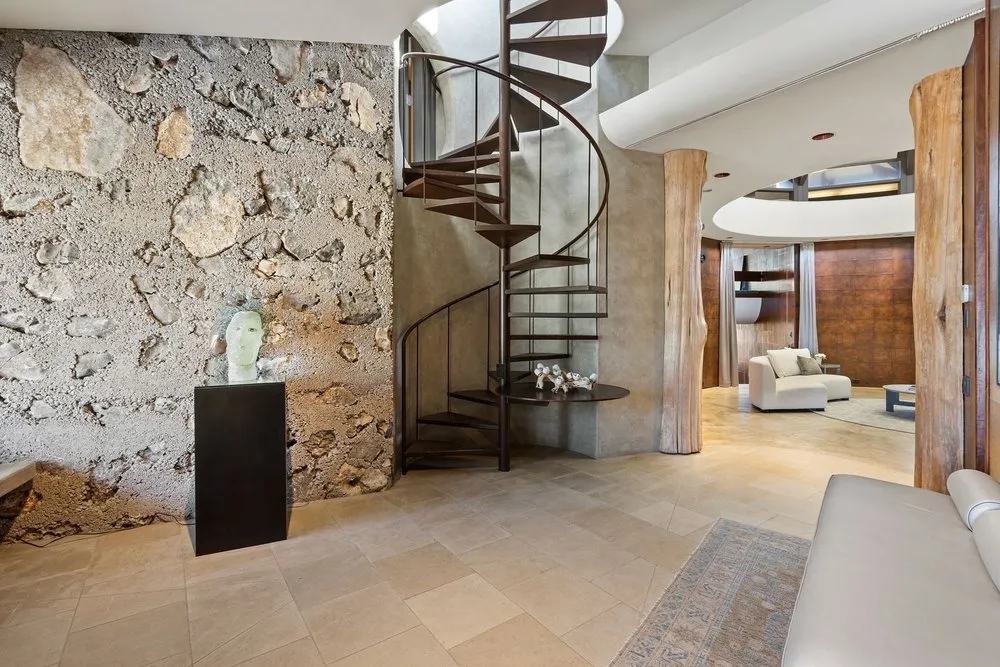
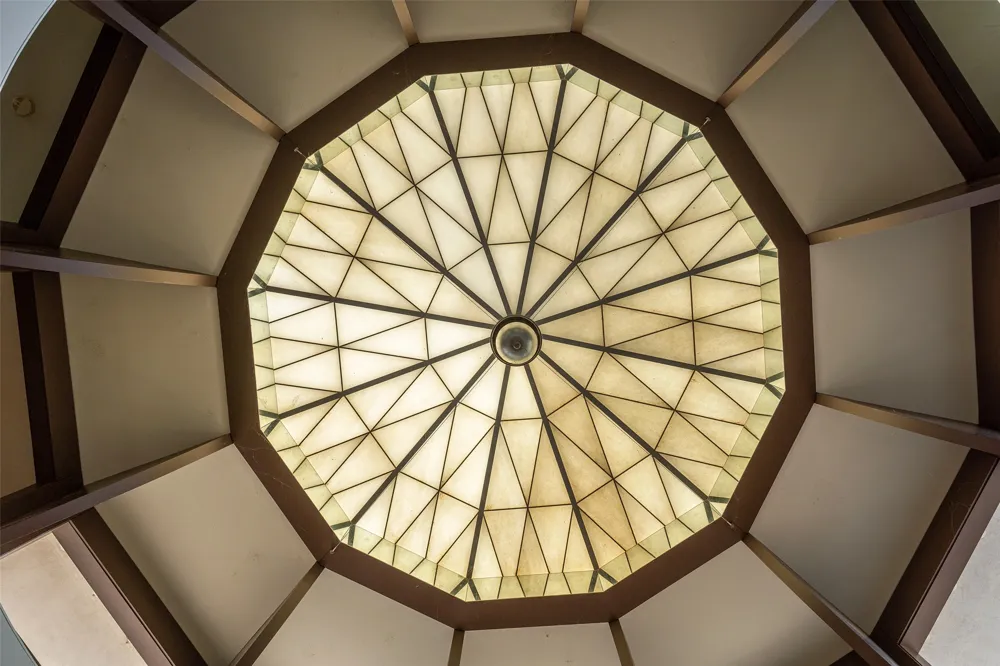
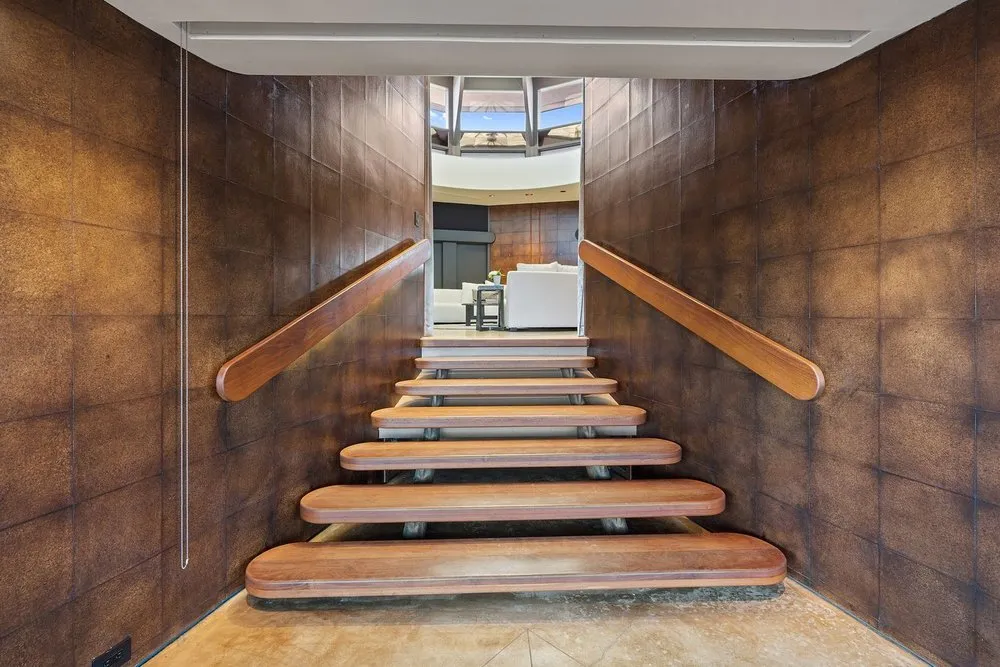
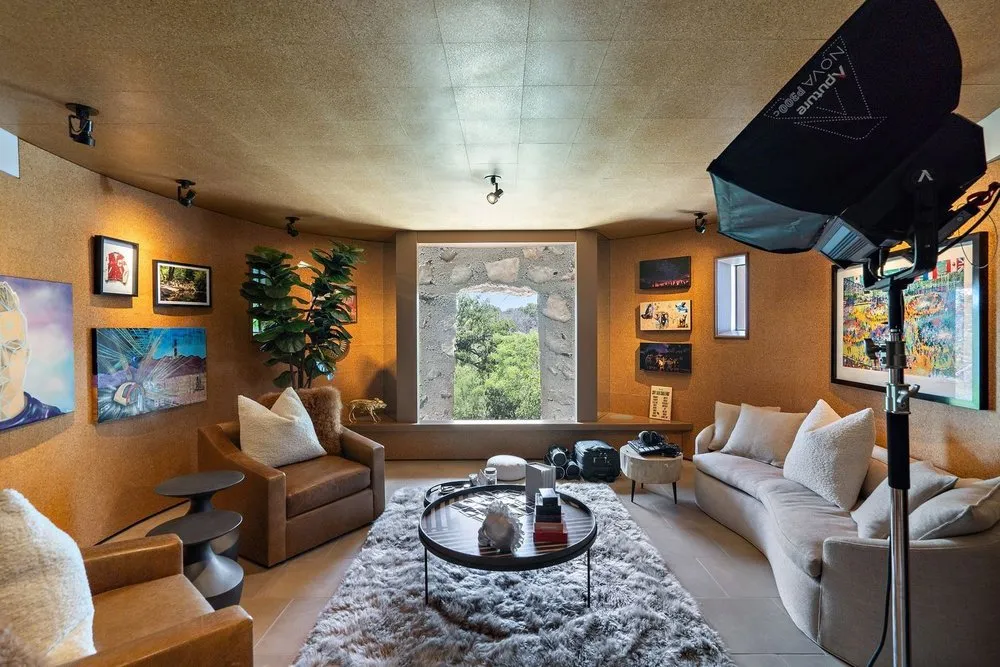
Step inside and the rotunda holds a secret: a private art collection and movie screening room concealed within the architecture.
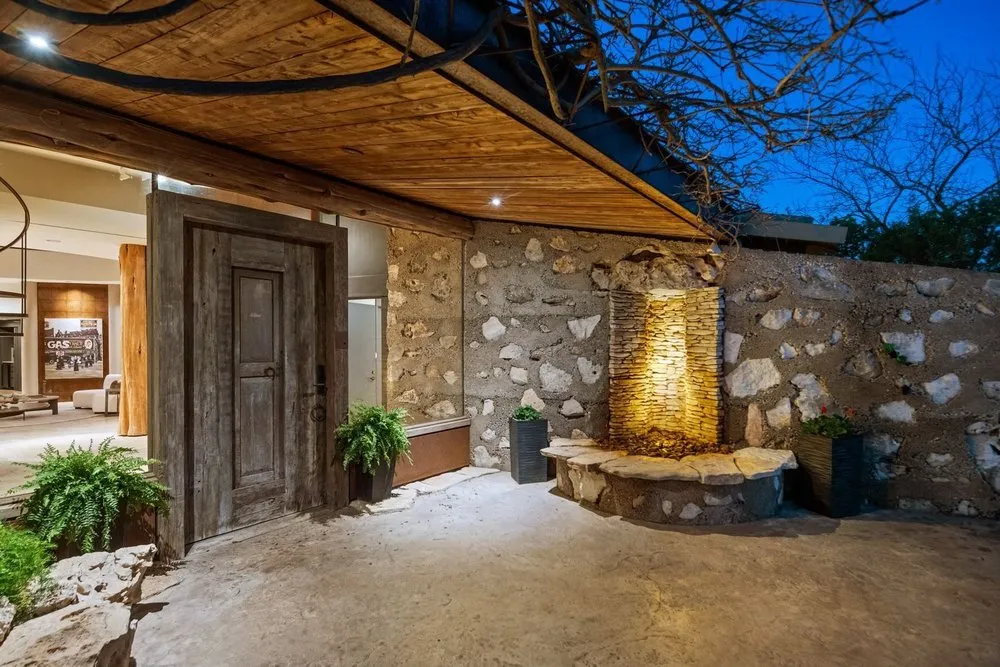
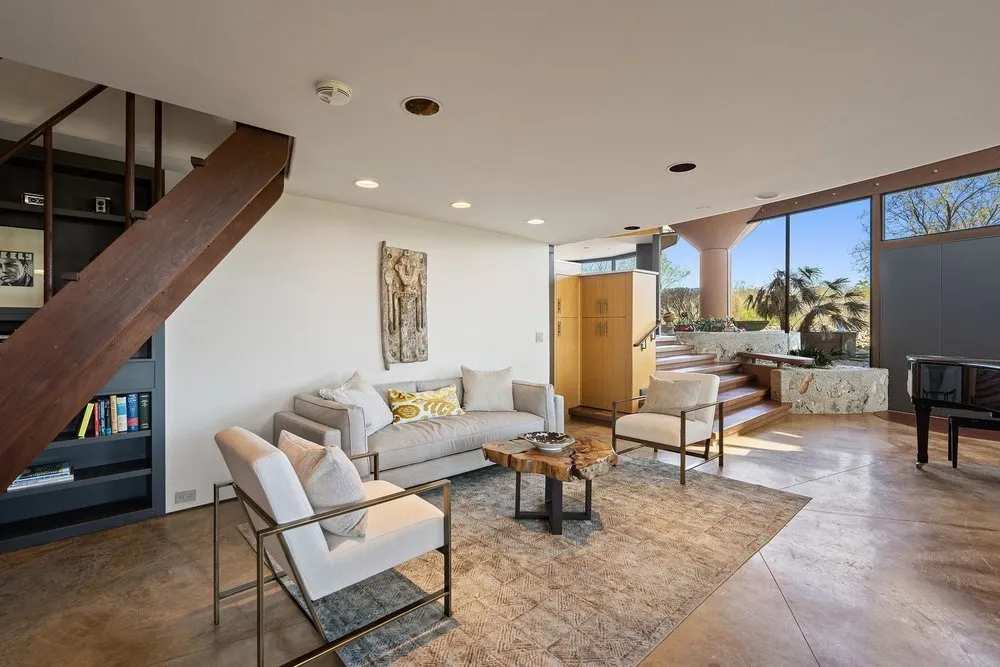
Locally milled cedar, hand-laid desert masonry, and cork floors meet glass, concrete, and steel. Oversized living spaces gather around a floor-to-ceiling limestone fireplace, and a banquette beside an oversized picture window frames layered ridge lines.
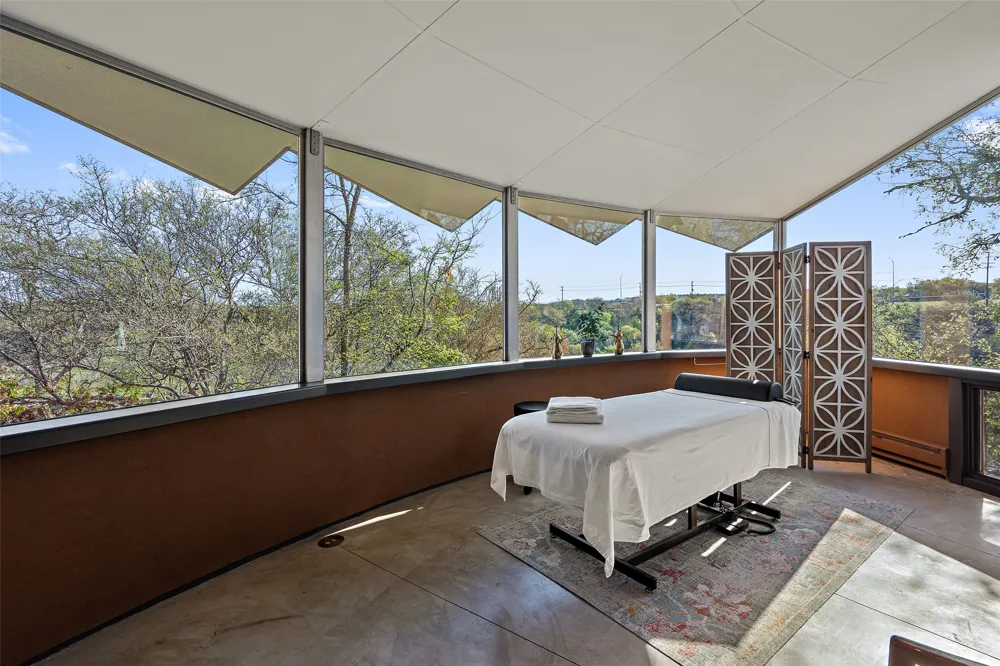
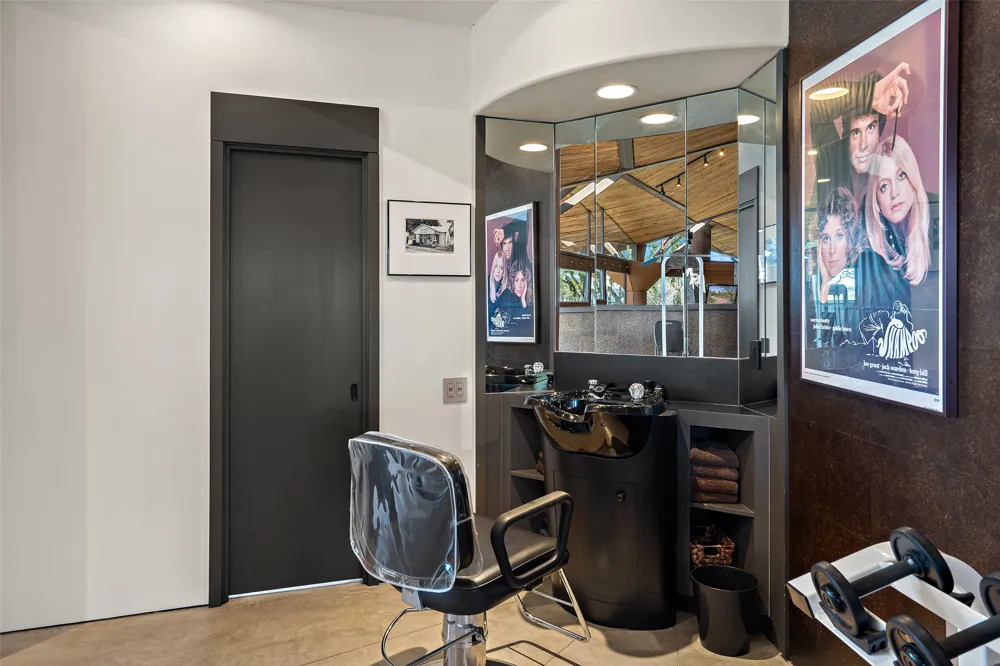
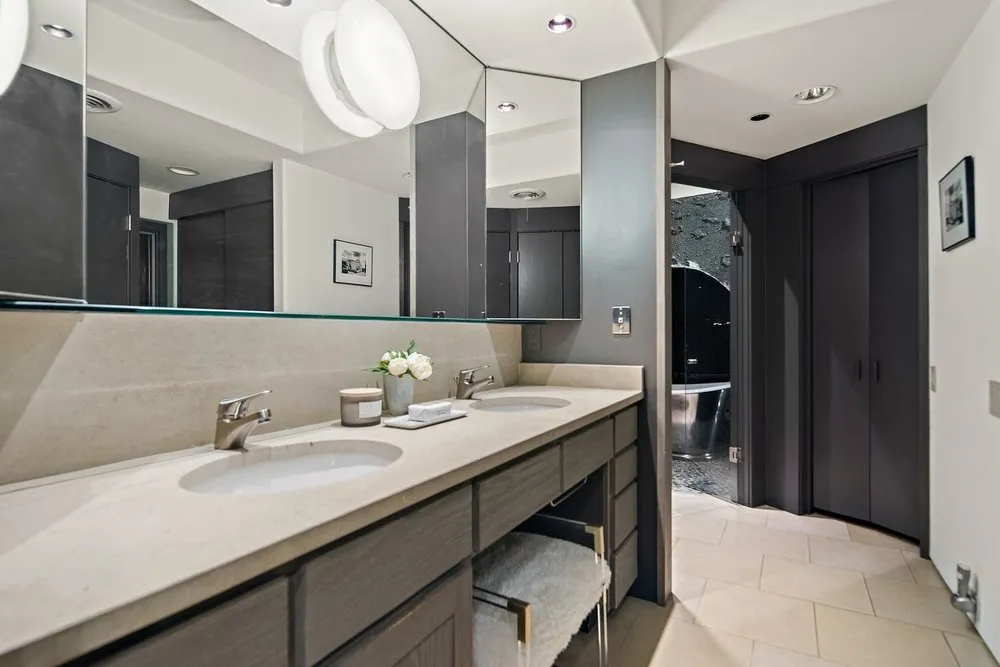
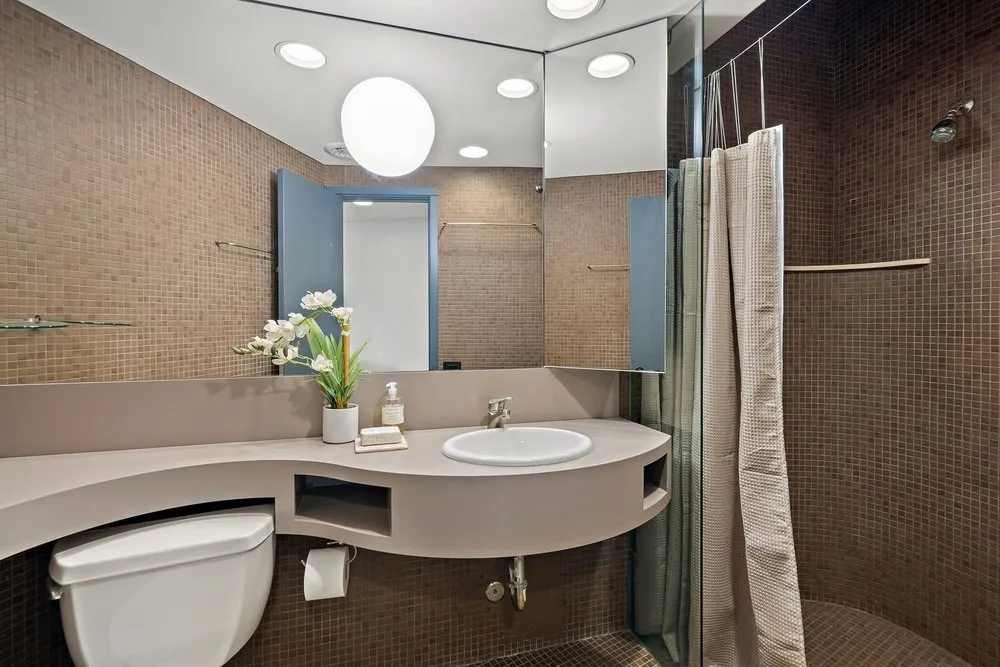
All five en-suite bedrooms sit on one level. The primary is a true spa retreat with soaking tub, majestic views, and adjacent salon/gym.
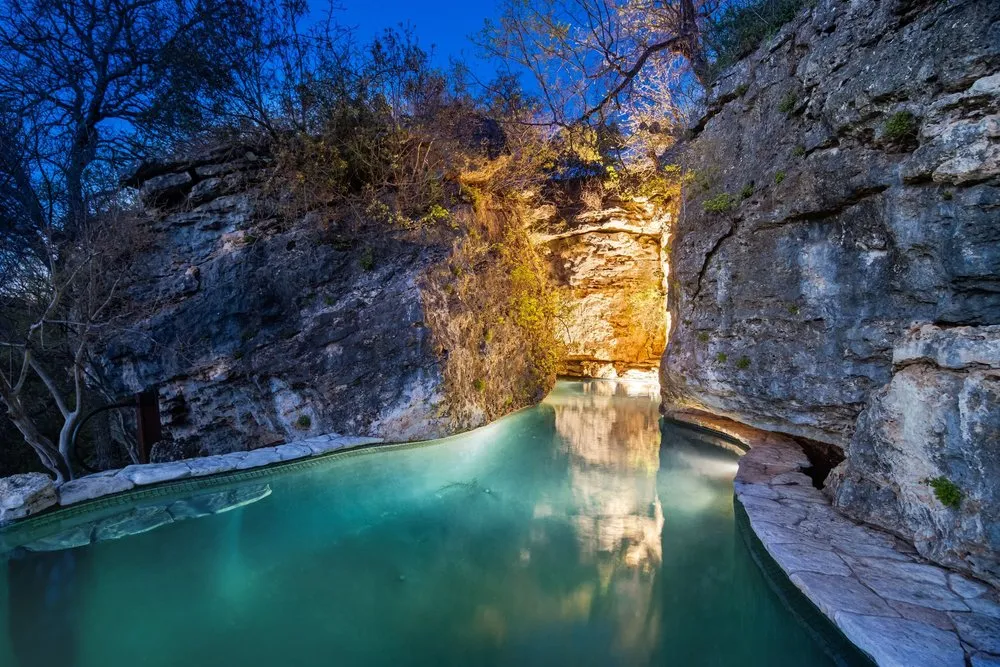
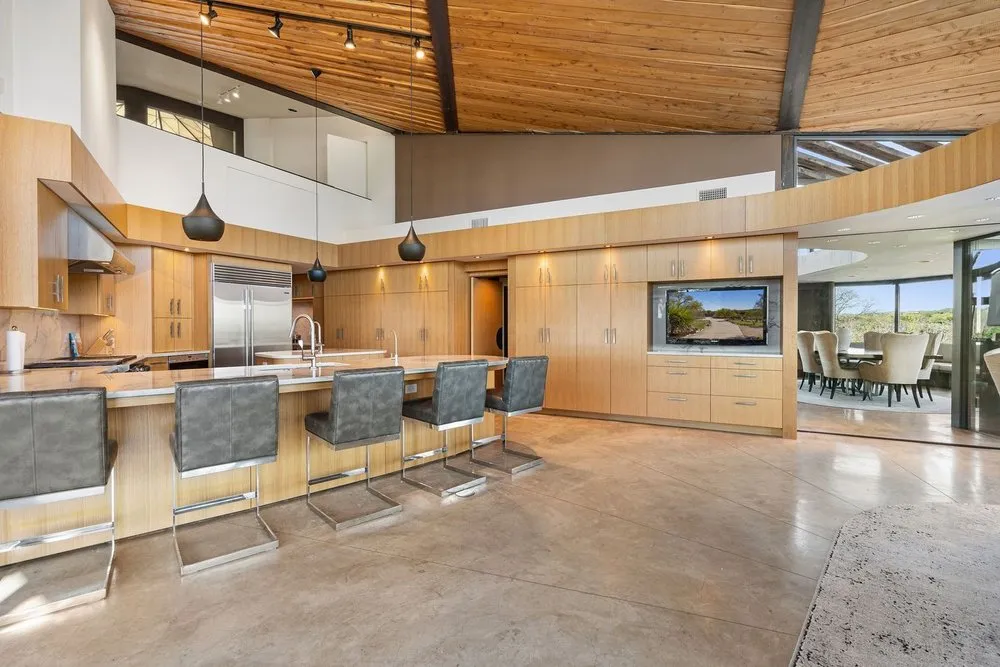
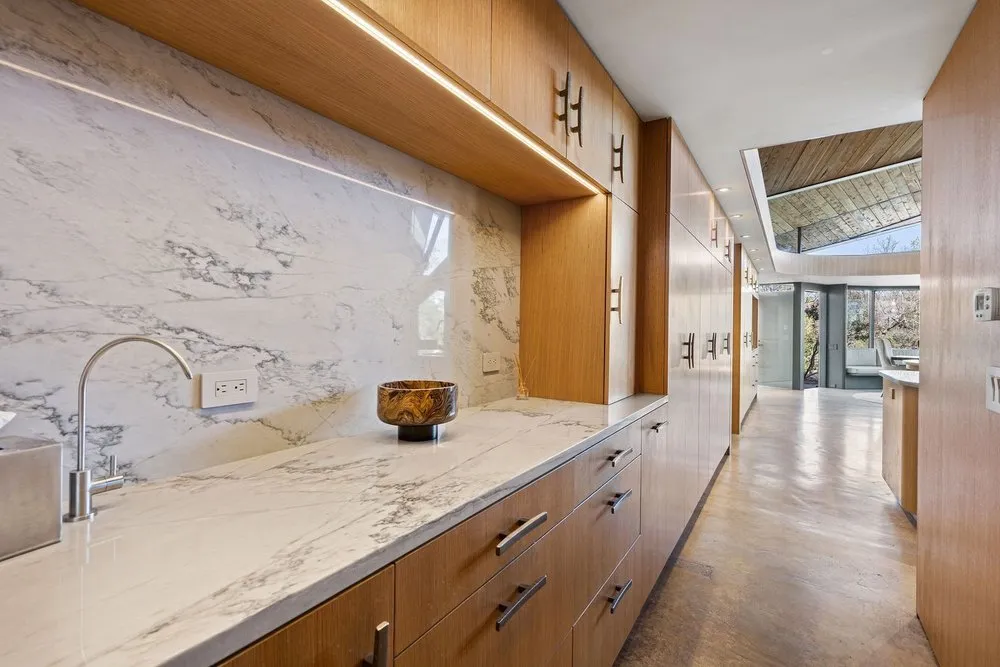
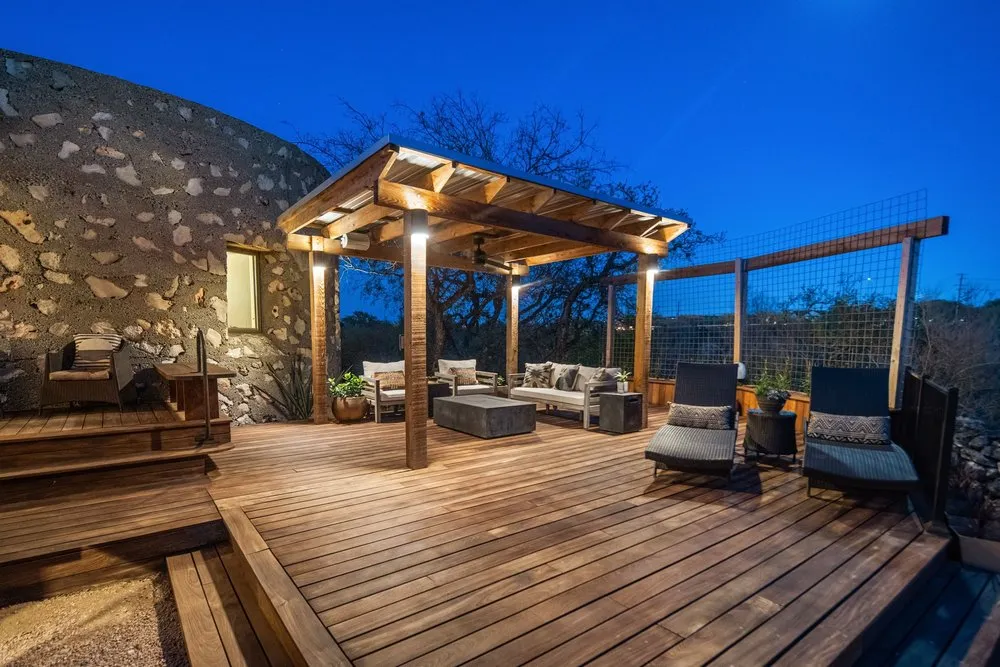
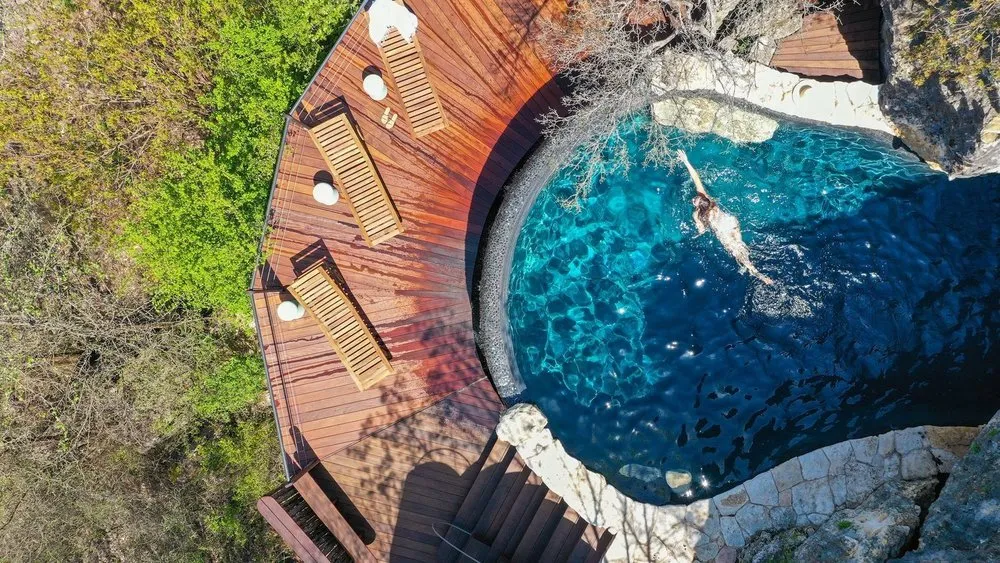
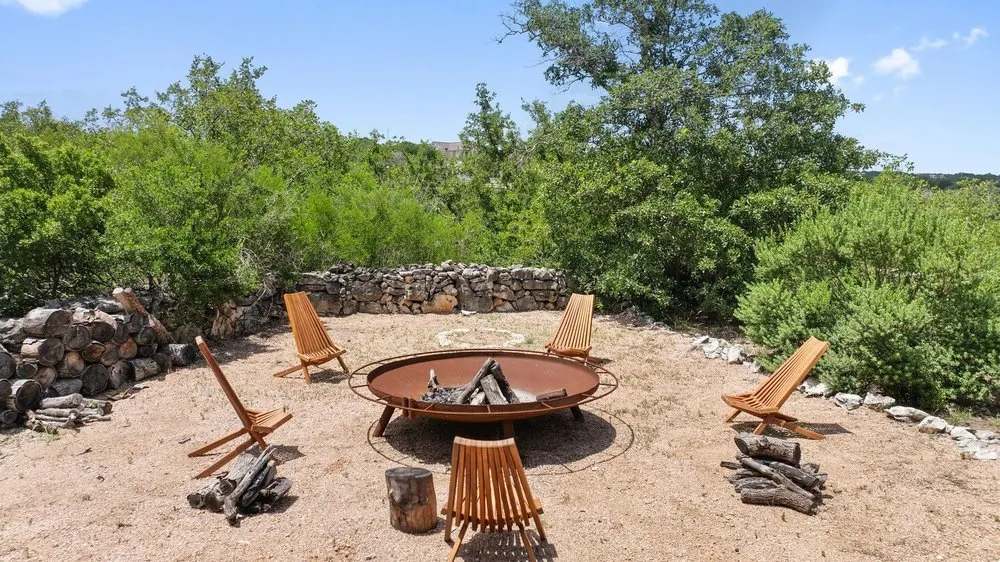
Four flex spaces: salon/gym, mezzanine, podcast studio at the home's highest vantage, and the rotunda, plus two office nooks, elevator, and dumbwaiter to the stone balcony. Chef's kitchen with Sub-Zero and six-burner Wolf range, a separate butler's pantry with second Sub-Zero, ice maker, and concealed laundry, and a coffee nook, purpose-built for catered events. Outside, a saltwater grotto pool with hidden cave and separate spa is carved into the land, the spa entry beneath a majestic tree. Two fire features, stone well house, dog run, and acres of flat land for equestrian, vineyard, or more.
The guest house greets you with a stone waterfall: full kitchen, two en-suite bedrooms, exterior half bath, covered parking for three with EV charging. Ag and wildlife exemptions possible. A place to live deeply inside architecture, land, and time.
Open Houses
- Sat, Sep 12 · 7:30 PM – 9:30 PM
- Sun, Sep 13 · 4:00 PM – 6:00 PM
Property Details
- Interior
- Breakfast Bar, Bookcases, Bidet, Built In Features, Separate Formal Dining Room, Dumbwaiter, Entrance Foyer, Elevator, High Ceil
- Fireplaces
- 1
- Cooling
- 1
- Heating
- Central
- Cooling Features
- Central Air
- Bedrooms
- 7
- Bathrooms
- 9.0
- Full Baths
- 8
- Half Baths
- 2
- View
- Hills,Panoramic,Pool,Pasture,River,Trees Woods
- Lot Features
- Landscaped, Native Plants, Private, Rock Outcropping, Many Trees, Sprinklers In Ground, Trees Large Size, Trees Medium Size, Vie
- Lot Description
- Landscaped, Native Plants, Private, Rock Outcropping, Many Trees, Sprinklers In Ground, Trees Large Size, Trees Medium Size, Vie
- Pool
- 1
- Pool Description
- Infinity, Outdoor Pool, Salt Water, Waterfall
- Pool Features
- Infinity, Outdoor Pool, Salt Water, Waterfall
- Exterior Features
- Balcony, Dog Run, Lighting, Private Entrance, Permeable Paving, Private Yard, Uncovered Courtyard
- Exterior Materials
- Balcony, Dog Run, Lighting, Private Entrance, Permeable Paving, Private Yard, Uncovered Courtyard
- Acres
- 0.001
- Square Feet
- 14215.0
- Lot Size (sqft)
- 29.74
- Parking Features
- Covered, Detached, Electric Vehicle Charging Stations
- Parking Spaces
- 8.0
- Parking Garage Spaces
- 0.0
- Property Type
- Purchase
- Property Subtype Additional
- Single Family Residence
- Year Built
- 2001
- Foundation
- Slab
- Roof
- Membrane, See Remarks, Stone
- Sewer Information
- Septic Tank
- Utility Source
- Well
- Utility Features
- Electricity Connected, Sewer Connected, Underground Utilities, Water Connected
- Appliances
- Built In Oven, Dryer, Dishwasher, Disposal, Water Purifier Owned, Range, Refrigerator, Range Hood, Washer
- Subdivision
- Lick Creek Ranch
- Community Features
- See Remarks
- School District
- Lake Travis ISD
- Elementary School
- West Cypress Hills
- Middle School
- Lake Travis
- High School
- Lake Travis
- County
- Travis
- Region
- Spicewood
- Original List Price
- $6,999,888
- HOA
- 1
- HOA Fees
- 200.0
Location
Legal
Based on information submitted to the MLS GRID as of 2026-09-09T19:34:25Z UTC. All data is obtained from various sources and may not have been verified by broker or MLS GRID. Supplied Open House Information is subject to change without notice. All information should be independently reviewed and verified for accuracy. Properties may or may not be listed by the office/agent presenting the information.
The information being provided is for consumers' personal, non-commercial use and may not be used for any purpose other than to identify prospective properties consumers may be interested in purchasing. Based on information from the Austin Board of REALTORS®. Neither the Board nor ACTRIS guarantees or is in any way responsible for its accuracy. All data is provided "AS IS" and with all faults. Data maintained by the Board or ACTRIS may not reflect all real estate activity in the market.
Provided By
Listed by Elena Licari (#785697)
Listing Office: Compass RE Texas, LLC (#700459)