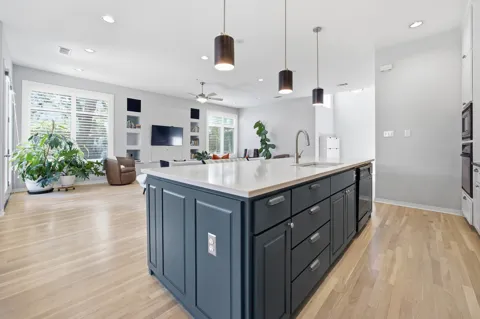
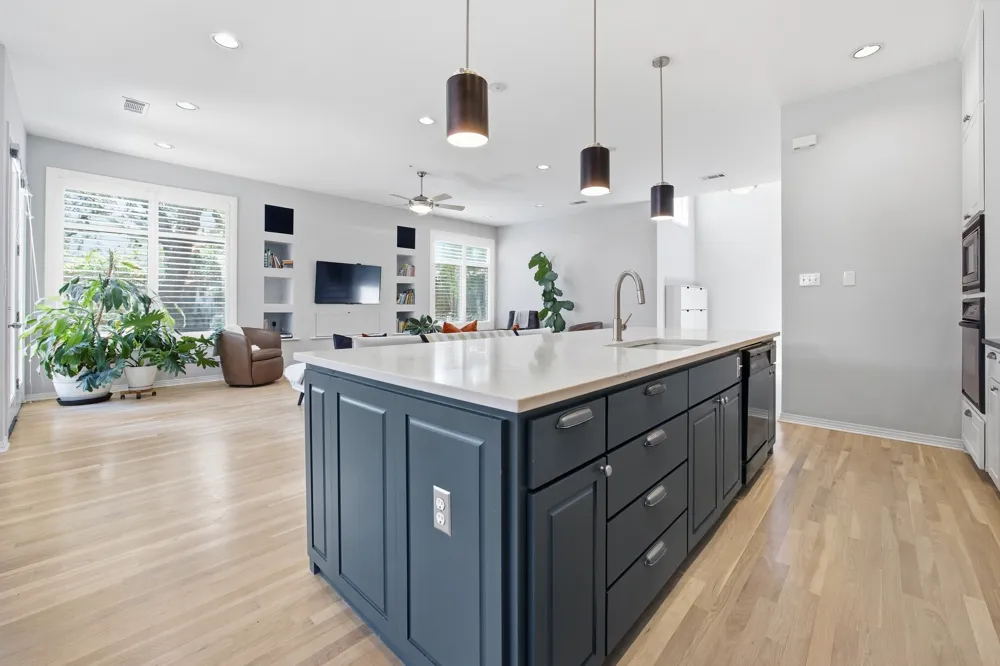
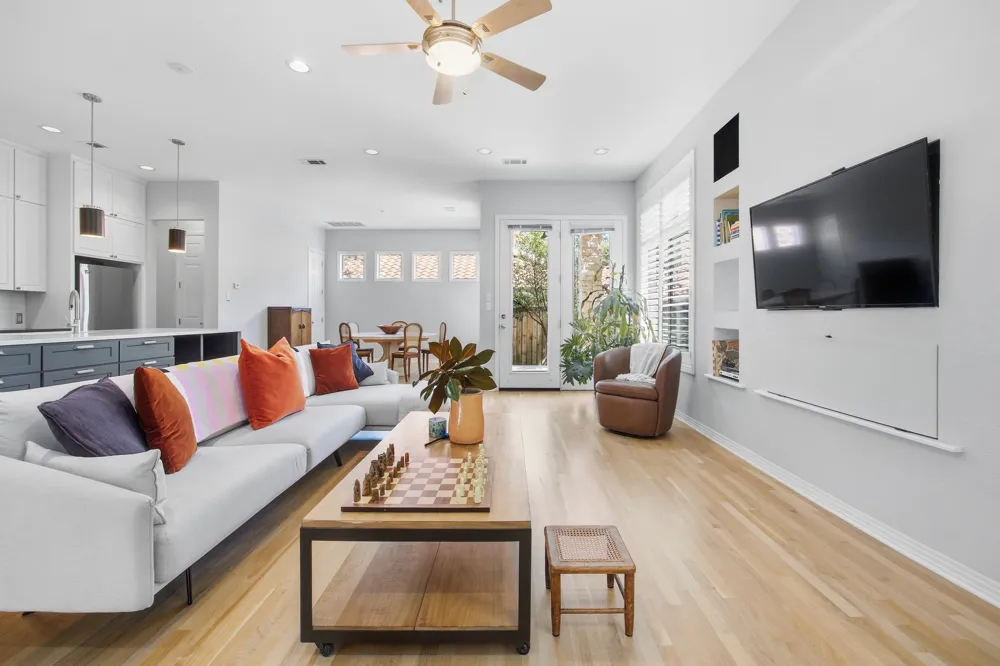
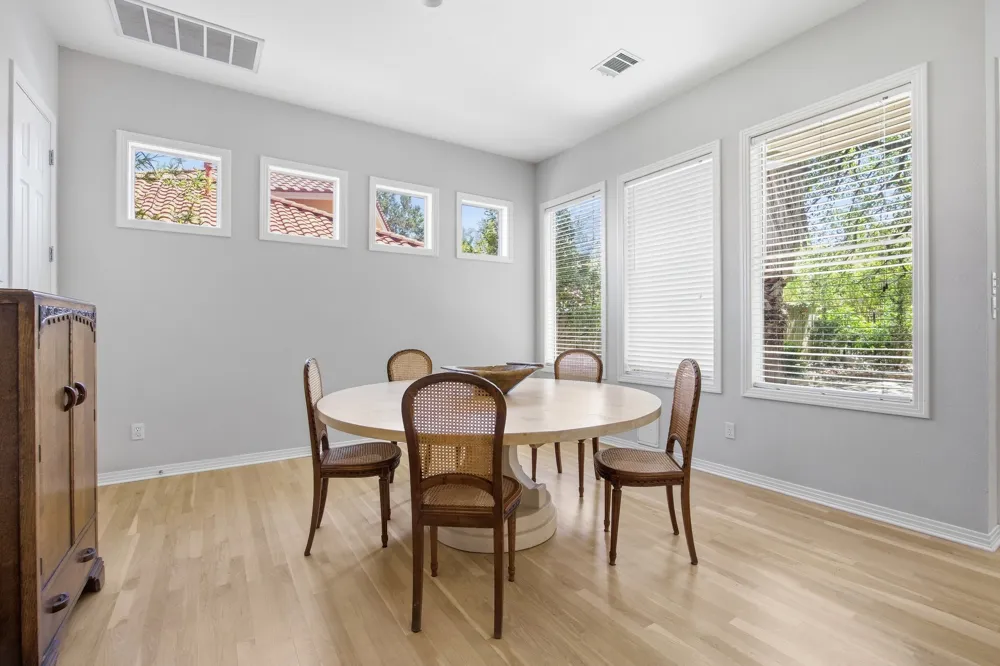
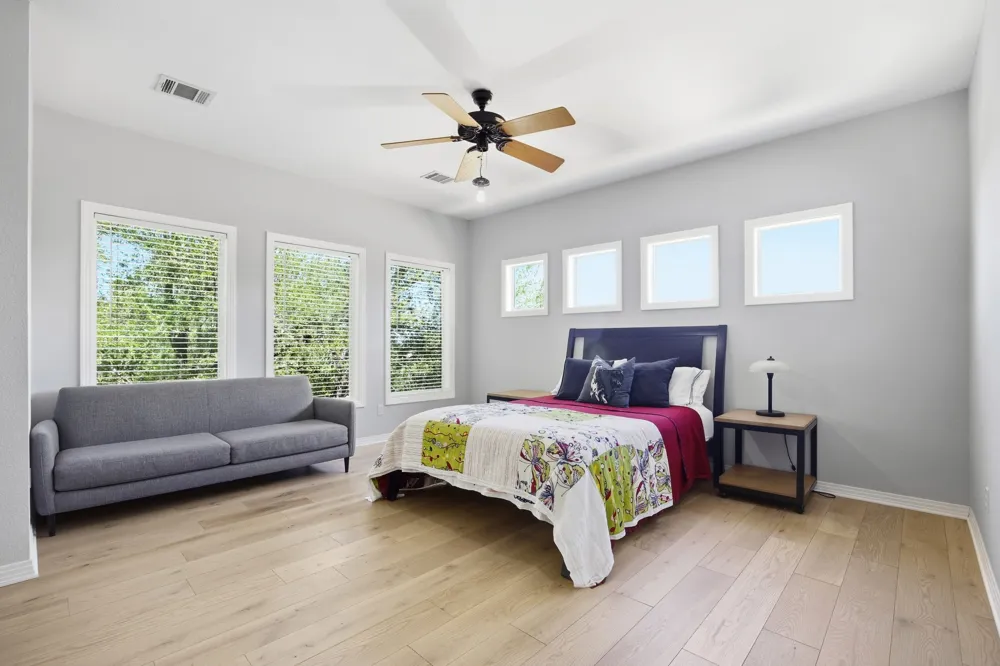
Nestled in highly desirable Old Lakeway, this beautifully remodeled home offers the perfect blend of comfort, convenience, and lifestyle. Featuring a functional open floor plan, abundant natural light, and well-appointed living spaces, the home is ideal for both everyday living and entertaining. The spacious renovated kitchen flows seamlessly into the main living area, while generously sized bedrooms provide flexibility for families and guests. There is also an additional room which could be used as a dedicated office or gym. Enjoy outdoor living with a private backyard perfect for relaxing or hosting. Enjoy all that Lakeway has to offer including Lake Travis, city parks, Lakeway Swim Center and Amenity Park, golf courses, tennis and pickleball facilities, a small-engine airport, and acclaimed Lake Travis ISD. Conveniently located near shopping, dining, and entertainment at the Hill Country Galleria, this home offers a rare opportunity to own in one of Lakeway’s most sought-after neighborhoods.
Property Details
- Interior
- Breakfast Bar, Built In Features, Separate Formal Dining Room, Entrance Foyer, French Doors Atrium Doors, High Ceilings, High Sp
- Fireplaces
- 1
- Cooling
- 1
- Heating
- Central, Propane
- Cooling Features
- Central Air, Gas
- Bedrooms
- 3
- Bathrooms
- 3.5
- Full Baths
- 3
- Half Baths
- 1
- View
- Hills
- Lot Features
- Near Golf Course, Many Trees, Trees Large Size, Trees Medium Size
- Lot Description
- Near Golf Course, Many Trees, Trees Large Size, Trees Medium Size
- Pool Description
- None, Community
- Pool Features
- None, Community
- Exterior Features
- Balcony, Boat Ramp, Private Yard
- Exterior Materials
- Balcony, Boat Ramp, Private Yard
- Pool Shared
- 1
- Acres
- 0.0
- Square Feet
- 2752.0
- Lot Size (sqft)
- 0.153
- Parking Features
- Attached, Door Single, Garage, Garage Door Opener
- Parking
- 1
- Parking Spaces
- 4.0
- Parking Type
- Garage
- Parking Garage Spaces
- 2.0
- Property Type
- Purchase
- Property Subtype Additional
- Single Family Residence
- Year Built
- 2001
- Foundation
- Slab
- Roof
- Composition
- Sewer Information
- Municipal Utility District
- Utility Source
- Municipal Utility District
- Utility Features
- Electricity Available, Propane
- Appliances
- Built In Oven, Dishwasher, Gas Cooktop, Disposal, Gas Water Heater, Microwave, Oven, Self Cleaning Oven
- Subdivision
- Lakeway Sec Clusters 28 04
- Community Features
- Dog Park, Golf, Lake, Playground, Park, Pool, Airport Runway, Tennis Courts, Trails Paths
- School District
- Lake Travis ISD
- Elementary School
- Serene Hills
- Middle School
- Hudson Bend
- High School
- Lake Travis
- County
- Travis
- Region
- Lakeway
- Original List Price
- $675,000
- Days on Market (Cumulative)
- 123
Location
Legal
Based on information submitted to the MLS GRID as of 2026-07-30T22:48:15Z UTC. All data is obtained from various sources and may not have been verified by broker or MLS GRID. Supplied Open House Information is subject to change without notice. All information should be independently reviewed and verified for accuracy. Properties may or may not be listed by the office/agent presenting the information.
The information being provided is for consumers' personal, non-commercial use and may not be used for any purpose other than to identify prospective properties consumers may be interested in purchasing. Based on information from the Austin Board of REALTORS®. Neither the Board nor ACTRIS guarantees or is in any way responsible for its accuracy. All data is provided "AS IS" and with all faults. Data maintained by the Board or ACTRIS may not reflect all real estate activity in the market.
Provided By
Listed by Scott Suffel (#730988)
Listing Office: Moreland Properties (#017J)