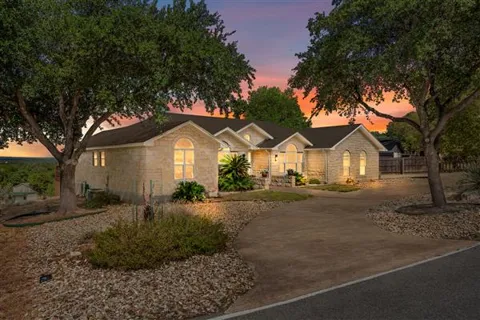
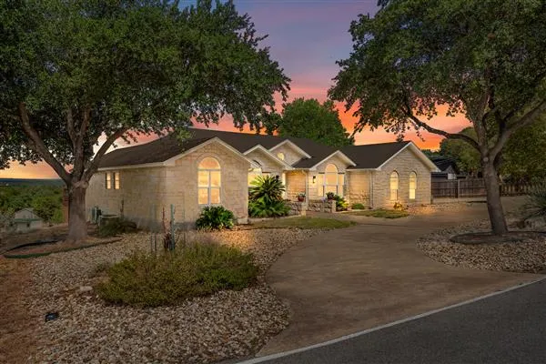
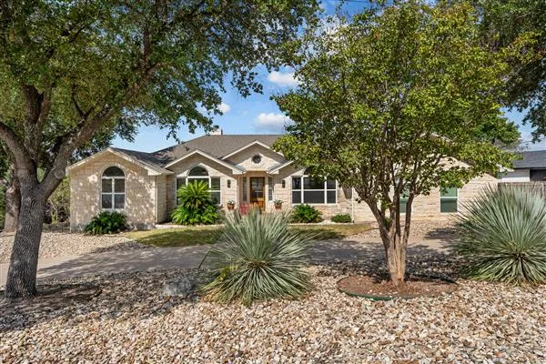
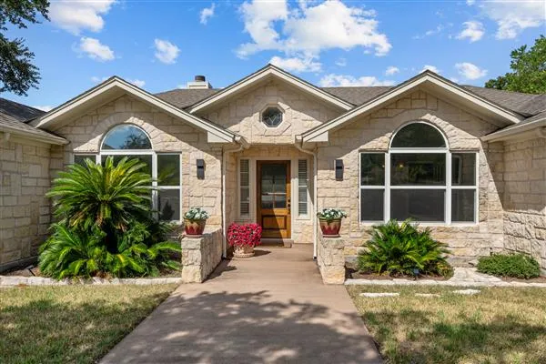
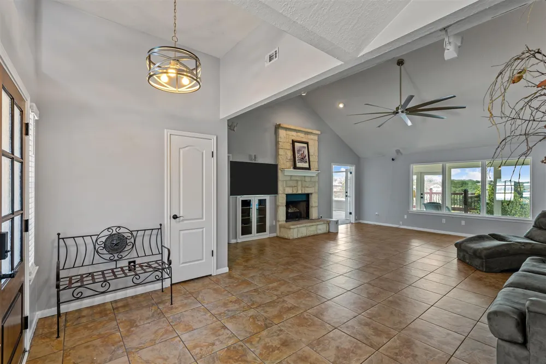
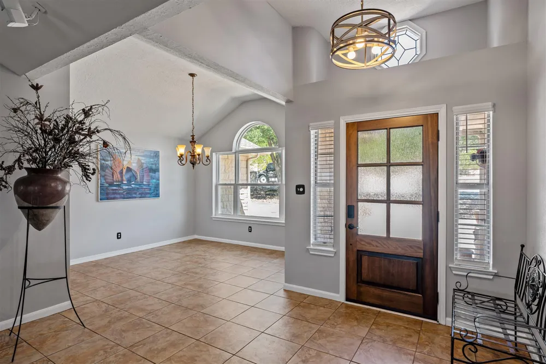
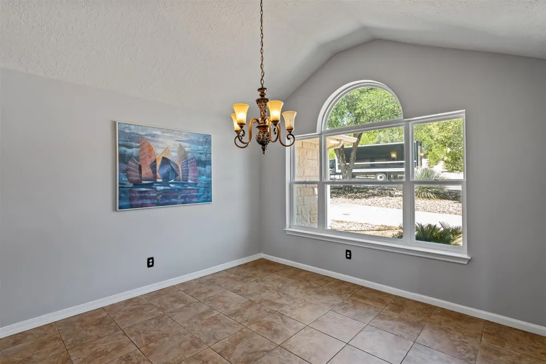
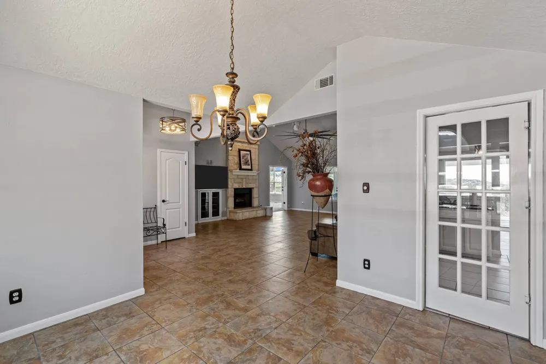
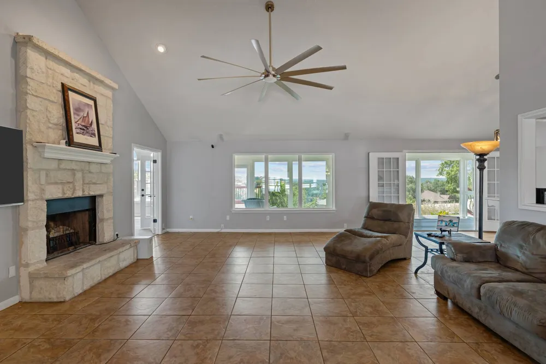
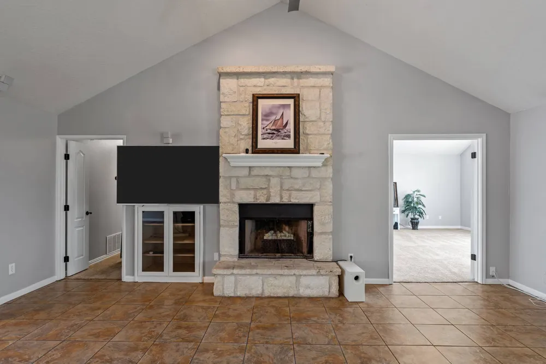
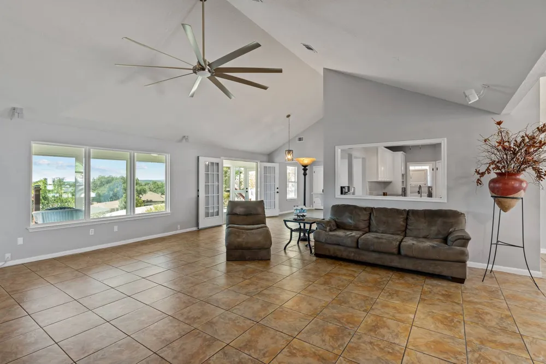
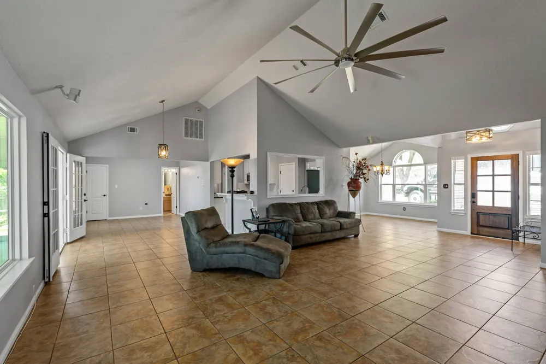
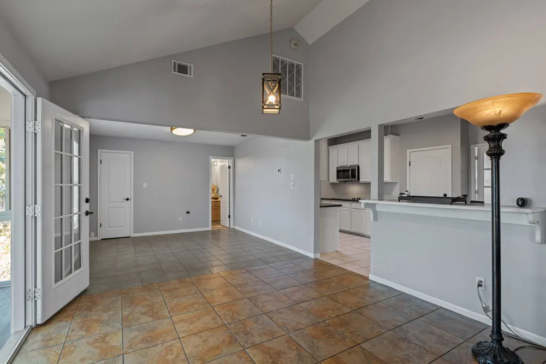
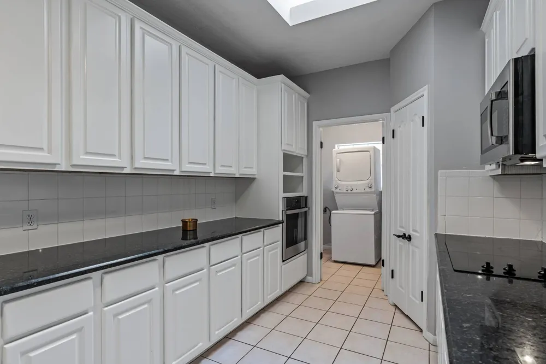
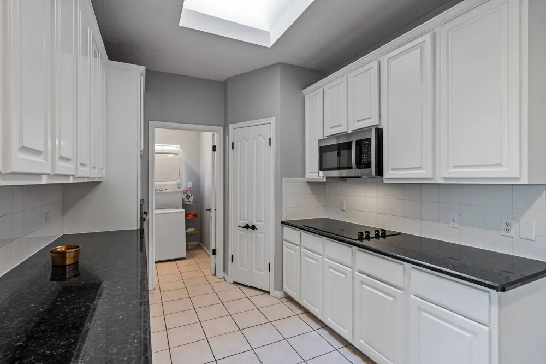
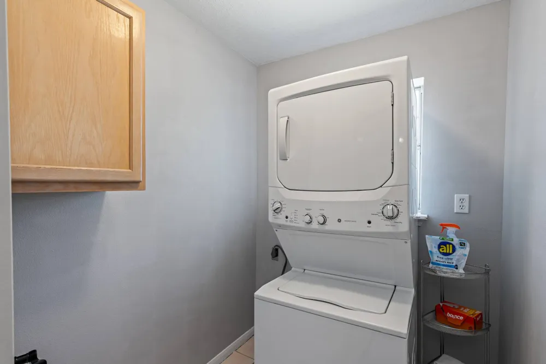
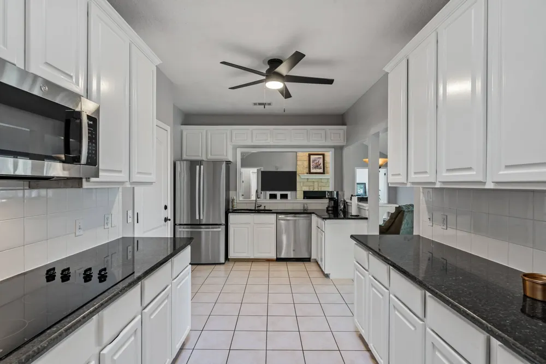
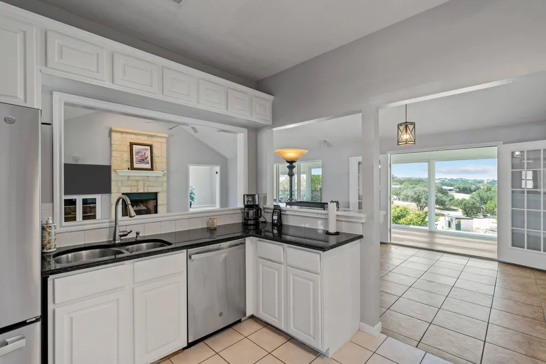
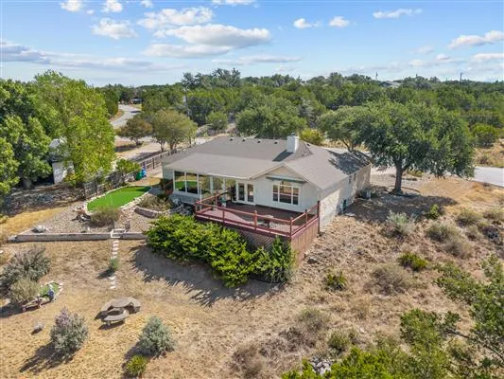
The warmth of a stone fireplace anchors the living room of this single-story home at 4096 Outpost Trce. An open floorplan reveals high ceilings, vaulted ceilings, and tile flooring that runs through the entrance foyer, living room, and dining area. A chandelier hangs in the foyer and dining area, while French doors provide transitions between the central living spaces. an area could be converted to a 4th bedroom. In the kitchen, granite counters and stone counters pair with a breakfast bar, white cabinetry, and a pantry. Stainless steel appliances include a dishwasher, refrigerator, microwave, oven, and electric cooktop. The property also features a laundry room with washer and dryer hookups, built-in features, and an electric dryer hookup.
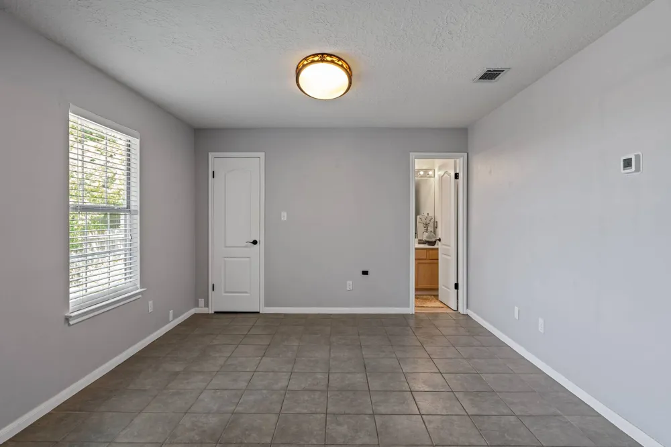
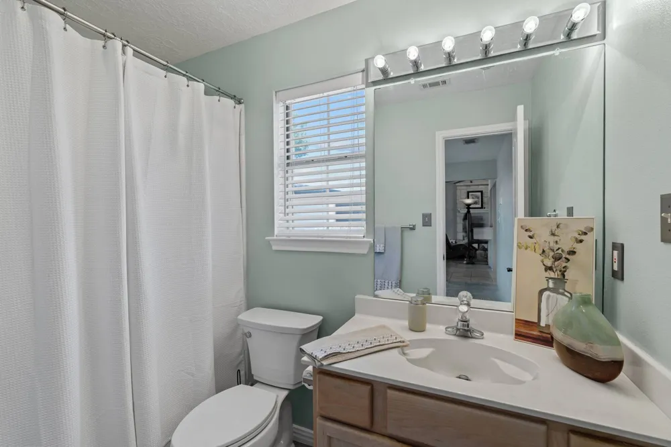
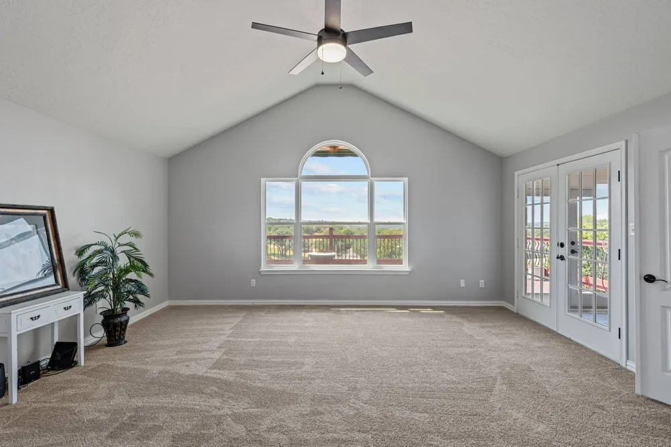
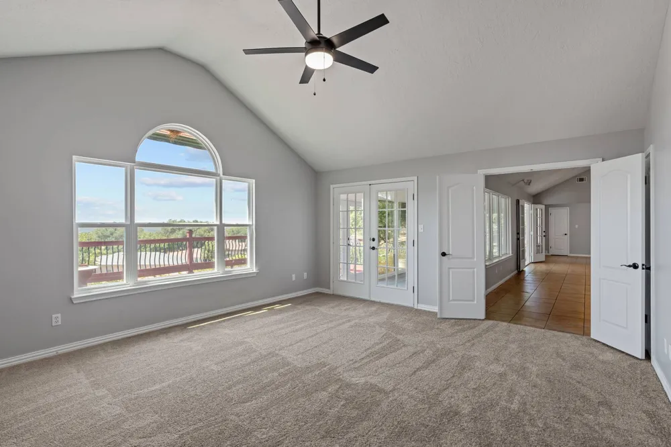
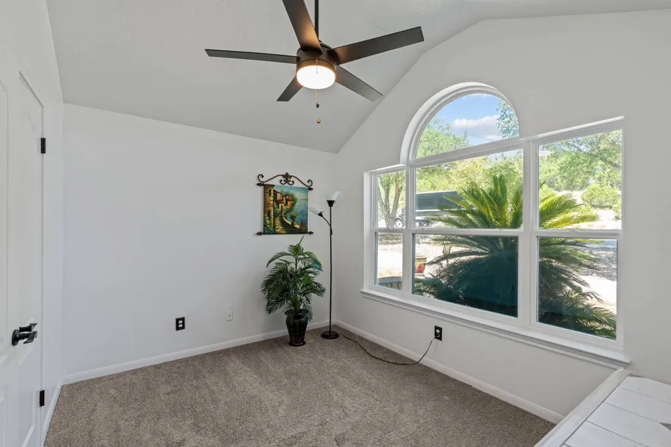
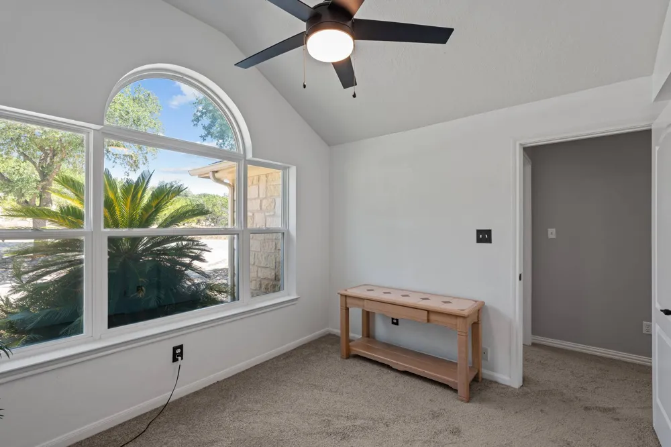
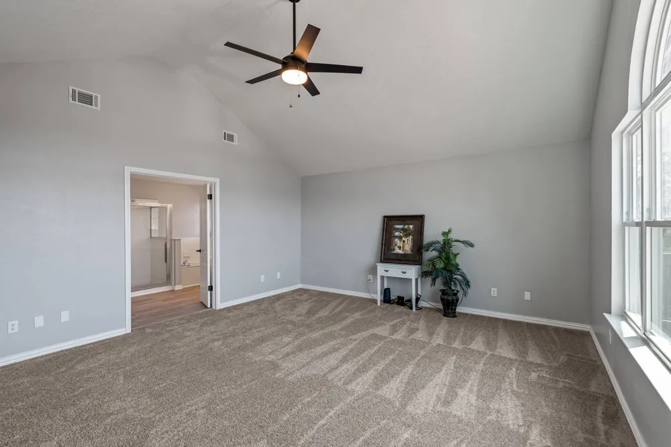
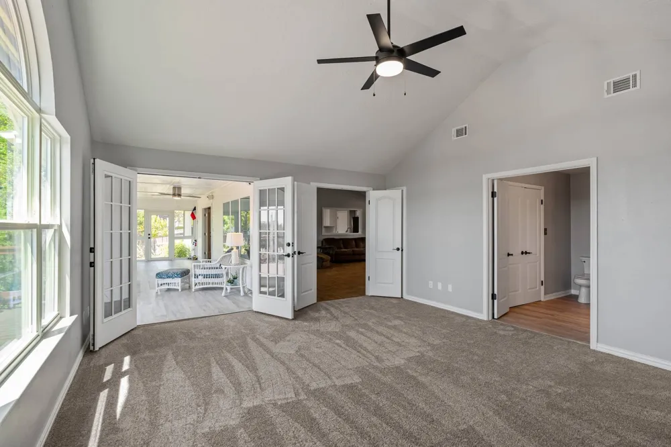
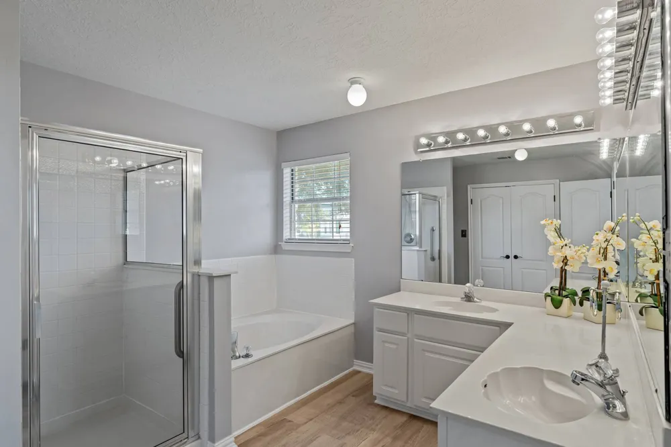
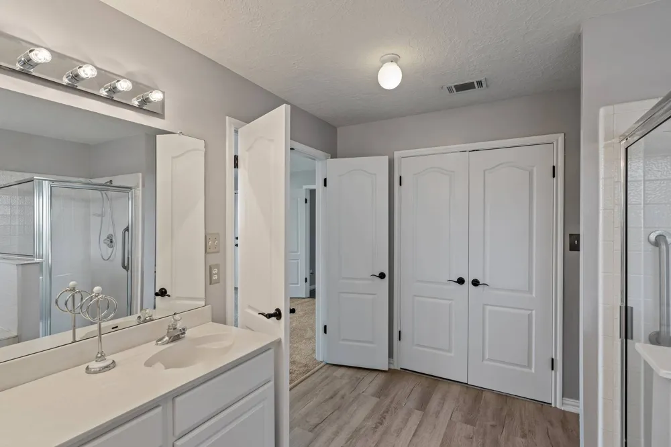
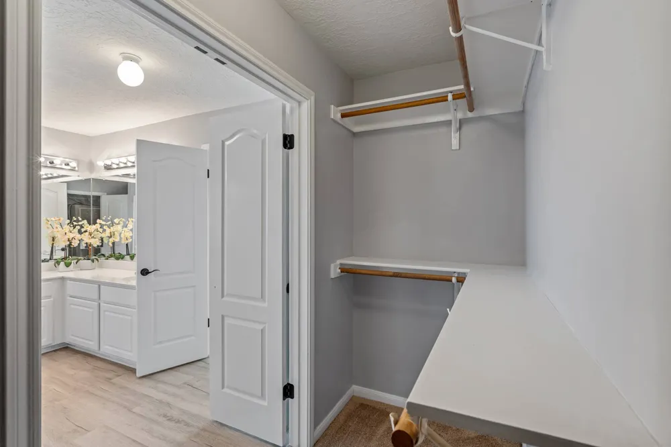
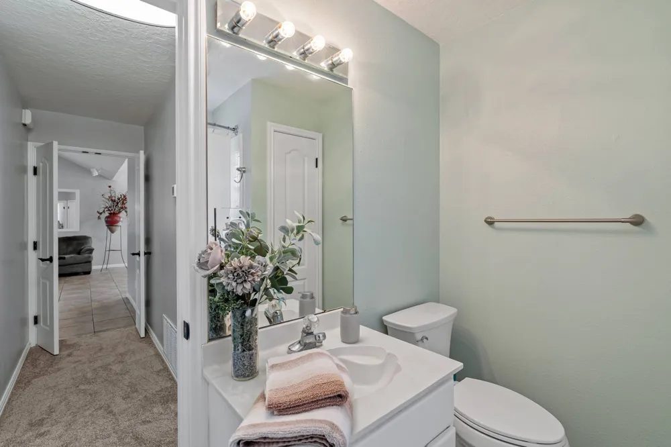
The home offers three bedrooms and three full bathrooms, including a primary suite with vaulted ceilings and carpet flooring. The primary bathroom includes a double vanity, soaking tub, separate tub and shower, vinyl flooring, and a walk-in closet with built-in features. Additional bedrooms feature high ceilings, ceiling fans, and carpet flooring.
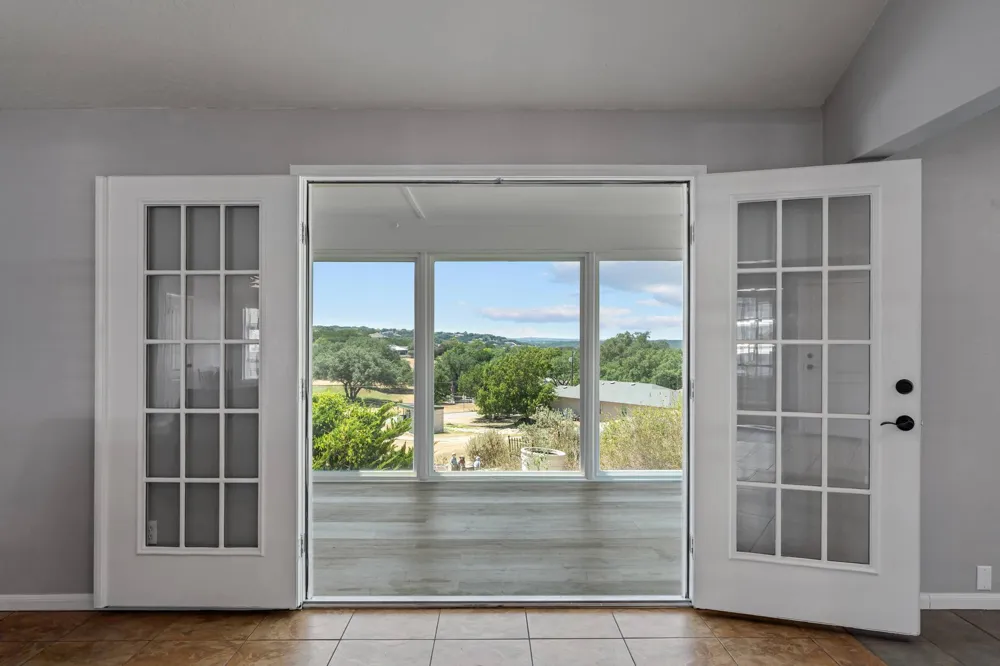
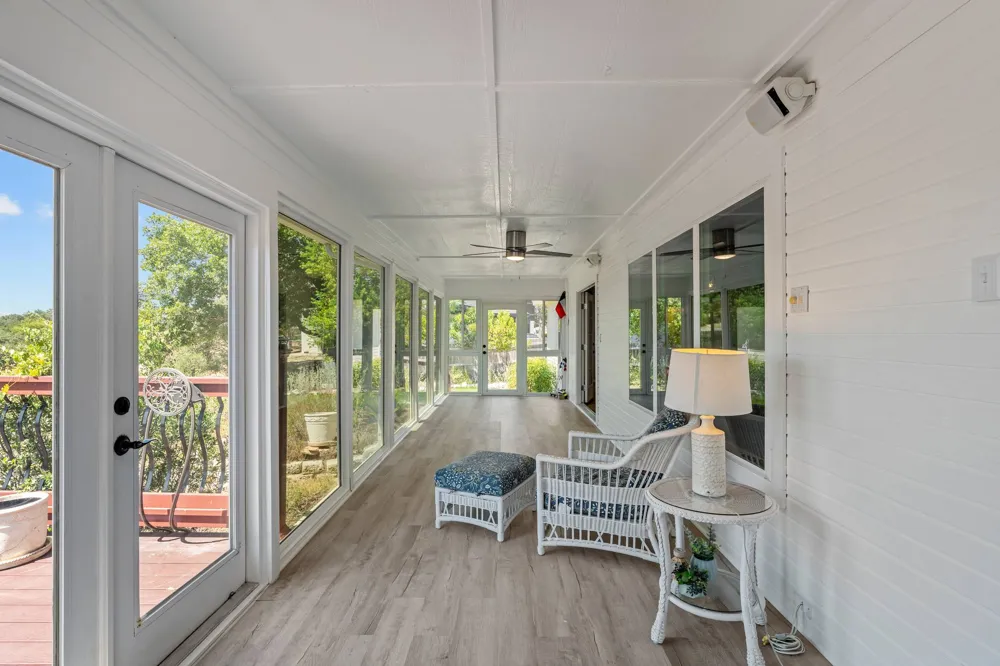
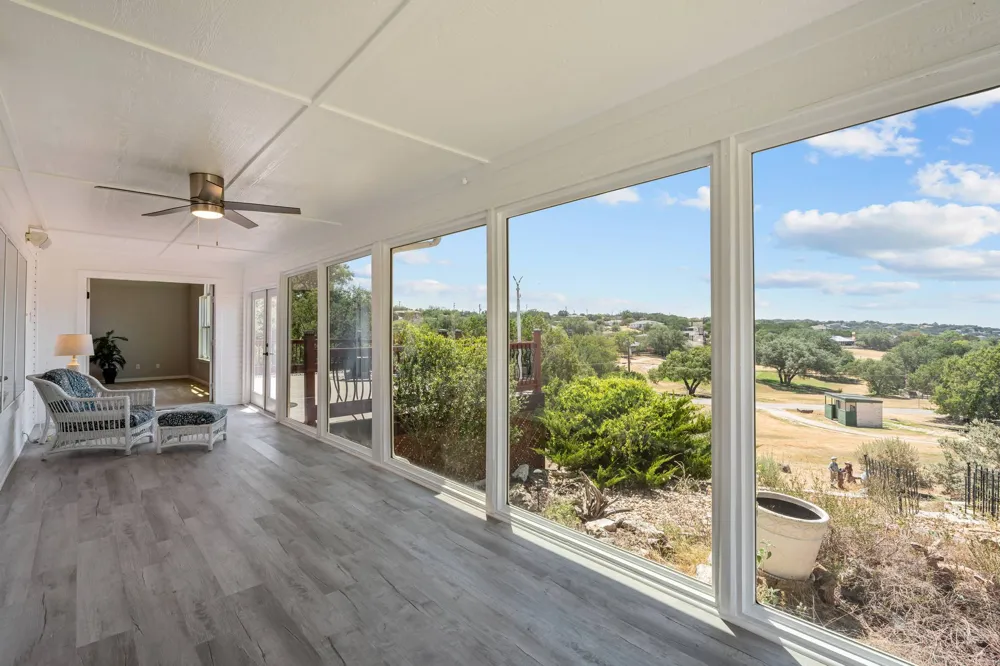
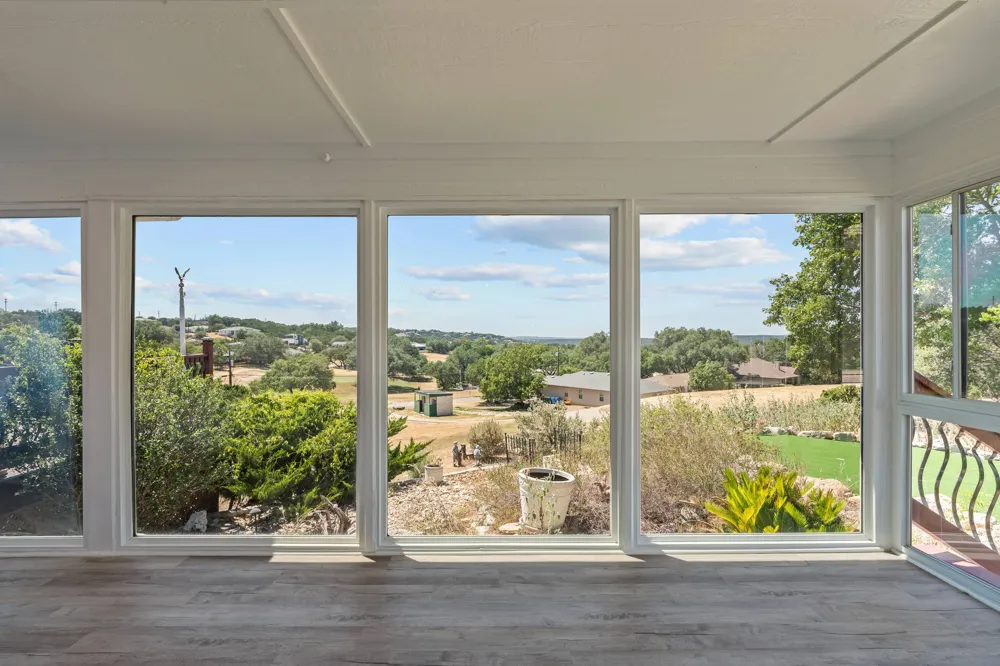
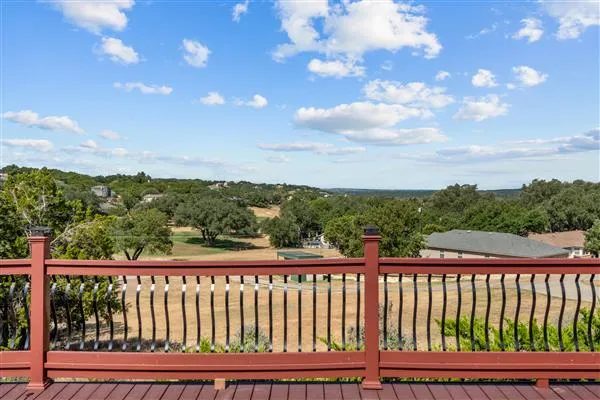
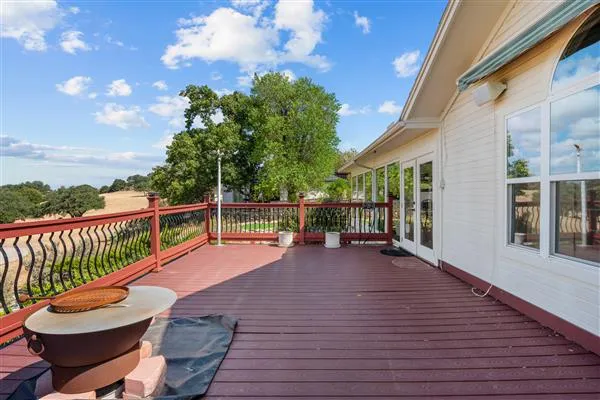
French doors open to an enclosed, screened porch and sunroom featuring laminate flooring, vinyl flooring, and a ceiling fan. This space overlooks views of the surrounding Golf Course hills, trees, and neighborhood. Situated on a 0.28-acre lot in Lago Vista, this home provides 2,236 square feet of living space.
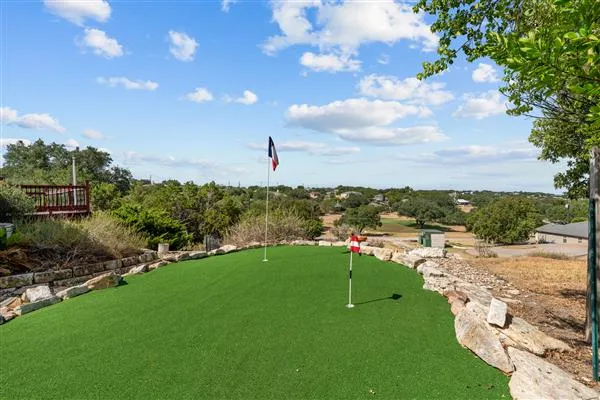
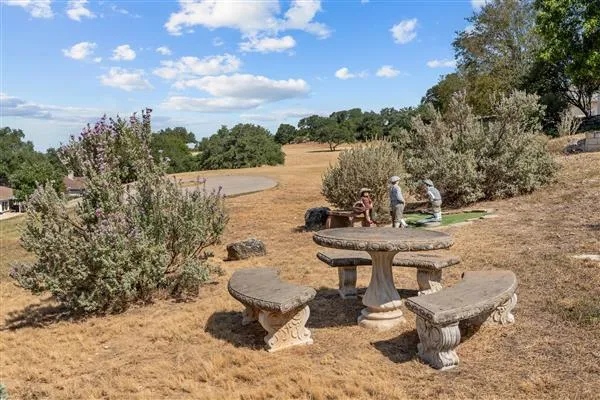
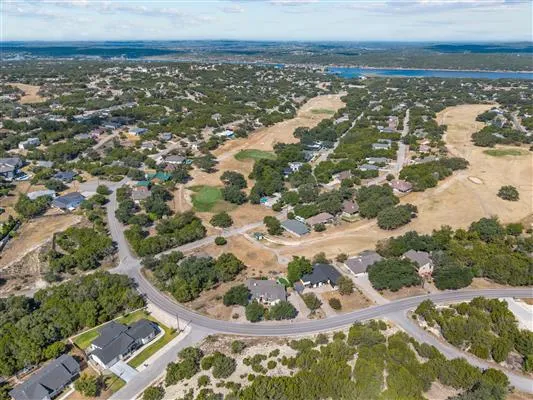
Please , see the lists of updates that have been made to the home reasonably in documents. Home sets on the Lago Vista Golf Course, with great views of the Hill Country. Lot next store is also available for sale. $75,000. Many Lago Vista Amenities. (see in Documents)
Schedule a tour to experience the functional design and natural surroundings of this Lago Vista Golf Course property.
Property Details
- Interior
- Breakfast Bar, Cathedral Ceilings, Double Vanity, Granite Counters, High Ceilings, In Law Floorplan, Multiple Living Areas, Main
- Fireplaces
- 1
- Cooling
- 1
- Heating
- Heat Pump
- Cooling Features
- Central Air
- Bedrooms
- 3
- Bathrooms
- 3.0
- Full Baths
- 3
- View
- Golf Course,Hills
- Lot Features
- Near Golf Course, On Golf Course, Trees Medium Size
- Lot Description
- Near Golf Course, On Golf Course, Trees Medium Size
- Pool Description
- None, Community
- Pool Features
- None, Community
- Exterior Features
- Lighting, See Remarks
- Exterior Materials
- Lighting, See Remarks
- Pool Shared
- 1
- Acres
- 0.0
- Square Feet
- 2236.0
- Lot Size (sqft)
- 0.275
- Parking Features
- Attached, Garage Faces Side
- Parking
- 1
- Parking Spaces
- 4.0
- Parking Type
- Garage
- Parking Garage Spaces
- 2.0
- Property Type
- Purchase
- Property Subtype Additional
- Single Family Residence
- Year Built
- 1994
- Foundation
- Slab
- Roof
- Composition
- Sewer Information
- Public Sewer
- Utility Source
- Public
- Utility Features
- Electricity Available, Phone Connected
- Appliances
- Built In Oven, Dryer, Dishwasher, Disposal, Microwave, Refrigerator, Stainless Steel Appliances, Washer
- Subdivision
- Lago Vista Country Club Estates Sec 11
- Community Features
- Clubhouse, Golf, Kitchen Facilities, Lake, Pool, Airport Runway, Tennis Courts
- School District
- Lago Vista ISD
- Elementary School
- Lago Vista
- Middle School
- Lago Vista
- High School
- Lago Vista
- County
- Travis
- Region
- Lago Vista
- Original List Price
- $560,000
- Days on Market (Cumulative)
- 3
- Taxes Annual
- $8,856
- HOA
- 1
- HOA Fees
- 130.0
Location
Legal
Based on information submitted to the MLS GRID as of 2026-09-15T09:02:02Z UTC. All data is obtained from various sources and may not have been verified by broker or MLS GRID. Supplied Open House Information is subject to change without notice. All information should be independently reviewed and verified for accuracy. Properties may or may not be listed by the office/agent presenting the information.
The information being provided is for consumers' personal, non-commercial use and may not be used for any purpose other than to identify prospective properties consumers may be interested in purchasing. Based on information from the Austin Board of REALTORS®. Neither the Board nor ACTRIS guarantees or is in any way responsible for its accuracy. All data is provided "AS IS" and with all faults. Data maintained by the Board or ACTRIS may not reflect all real estate activity in the market.
Provided By
Listed by Emma Polk (#344764)
Listing Office: Coldwell Banker S.G. Billings (#0367)