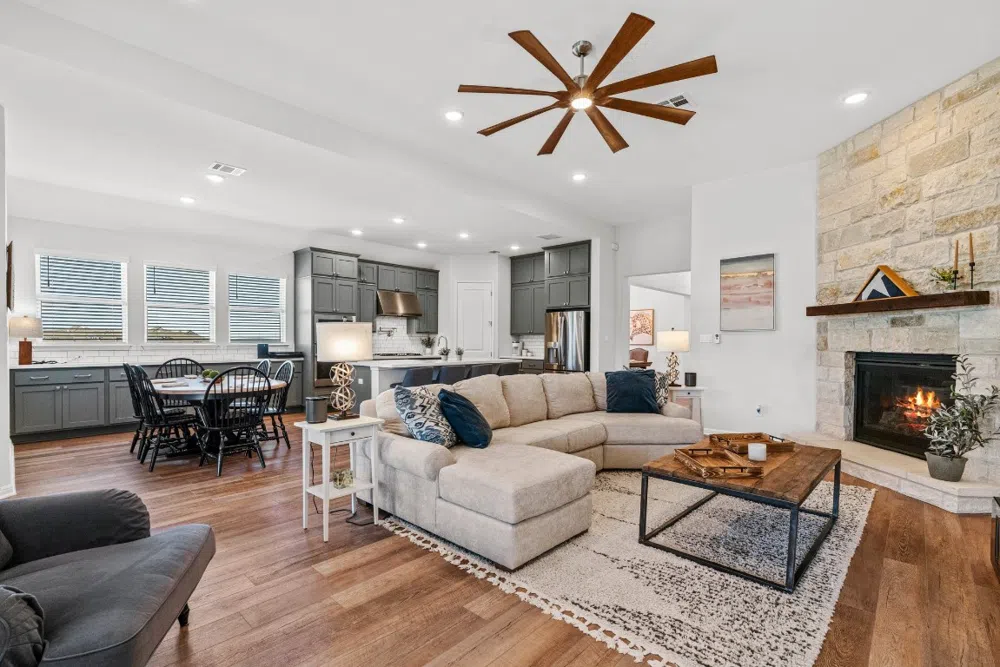
Exquisite Luxury Greenbelt Home in the premier master-planned community of Headwaters at Barton Creek in Dripping Springs. Built in 2021, this stunning 4BD/3BA/2,766 sq ft home sits on almost a quarter acre lot offering privacy and gorgeous hill country landscapes. Excellent curb appeal with contemporary architectural design, a 3-car garage, well-manicured landscaping, and a delightful covered front porch. The luminous interior offers an expansive open floor plan for the living room, chef-inspired gourmet kitchen, and sunny dining area. Featuring soaring 11ft ceilings, modern, designer fixtures, wood-look tile plank flooring, and a welcoming gas log fireplace nestled in floor-to-ceiling limestone with an elegant wood mantle. The home chef will love the amazing gourmet kitchen with an oversized center island, breakfast bar seating, Omega stone countertops, SS appliances, custom cabinetry, and more. This home also offers a formal dining room, a media room (TV and Sonos Speakers convey!), a large owner’s suite with a designer luxury ensuite bathroom, and three secondary bedrooms. The covered back porch is perfect for entertaining and enjoying the clear starry nights in this enchanting Dark Sky community. The perfectly sized, fenced-in backyard offers wrought iron fencing along the back so you can enjoy unobstructed greenbelt views. Headwaters residents enjoy incredible amenities comprised of resort-style pools, a fitness center, outdoor fireplace lounge area, playground, dog area, gas grills, a Cafe/Biz center, miles of hike & bike trails, and hundreds of acres of green space. Award-winning Dripping Springs schools! Nearby you will enjoy a plethora of all the best hill country wineries, breweries, distilleries, restaurants, and more. Only 25 min west of the hustle and bustle of Austin and just 30 min to the airport. Come and get your slice of the good life out in the desirable Central Texas Hill Country. Schedule a showing today!
Property Details
- Interior
- Breakfast Bar, Built In Features, Ceiling Fans, Chandelier, Separate Formal Dining Room, Double Vanity, Entrance Foyer, French D
- Fireplaces
- 1
- Cooling
- 1
- Heating
- Central, Natural Gas
- Cooling Features
- Central Air, Electric
- Bedrooms
- 4
- Bathrooms
- 3.0
- Full Baths
- 3
- View
- Park Greenbelt,Hills,Neighborhood,Trees Woods
- Lot Features
- Back Yard, Front Yard, Backs To Greenbelt Park, Sprinklers In Rear, Sprinklers In Front, Sprinklers Automatic, Sprinklers In Gro
- Lot Description
- Back Yard, Front Yard, Backs To Greenbelt Park, Sprinklers In Rear, Sprinklers In Front, Sprinklers Automatic, Sprinklers In Gro
- Pool Description
- None, Community
- Pool Features
- None, Community
- Exterior Features
- Lighting, Private Yard, Rain Gutters
- Exterior Materials
- Lighting, Private Yard, Rain Gutters
- Pool Shared
- 1
- Acres
- 0.0
- Square Feet
- 2766.0
- Lot Size (sqft)
- 0.23
- Parking Features
- Attached, Garage Faces Front, Garage, Garage Door Opener
- Parking
- 1
- Parking Spaces
- 3.0
- Parking Type
- Garage
- Parking Garage Spaces
- 3.0
- Property Type
- Purchase
- Property Subtype Additional
- Single Family Residence
- Year Built
- 2020
- Foundation
- Slab
- Roof
- Composition, Shingle
- Sewer Information
- Municipal Utility District
- Utility Source
- Municipal Utility District
- Utility Features
- Cable Available, Electricity Available, Natural Gas Available, High Speed Internet Available, Sewer Available, Water Available
- Appliances
- Built In Oven, Dryer, Dishwasher, Exhaust Fan, Electric Oven, Gas Cooktop, Disposal, Gas Water Heater, Microwave, Refrigerator,
- Subdivision
- Headwaters
- Community Features
- Barbecue, Common Grounds Area, Clubhouse, Community Mailbox, Conference Meeting Room, Fitness Center, Pet Amenities, Playground,
- School District
- Dripping Springs ISD
- Elementary School
- Dripping Springs
- Middle School
- Dripping Springs Middle
- High School
- Dripping Springs
- County
- Hays
- Region
- Dripping Springs
- Original List Price
- $750,000
- Days on Market (Cumulative)
- 20
- Taxes Annual
- $21,350
- HOA
- 1
- HOA Fees
- 414.0
Location
Legal
Based on information submitted to the MLS GRID as of 2026-09-05 21:11:27 UTC. All data is obtained from various sources and may not have been verified by broker or MLS GRID. Supplied Open House Information is subject to change without notice. All information should be independently reviewed and verified for accuracy. Properties may or may not be listed by the office/agent presenting the information.
The information being provided is for consumers' personal, non-commercial use and may not be used for any purpose other than to identify prospective properties consumers may be interested in purchasing. Based on information from the Austin Board of REALTORS®. Neither the Board nor ACTRIS guarantees or is in any way responsible for its accuracy. All data is provided "AS IS" and with all faults. Data maintained by the Board or ACTRIS may not reflect all real estate activity in the market.
Last Updated: Sep 5, 2026 9:11 PM. Source: ACTRIS
Provided By
Listed by Stefan Benteler (#728086), Email: Stefan@RealtyAustin.com
Listing Office: Realty Austin (#3788)
Provided By (Buyer)
Buyer's Agent: Jefferson Kimbrough (#568015)
Buyer's Office: J & M Realty (#700469)