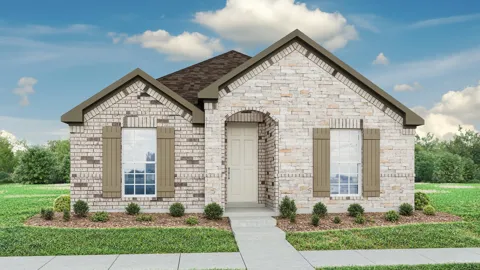
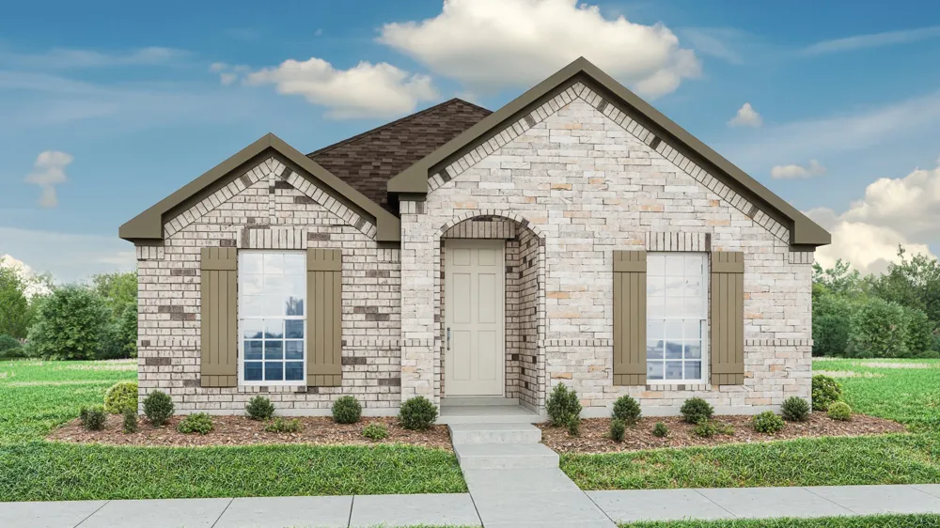
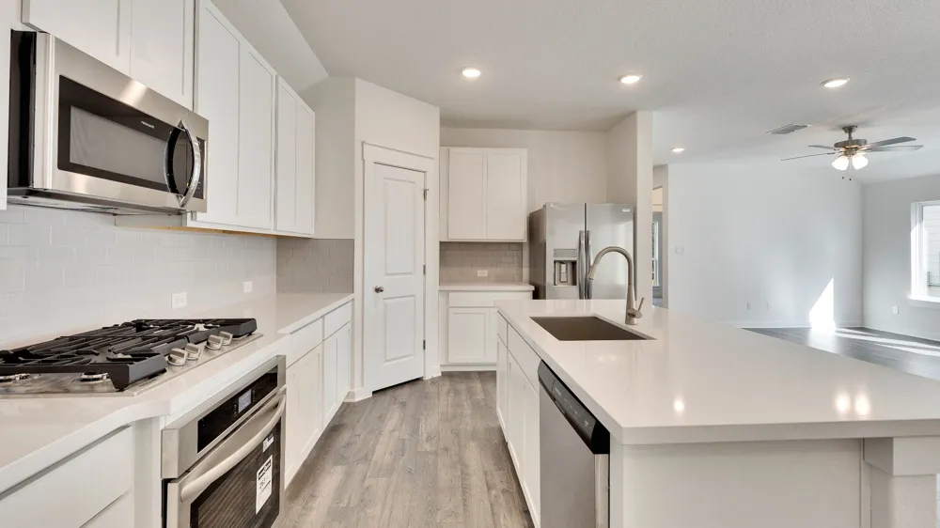
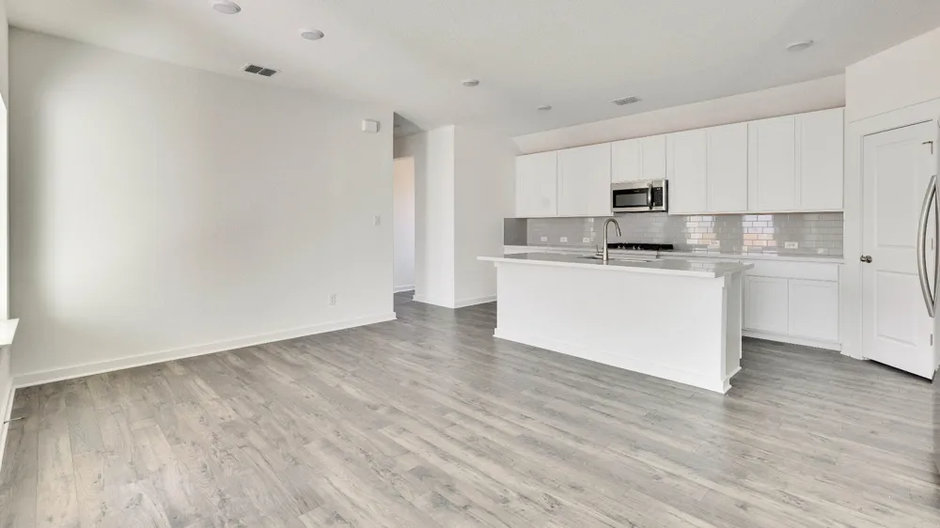
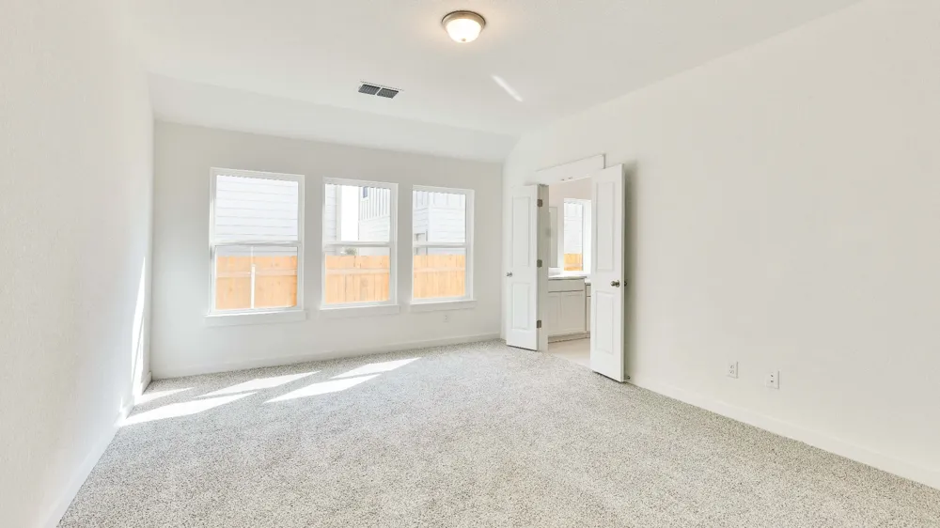
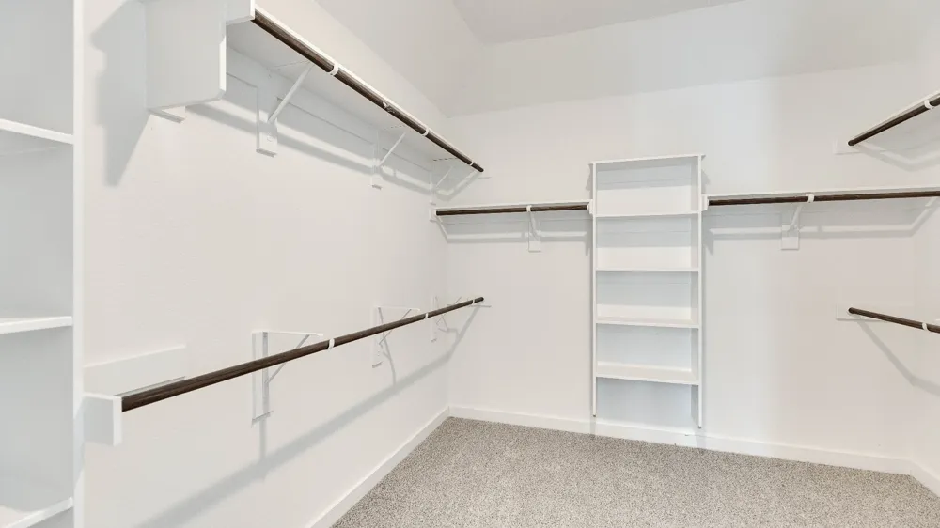
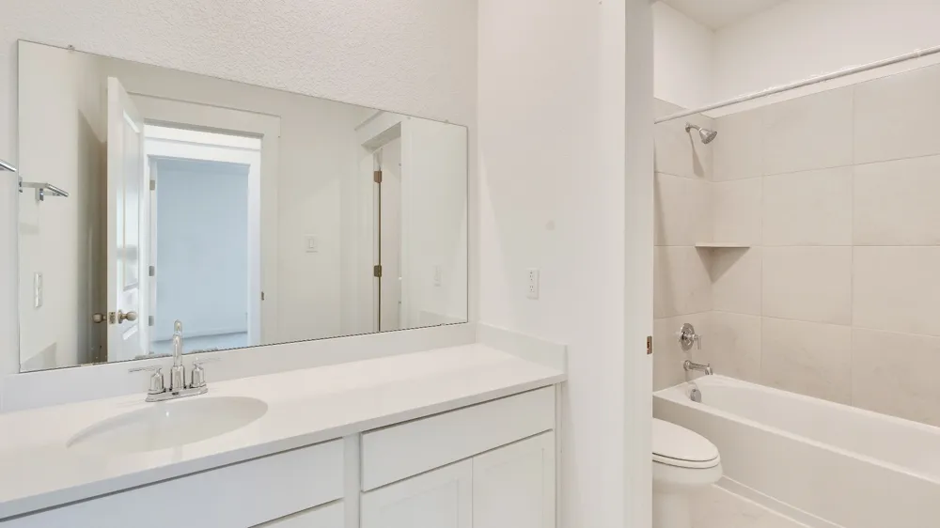
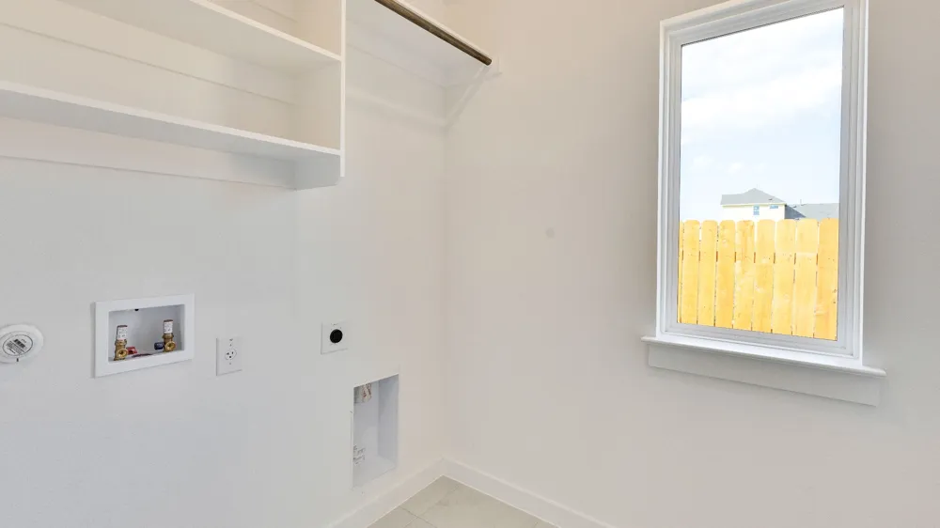
Part of the sought-after Artistry III Series, the Carroll III offers a thoughtfully designed single-story floor plan that combines comfort, functionality, and flexibility to fit today's lifestyle. With 1,650 square feet of well-planned living space, this home features 3 bedrooms, 2 full bathrooms, and a 2-car alley-load garage, creating the perfect balance of style and convenience. The open-concept design provides seamless flow between the main living areas, making everyday living and entertaining effortless. At the heart of the home, the kitchen features a spacious layout with a corner pantry and easy access to the dining and family rooms, creating an inviting space to gather with guests and friends. The private primary suite serves as a relaxing retreat, complete with an ensuite bath and a generous walk-in closet. All secondary bedrooms also feature walk-in closets, offering exceptional storage and functionality throughout the home. A dedicated pocket office provides a versatile space for remote work, studying, organization, or hobbies, while available customization options allow you to convert the space into a walk-in pantry or additional storage to best suit your needs. With its adaptable layout, abundant storage, and thoughtful design elements, the Carroll III delivers the perfect combination of comfort, efficiency, and modern living. *Photos may not be of actual home. Photos may be of similar home/floorplan if home is under construction.
Property Details
- Interior
- Main Level Primary, No Interior Steps, Open Floorplan, Pantry, Study, Walk In Closets
- Cooling
- 1
- Heating
- Natural Gas
- Cooling Features
- Central Air, Ceiling Fans
- Bedrooms
- 3
- Bathrooms
- 2.0
- Full Baths
- 2
- Lot Features
- Interior Lot, Landscaped, Sprinklers In Ground
- Lot Description
- Interior Lot, Landscaped, Sprinklers In Ground
- Pool Description
- None, Community
- Pool Features
- None, Community
- Pool Shared
- 1
- Acres
- 0.0
- Square Feet
- 1650.0
- Lot Size (sqft)
- 0.13
- Parking Features
- Alley Access, Concrete, Garage Faces Rear
- Parking
- 1
- Parking Spaces
- 4.0
- Parking Type
- Garage
- Parking Garage Spaces
- 2.0
- Property Type
- Purchase
- Property Subtype Additional
- Single Family Residence
- Year Built
- 2026
- Foundation
- Slab
- Roof
- Shingle
- Sewer Information
- Municipal Utility District
- Utility Source
- Municipal Utility District
- Utility Features
- Underground Utilities
- Appliances
- Built In Oven, Dishwasher, Disposal, Microwave, Range, Stainless Steel Appliances
- Subdivision
- Flora
- Community Features
- Common Grounds Area, Park, Pool, Planned Social Activities, See Remarks, Trails Paths
- School District
- Hutto ISD
- Elementary School
- Hutto
- Middle School
- Hutto
- High School
- Hutto
- County
- Williamson
- Region
- Hutto
- Original List Price
- $329,990
- Days on Market (Cumulative)
- 1
- HOA
- 1
- HOA Fees
- 88.0
Location
Legal
Based on information submitted to the MLS GRID as of 2026-09-15T09:02:02Z UTC. All data is obtained from various sources and may not have been verified by broker or MLS GRID. Supplied Open House Information is subject to change without notice. All information should be independently reviewed and verified for accuracy. Properties may or may not be listed by the office/agent presenting the information.
The information being provided is for consumers' personal, non-commercial use and may not be used for any purpose other than to identify prospective properties consumers may be interested in purchasing. Based on information from the Austin Board of REALTORS®. Neither the Board nor ACTRIS guarantees or is in any way responsible for its accuracy. All data is provided "AS IS" and with all faults. Data maintained by the Board or ACTRIS may not reflect all real estate activity in the market.
Provided By
Listed by Chaquia Thomas (#851895)
Listing Office: DRB Group Realty, LLC (#706011)