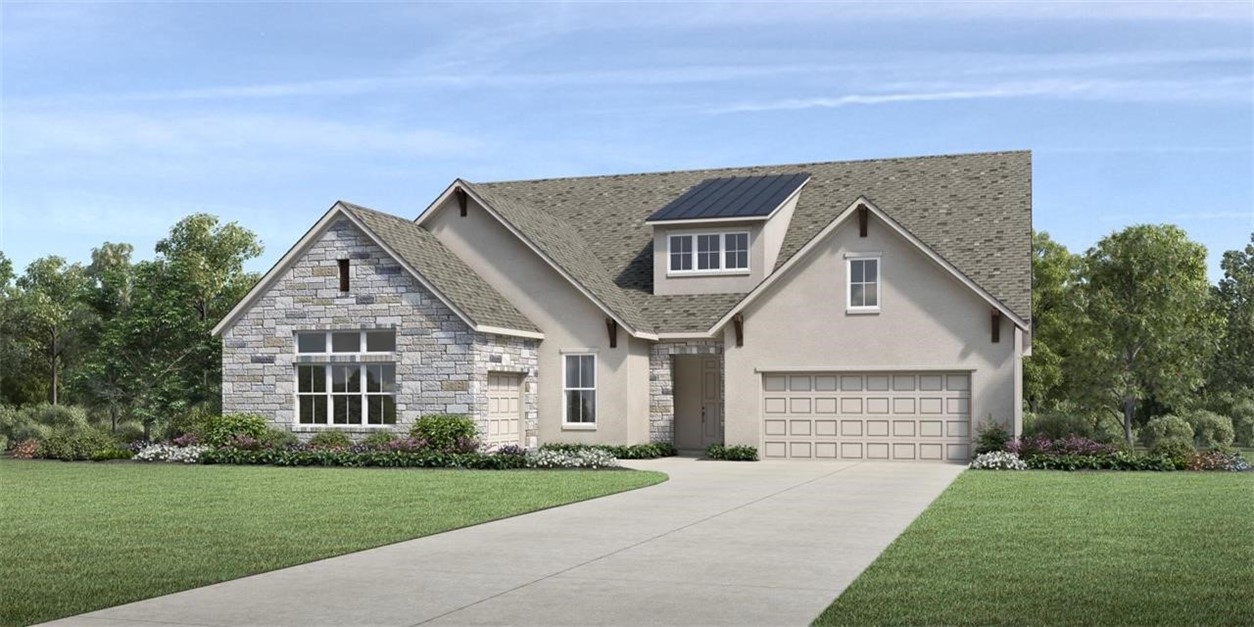
MLS# 6132609 - Built by Toll Brothers, Inc. - Ready Now! ~ NEW PLAN! Located in our newest active adult community in Liberty Hill, in a community with resort-style amenities, the Blanton Hill Country plan is all you need. The sophisticated stucco and stone exterior exudes curb appeal. Upon entering into the foyer, a short hall leads to a versatile flex room that could be a home office, media room or anything that fits your unique lifestyle. Two large bedrooms and a shared hall bath make space for visiting family and friends. The drama occurs when you step into the great room featuring a stunning wood beam ceiling that extends the entire length of the great room, casual dining space and kitchen. In addition, a wall of stacked glass sliding doors open onto a huge covered patio. The primary bedroom is enhanced with a lovely tray ceiling and ensuite with dual vanities and expanded shower. Other features include a well-appointed kitchen with island and walk-in pantry, large laundry room, and 3-car garage. Make your appointment today to tour this home and amazing community.
Property Details
- Interior
- Breakfast Bar, Cathedral Ceilings, Double Vanity, Eat In Kitchen, High Ceilings, Kitchen Island, Main Level Primary, Pantry, Wal
- Cooling
- 1
- Heating
- Central, Zoned
- Cooling Features
- Central Air, Zoned
- Bedrooms
- 3
- Bathrooms
- 2.5
- Full Baths
- 2
- Half Baths
- 1
- View
- Neighborhood
- Lot Features
- Back Yard, Front Yard, Interior Lot
- Lot Description
- Back Yard, Front Yard, Interior Lot
- Pool Description
- None, Community
- Pool Features
- None, Community
- Pool Shared
- 1
- Acres
- 0.0
- Square Feet
- 2693.0
- Lot Size (sqft)
- 0.21
- Parking Features
- Attached, Garage, Oversized
- Parking
- 1
- Parking Spaces
- 3.0
- Parking Type
- Garage
- Parking Garage Spaces
- 3.0
- Property Type
- Purchase
- Property Subtype Additional
- Single Family Residence
- Year Built
- 2022
- Foundation
- Slab
- Roof
- Composition
- Sewer Information
- Public Sewer
- Utility Source
- Public
- Utility Features
- Cable Available, Electricity Available, High Speed Internet Available, Underground Utilities
- Appliances
- Built In Electric Oven, Cooktop, Dishwasher, Energy Star Qualified Appliances, Energy Star Qualified Dishwasher, Gas Cooktop, Di
- Subdivision
- Santa Rita Ranch
- Senior Community
- 1
- Community Features
- Common Grounds Area, Clubhouse, Fitness Center, Internet Access, Park, Pool, Sport Courts, Street Lights, Sidewalks, Curbs
- School District
- Liberty Hill ISD
- Elementary School
- LouineNoble
- Middle School
- Santa Rita Middle
- High School
- Liberty Hill
- County
- Williamson
- Region
- Liberty Hill
- Original List Price
- $927,053
- Days on Market (Cumulative)
- 690
- HOA
- 1
- HOA Fees
- 249.0
Location
Legal
Based on information submitted to the MLS GRID as of 2026-09-02 23:06:52 UTC. All data is obtained from various sources and may not have been verified by broker or MLS GRID. Supplied Open House Information is subject to change without notice. All information should be independently reviewed and verified for accuracy. Properties may or may not be listed by the office/agent presenting the information.
The information being provided is for consumers' personal, non-commercial use and may not be used for any purpose other than to identify prospective properties consumers may be interested in purchasing. Based on information from the Austin Board of REALTORS®. Neither the Board nor ACTRIS guarantees or is in any way responsible for its accuracy. All data is provided "AS IS" and with all faults. Data maintained by the Board or ACTRIS may not reflect all real estate activity in the market.
Last Updated: Sep 2, 2026 11:06 PM. Source: ACTRIS
Provided By
Listed by Ben Caballero (#096651), (888) 872-6006
Listing Office: HomesUSA.com (#2160)
Provided By (Buyer)
Buyer's Agent: Lauren Powell (#563261)
Buyer's Office: Kuper Sotheby's Int'l Realty (#704775)