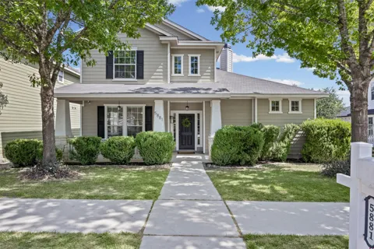
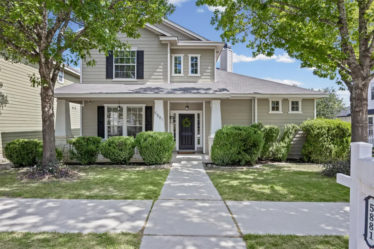
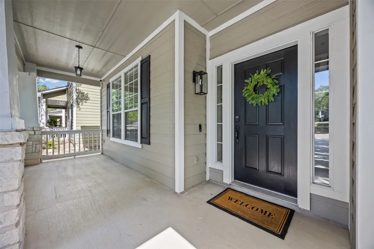
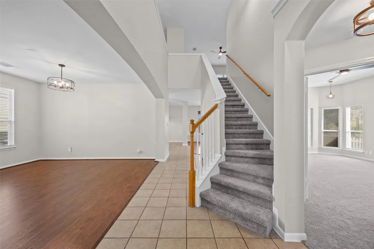
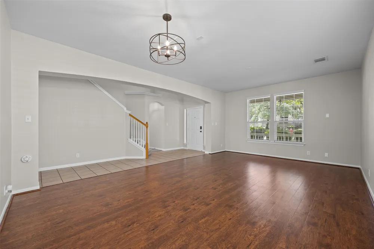
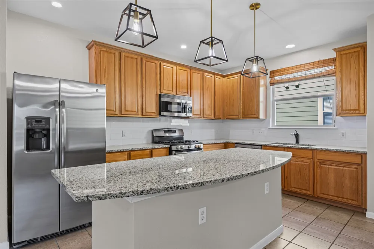
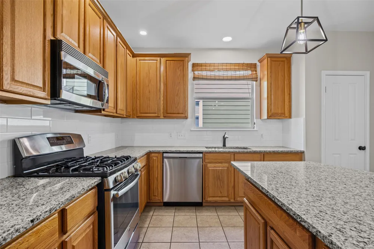
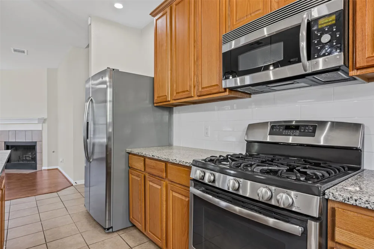
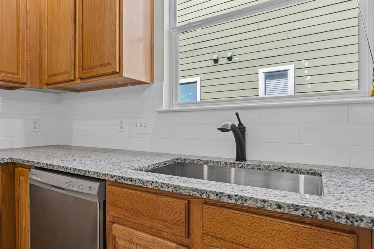
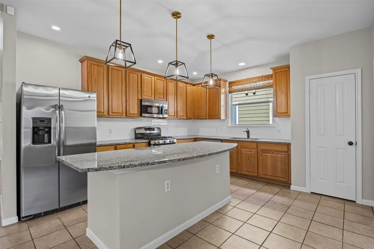
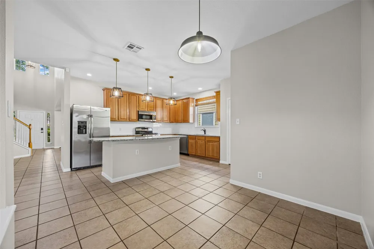
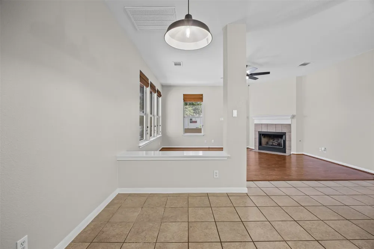
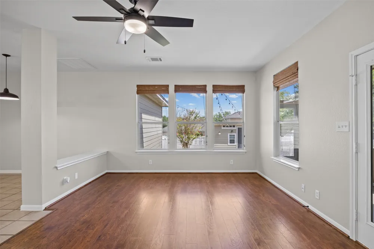
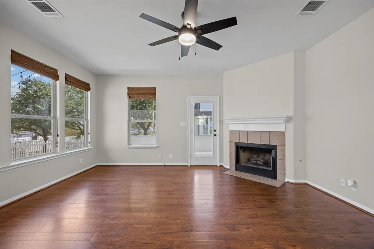
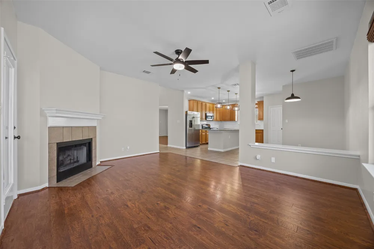
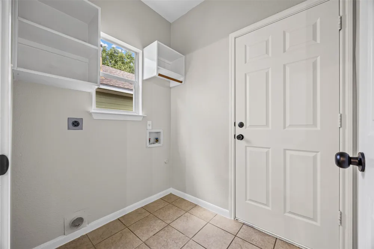
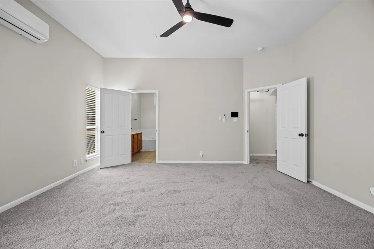
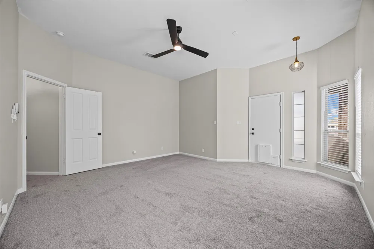
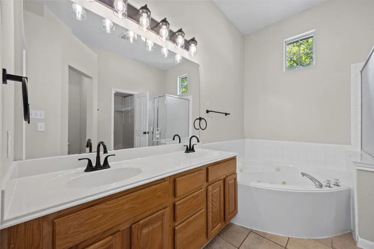
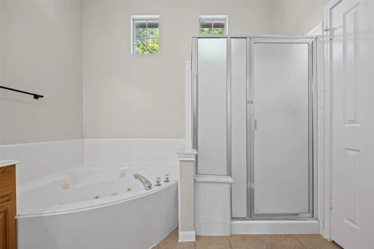
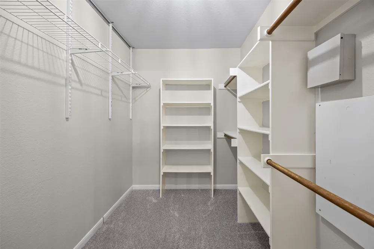
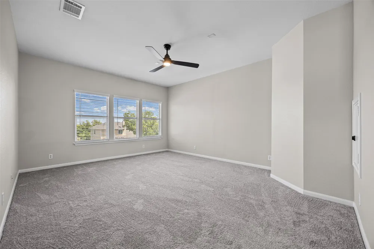
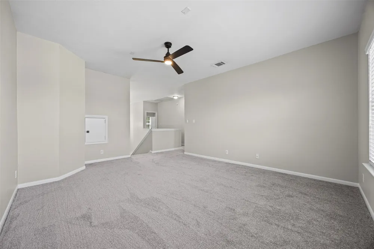
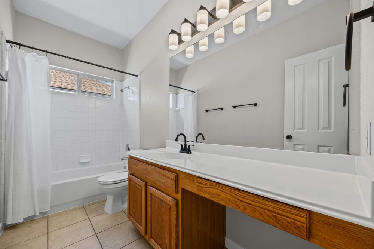
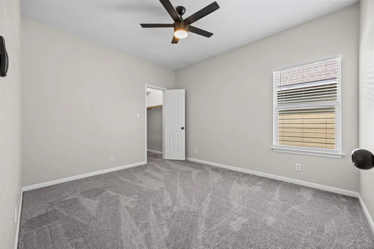
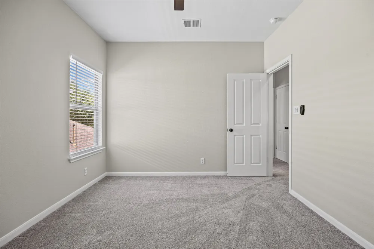
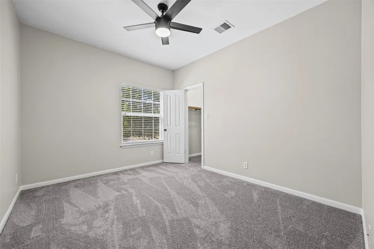
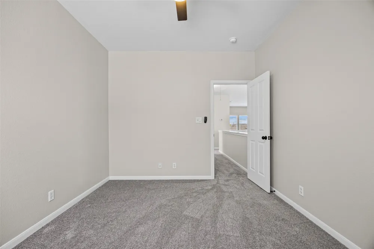
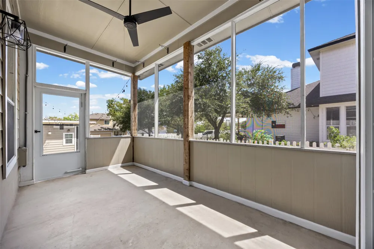
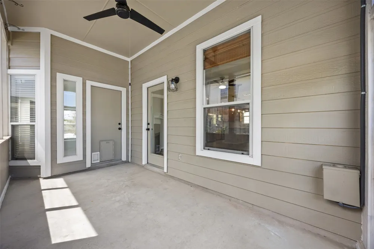
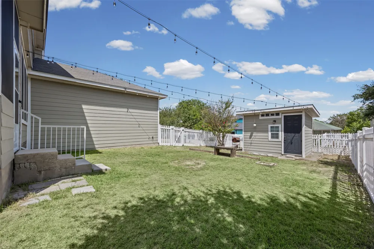
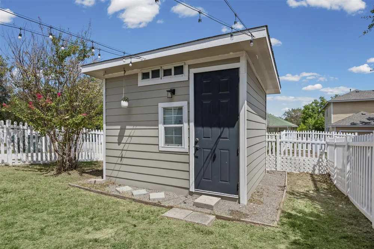
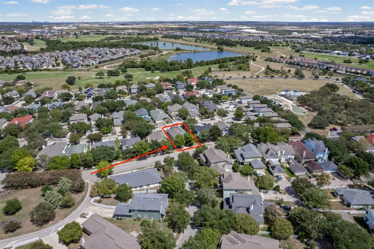
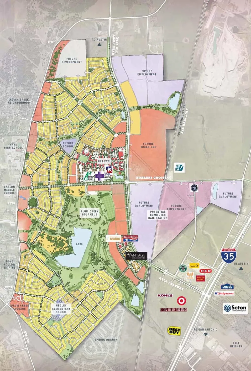
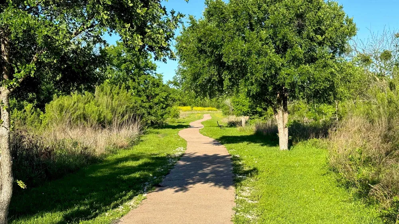
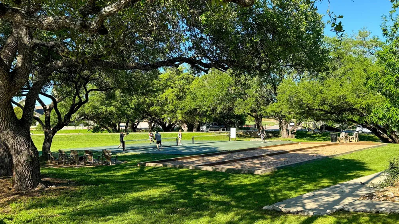
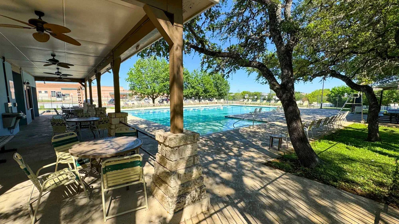
Move-in ready with fresh updates throughout, steps from Plum Creek's parks & recreation center, a walk to the elementary school, and a short distance to the middle and high schools. Inside, this home offers a main level primary bedroom w/ a soaking whirlpool tub, separate shower, double vanity, and walk-in closet. Recent updates include fresh interior paint, new carpet, a new kitchen backsplash, new granite countertops, and an HVAC heating and cooling system replaced in September 2025. A pre-listing inspection was completed, with many of the identified items addressed. The kitchen features stainless steel appliances including a refrigerator, a center island, a pantry, and an eat-in dining area, with a separate formal dining space for entertaining. Plus a garage refrigerator included. This home offers three living areas, including a gas log fireplace in the main living area, a front living space, and a third living space upstairs offering flexible use as a media room, playroom, or home office. Ceiling fans, a smart thermostat, a security system, high speed internet available, & a water softener. Outside, enjoy a covered & screened porch, private backyard with vinyl & wood fencing, storage shed, and an attached two car garage with alley access & extra driveway parking. Plum Creek is a premier Kyle community with two fishing ponds, three parks w/ playgrounds, a rentable community center, a lap pool, pickleball courts, and a splash pad just down the street, along with community events held throughout the year. Kyle continues to grow as a vibrant place to live, with a wide variety of shopping, dining, and everyday conveniences nearby, giving residents easy access to popular retailers, local restaurants, and grocery options just minutes from home. The City of Kyle also hosts community events throughout the year, including downtown festivals, a farmers market, and offers additional recreation nearby including Lake Kyle, hiking and biking trails, and Plum Creek Golf Course.
Property Details
- Interior
- Ceiling Fans, Separate Formal Dining Room, Double Vanity, Entrance Foyer, Eat In Kitchen, Granite Counters, High Ceilings, Kitch
- Fireplaces
- 1
- Cooling
- 1
- Heating
- Central, Forced Air, Fireplaces, Natural Gas, Wood
- Cooling Features
- Central Air, Ceiling Fans, Gas, See Remarks, Wall Window Units
- Bedrooms
- 4
- Bathrooms
- 2.5
- Full Baths
- 2
- Half Baths
- 1
- Lot Features
- Alley, Back Yard, Close To Clubhouse, Front Yard, Near Golf Course, Interior Lot, Landscaped, Level, Moderate Trees
- Lot Description
- Alley, Back Yard, Close To Clubhouse, Front Yard, Near Golf Course, Interior Lot, Landscaped, Level, Moderate Trees
- Pool Description
- None, Community
- Pool Features
- None, Community
- Exterior Features
- Private Yard
- Exterior Materials
- Private Yard
- Pool Shared
- 1
- Acres
- 0.0
- Square Feet
- 2470.0
- Lot Size (sqft)
- 0.158
- Parking Features
- Alley Access, Attached, Concrete, Direct Access, Door Single, Driveway, Garage, Private, Garage Faces Rear
- Parking
- 1
- Parking Spaces
- 4.0
- Parking Type
- Garage
- Parking Garage Spaces
- 2.0
- Property Type
- Purchase
- Property Subtype Additional
- Single Family Residence
- Year Built
- 2002
- Foundation
- Slab
- Roof
- Asphalt, Composition, Shingle
- Sewer Information
- Public Sewer
- Utility Source
- Public
- Utility Features
- Cable Available, Electricity Connected, Natural Gas Connected, Phone Connected, Sewer Connected, Water Connected, Underground Ut
- Appliances
- Dishwasher, Free Standing Range, Disposal, Microwave, Refrigerator, Water Softener Owned
- Subdivision
- Plum Creek
- Community Features
- Common Grounds Area, Clubhouse, Curbs, Deck Porch, Dog Park, Fishing, Golf, Internet Access, Kitchen Facilities, Lake, Pet Ameni
- School District
- HaysCONSISD
- Elementary School
- Laura B Negley
- Middle School
- R C Barton
- High School
- Jack C Hays
- County
- Hays
- Region
- Kyle
- Original List Price
- $339,950
- Days on Market (Cumulative)
- 3
- Taxes Annual
- $9,448
- HOA
- 1
- HOA Fees
- 187.0
Location
Legal
Based on information submitted to the MLS GRID as of 2026-09-13T01:44:11Z UTC. All data is obtained from various sources and may not have been verified by broker or MLS GRID. Supplied Open House Information is subject to change without notice. All information should be independently reviewed and verified for accuracy. Properties may or may not be listed by the office/agent presenting the information.
The information being provided is for consumers' personal, non-commercial use and may not be used for any purpose other than to identify prospective properties consumers may be interested in purchasing. Based on information from the Austin Board of REALTORS®. Neither the Board nor ACTRIS guarantees or is in any way responsible for its accuracy. All data is provided "AS IS" and with all faults. Data maintained by the Board or ACTRIS may not reflect all real estate activity in the market.
Provided By
Listed by Spero Stavros (#818290)
Listing Office: KW-Austin Portfolio Real Estate (#099105)