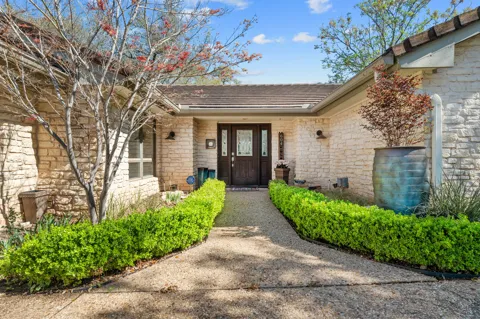
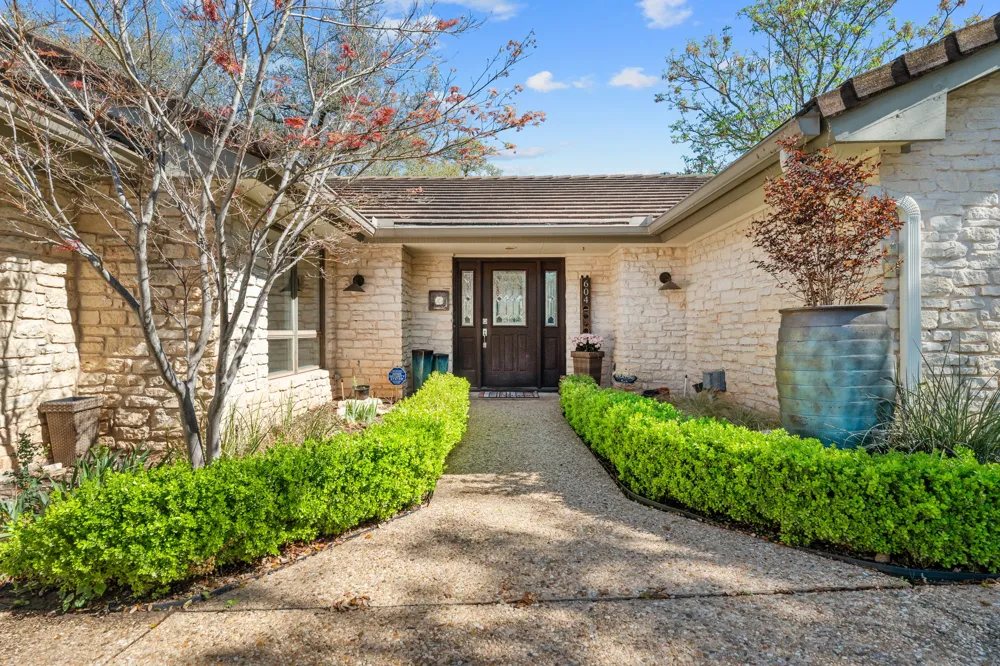
Perched along the greens in the heart of Old Lakeway, this beautifully positioned golf course home offers incredible views and spacious living in one of the area’s most desirable locations. Designed to capture the scenery from nearly every room, the home features expansive windows and a large wrap-around deck overlooking the lush fairways—perfect for relaxing, entertaining, or enjoying peaceful Hill Country mornings. The mostly single-level floor plan delivers comfortable everyday living w/ 2 bedrooms and 2 bathrooms on the main level, including an enormous primary suite designed as a true retreat. The primary bath features a large spa-like tub and generous separate sink/counter spaces and separate closets, allowing both luxury and functionality. A 3rd bedroom/bath and dedicated gym space (could be forth bed) are located downstairs, providing privacy and flexibility for guests, work, or fitness. The home offers flexible living areas, including an expansive living room and a substantial dining room ideal for hosting gatherings or enjoying cooking with a view. Nearly every space in the home is oriented toward the golf course, creating a bright, seamless indoor-outdoor living environment. A spacious large gated wrap-around deck is perfect for entertaining or quiet evenings outdoors. While the property does not feature a gated yard, the patio space provides a comfortable enclosed outdoor area. Additional features include a finished 2-car garage, w/d, garage refrigerator and full gym set-up. Ideally offered furnished for a turnkey living experience, though unfurnished options are negotiable. Owner may consider a 6-month lease at a premium rental rate. The home offers exceptional walkability to the local elementary school as well as nearby restaurants, shopping, and grocery options.
Property Details
- Interior
- Breakfast Bar, Bookcases, Ceiling Fans, Separate Formal Dining Room, Interior Steps, Multiple Dining Areas, Main Level Primary,
- Fireplaces
- 1
- Cooling
- 1
- Heating
- Central
- Cooling Features
- Central Air
- Bedrooms
- 3
- Bathrooms
- 3.0
- Full Baths
- 3
- View
- Golf Course,Hills
- Lot Features
- Near Golf Course, On Golf Course, Sprinklers Automatic, Trees Large Size, Trees Medium Size
- Lot Description
- Near Golf Course, On Golf Course, Sprinklers Automatic, Trees Large Size, Trees Medium Size
- Exterior Features
- Exterior Steps
- Exterior Materials
- Exterior Steps
- Acres
- 0.0
- Square Feet
- 3206.0
- Lot Size (sqft)
- 0.338
- Parking Features
- Attached, Golf Cart Garage, See Remarks
- Parking
- 1
- Parking Spaces
- 4.0
- Parking Type
- Garage
- Parking Garage Spaces
- 2.0
- Property Type
- Rental
- Property Subtype Additional
- Single Family Residence
- Year Built
- 1984
- Foundation
- Slab
- Roof
- Tile
- Sewer Information
- Municipal Utility District
- Utility Source
- Municipal Utility District
- Utility Features
- Propane
- Appliances
- Built In Oven, Dishwasher, Gas Cooktop, Disposal
- Subdivision
- Lakeway Sec 22
- Community Features
- Golf
- School District
- Lake Travis ISD
- Elementary School
- Lakeway
- Middle School
- Lake Travis
- High School
- Lake Travis
- County
- Travis
- Region
- Lakeway
- Date Available
- September 01, 2026
- Original List Price
- $3,950
- Days on Market (Cumulative)
- 23
Location
Legal
Based on information submitted to the MLS GRID as of 2026-09-14 16:49:51 UTC. All data is obtained from various sources and may not have been verified by broker or MLS GRID. Supplied Open House Information is subject to change without notice. All information should be independently reviewed and verified for accuracy. Properties may or may not be listed by the office/agent presenting the information.
The information being provided is for consumers' personal, non-commercial use and may not be used for any purpose other than to identify prospective properties consumers may be interested in purchasing. Based on information from the Austin Board of REALTORS®. Neither the Board nor ACTRIS guarantees or is in any way responsible for its accuracy. All data is provided "AS IS" and with all faults. Data maintained by the Board or ACTRIS may not reflect all real estate activity in the market.
Last Updated: Sep 14, 2026 4:49 PM. Source: ACTRIS
Provided By
Listed by Sandra Bennett (#569178), (512) 484-0955
Listing Office: Compass RE Texas, LLC (#700459)
Provided By (Buyer)
Buyer's Agent: Sandra Bennett (#569178)
Buyer's Office: Compass RE Texas, LLC (#700459)