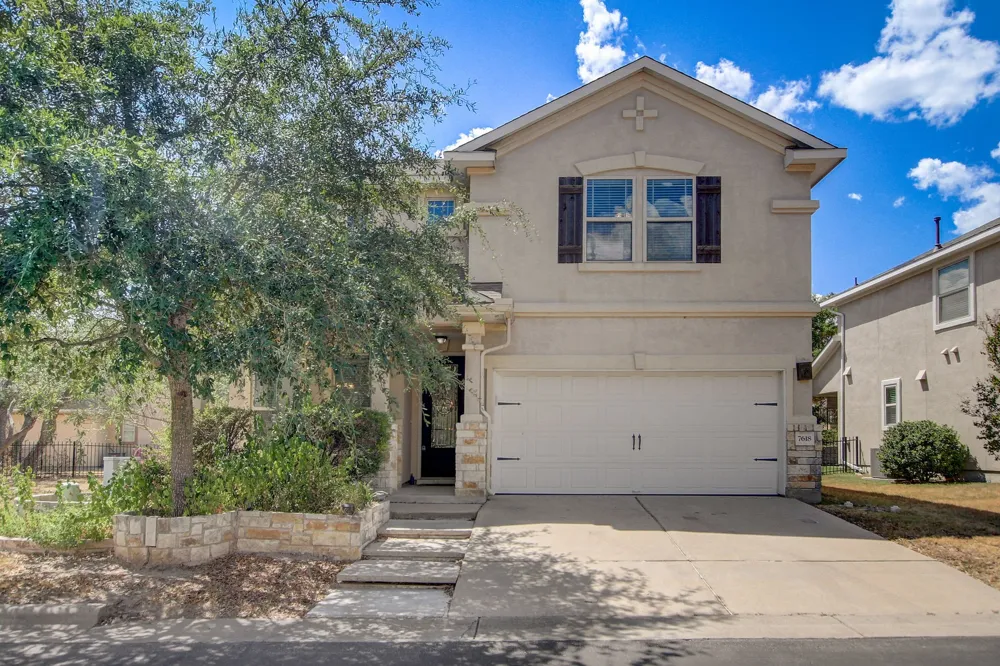
Come home to space, comfort, and a floor plan that gives you room to settle in and make it your own. Located within the gated Aviara community, this 4-bedroom home offers multiple living and flex spaces, an oversized backyard, and a thoughtful two-story layout designed for everyday living.
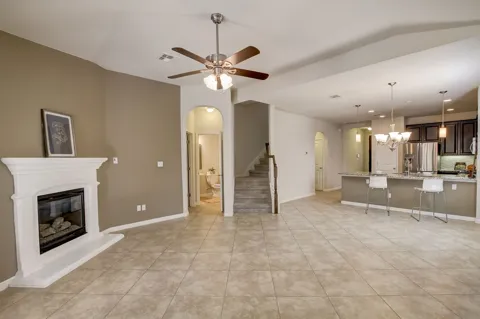
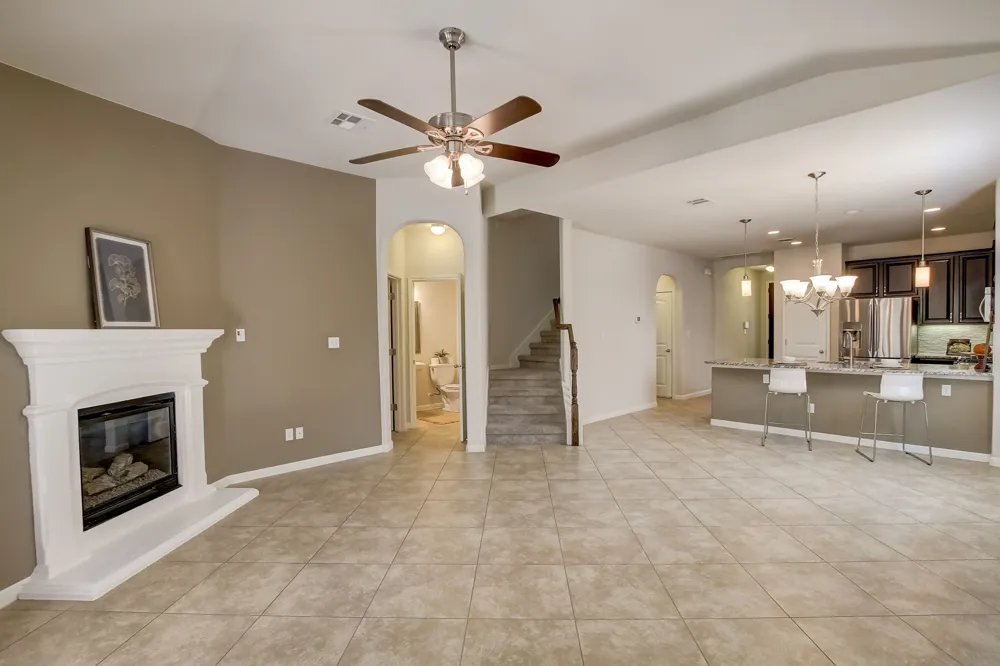
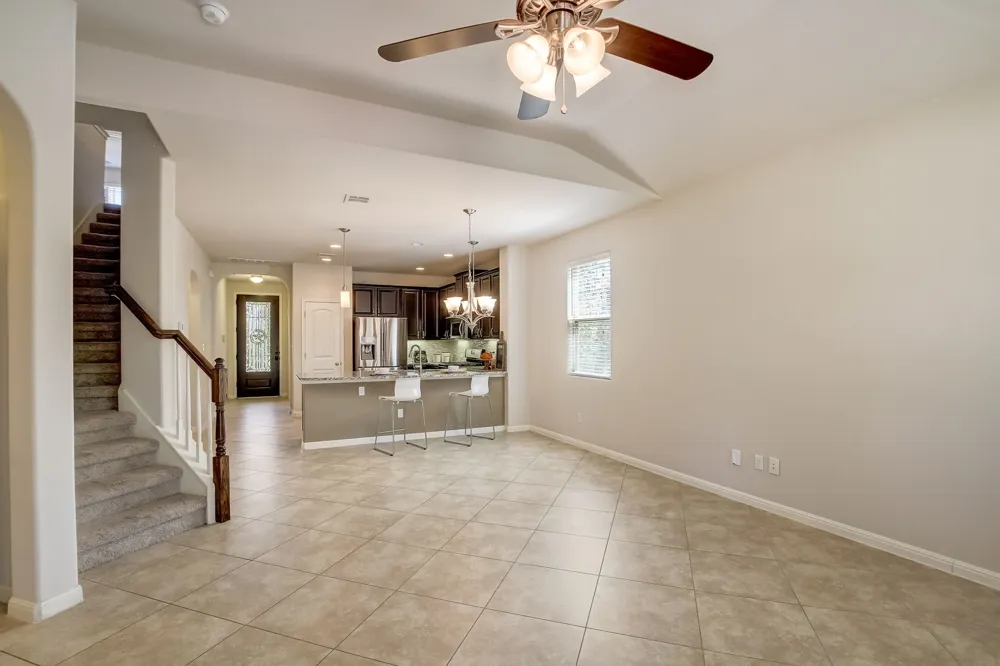
Step inside to a main-level office/flex room, ready to become your work-from-home space, study, or quiet retreat. The light-filled living room features a cozy fireplace and flows naturally into the kitchen and dining areas, creating an inviting setting for everything from relaxed weeknight dinners to hosting friends.
The spacious kitchen keeps you connected to the heart of the home with granite countertops, a breakfast bar, stainless steel appliances, and plenty of workspace. A dedicated laundry room and powder room add convenience to the main level.
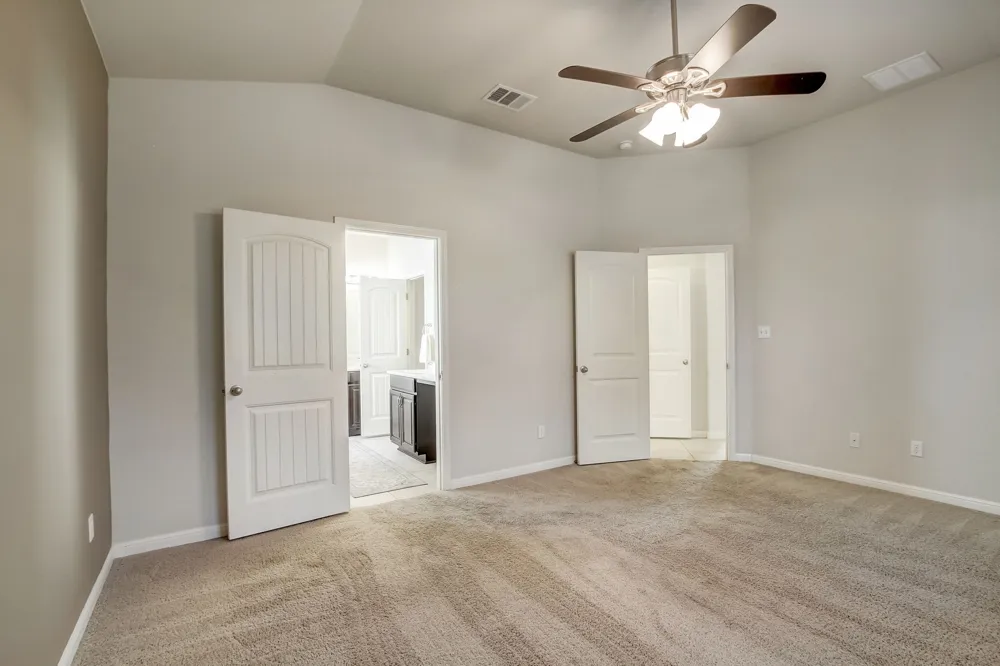
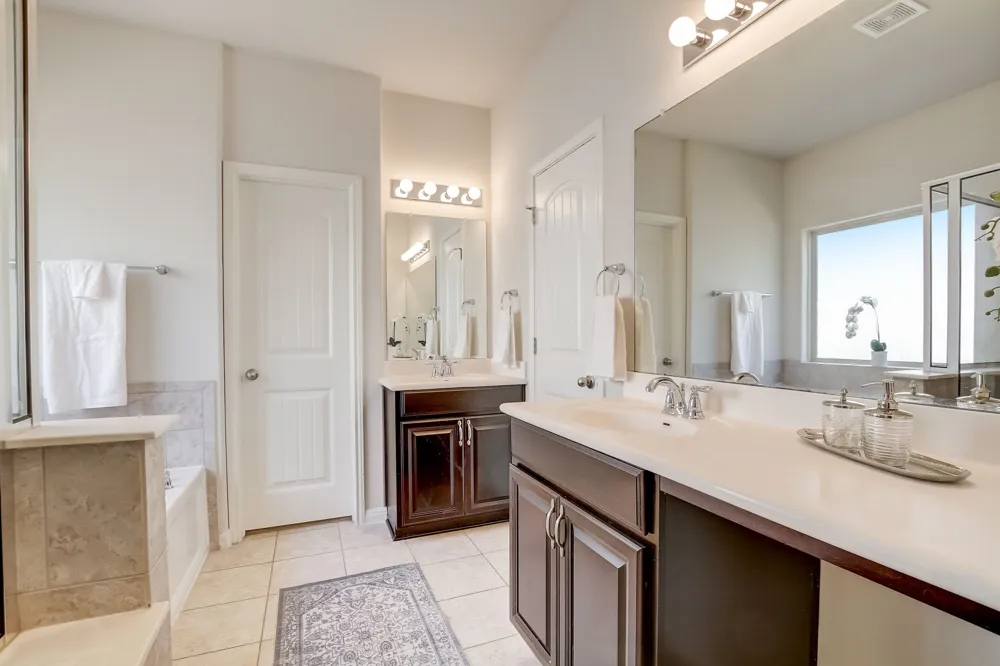
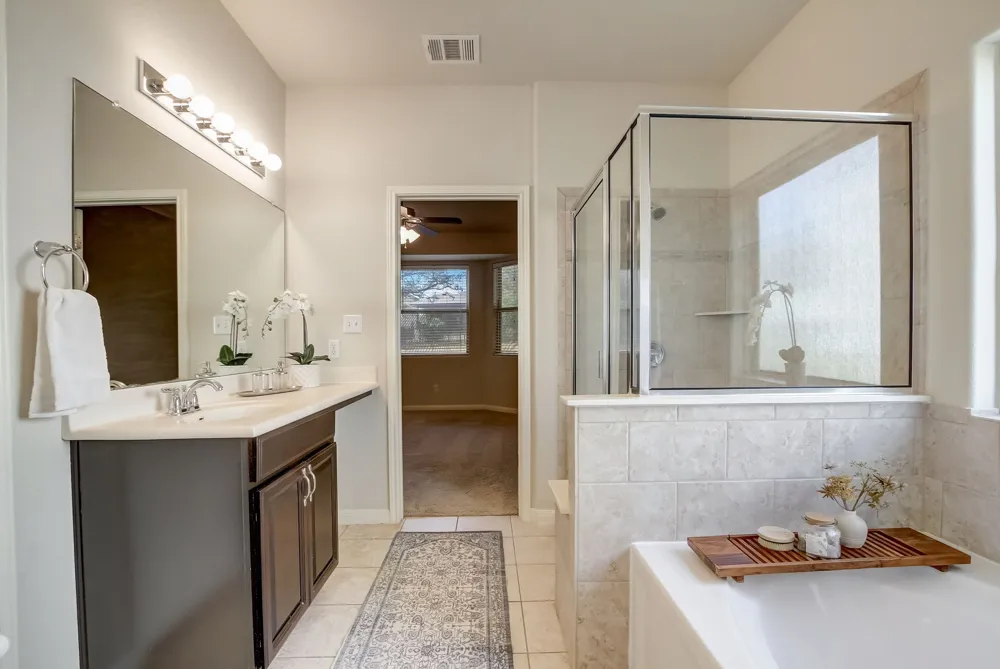
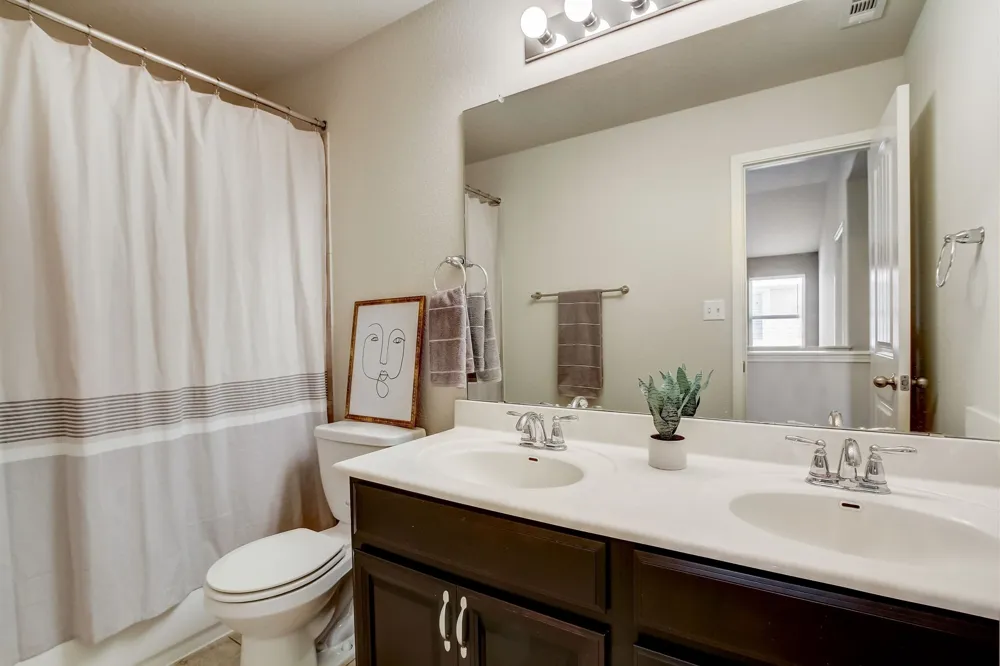
The primary suite offers a comfortable place to unwind, with bay windows bringing in natural light. The ensuite bath features dual vanities, a walk-in shower, and a separate soaking tub.
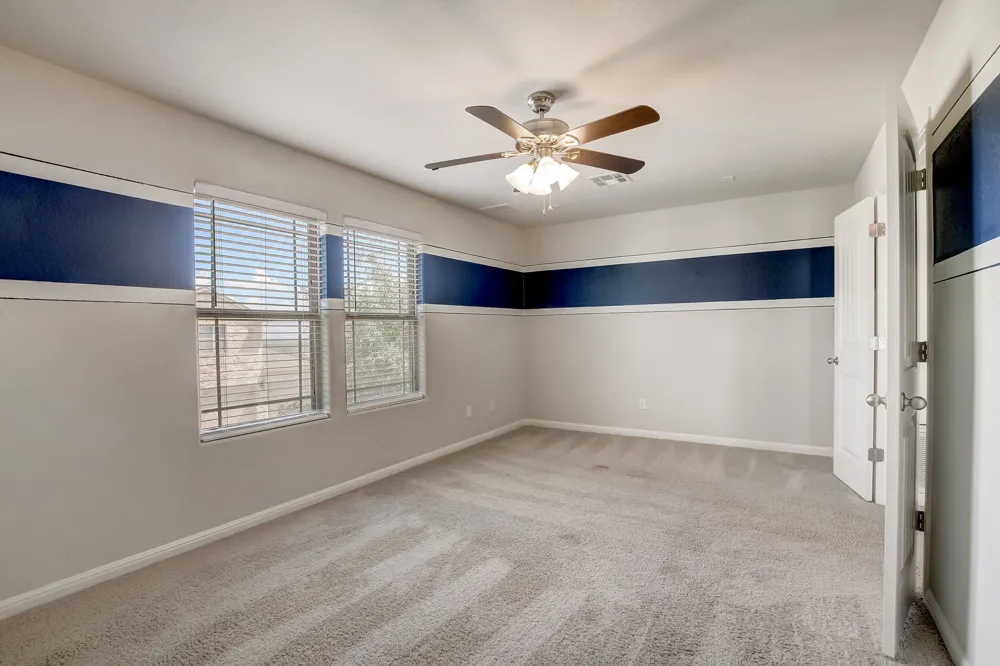
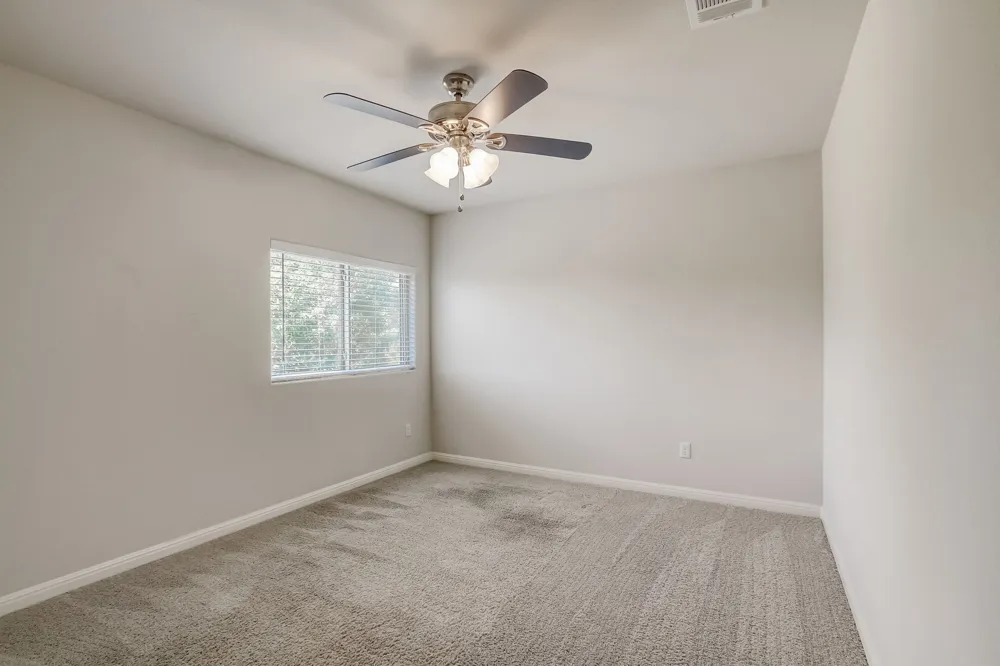
Upstairs, there's even more room to spread out. A spacious loft creates a second living area, while the separate media room gives you options for movie nights, a game room, home gym, playroom, hobby space, library, or additional office.
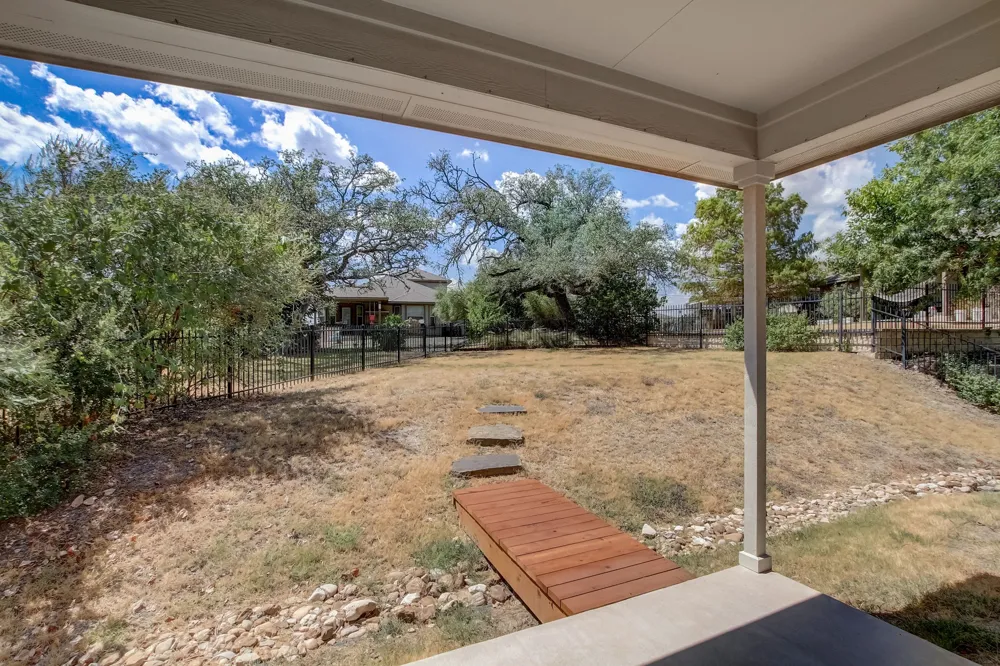
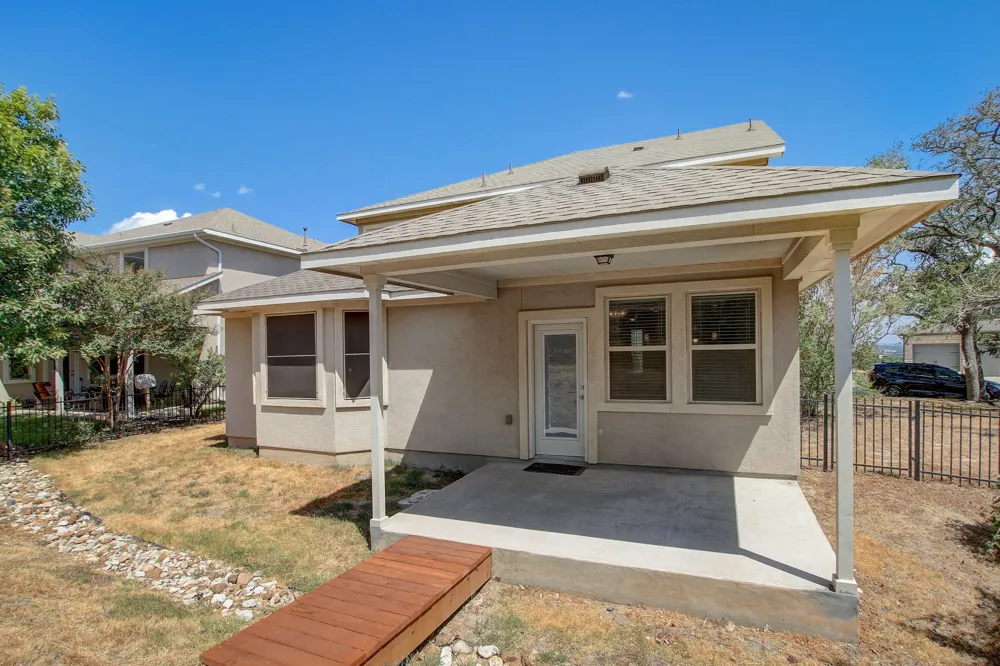
Outside, the oversized backyard offers plenty of room to enjoy the outdoors, whether you're relaxing on the patio, gardening, entertaining, or simply enjoying more space at home. A Tesla charger in the garage makes at-home EV charging easy.
When you're ready to get out of the house, Aviara's community pool and playground are just a short walk away. With four bedrooms, multiple flexible living spaces, and generous indoor and outdoor areas, this home offers plenty of ways to make everyday life feel like home.
Property Details
- Interior
- Breakfast Bar, Ceiling Fans, Double Vanity, Granite Counters, High Ceilings, Multiple Living Areas, Main Level Primary, Open Flo
- Fireplaces
- 1
- Cooling
- 1
- Heating
- Central
- Cooling Features
- Central Air
- Bedrooms
- 4
- Bathrooms
- 2.5
- Full Baths
- 2
- Half Baths
- 1
- View
- City,Hills
- Lot Features
- Back Yard, Landscaped, Pie Shaped Lot, Sprinklers Automatic
- Lot Description
- Back Yard, Landscaped, Pie Shaped Lot, Sprinklers Automatic
- Pool Description
- None, Community
- Pool Features
- None, Community
- Pool Shared
- 1
- Acres
- 0.0
- Square Feet
- 2574.0
- Lot Size (sqft)
- 0.286
- Parking Features
- Attached
- Parking
- 1
- Parking Spaces
- 2.0
- Parking Type
- Garage
- Parking Garage Spaces
- 2.0
- Property Type
- Rental
- Property Subtype Additional
- Single Family Residence
- Year Built
- 2012
- Foundation
- Slab
- Roof
- Composition
- Sewer Information
- Public Sewer
- Utility Source
- Public
- Utility Features
- See Remarks, Underground Utilities
- Appliances
- Dryer, Dishwasher, Disposal, Gas Range, Microwave, Range, Refrigerator, Washer
- Subdivision
- Aviara
- Community Features
- Community Mailbox, Gated, Internet Access, Playground, Pool
- School District
- Austin ISD
- Elementary School
- Oak Hill
- Middle School
- Small
- High School
- Austin
- County
- Travis
- Region
- Austin
- Date Available
- November 01, 2026
- Original List Price
- $3,000
- HOA
- 1
Location
Legal
Based on information submitted to the MLS GRID as of 2026-09-15T01:33:45Z UTC. All data is obtained from various sources and may not have been verified by broker or MLS GRID. Supplied Open House Information is subject to change without notice. All information should be independently reviewed and verified for accuracy. Properties may or may not be listed by the office/agent presenting the information.
The information being provided is for consumers' personal, non-commercial use and may not be used for any purpose other than to identify prospective properties consumers may be interested in purchasing. Based on information from the Austin Board of REALTORS®. Neither the Board nor ACTRIS guarantees or is in any way responsible for its accuracy. All data is provided "AS IS" and with all faults. Data maintained by the Board or ACTRIS may not reflect all real estate activity in the market.
Provided By
Listed by Jessica Licona (#595907)
Listing Office: eXp Realty, LLC (#702963)