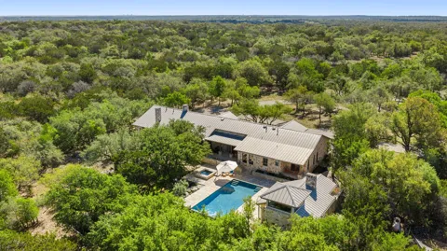
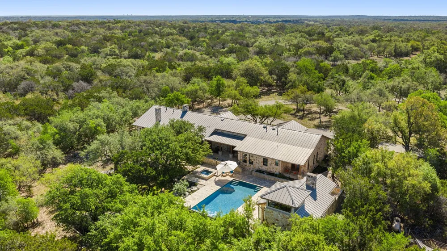
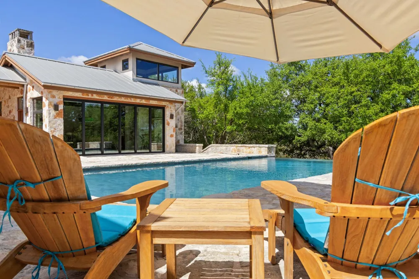
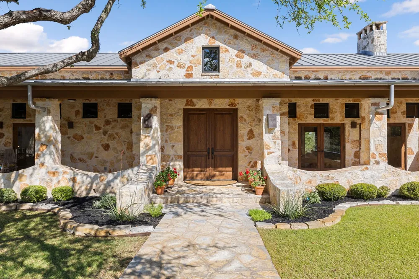
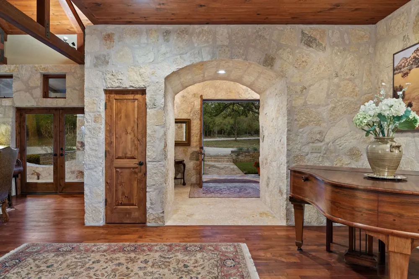
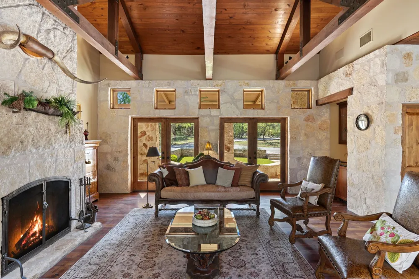
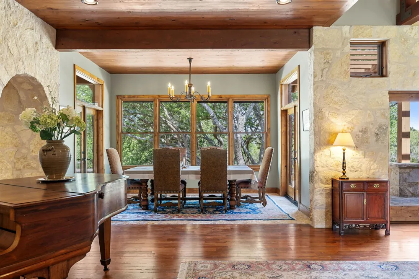
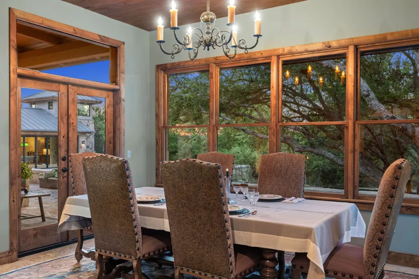
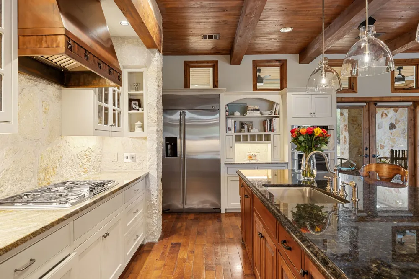
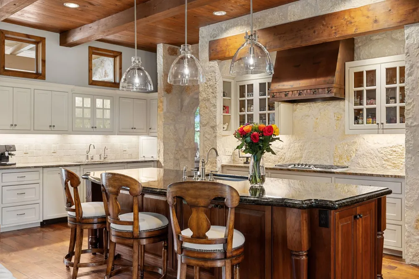
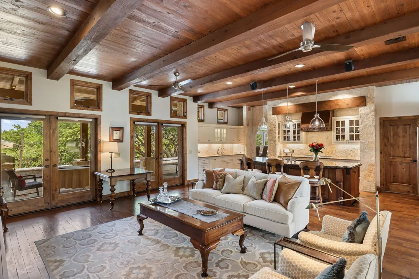
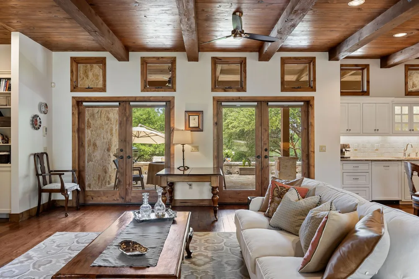
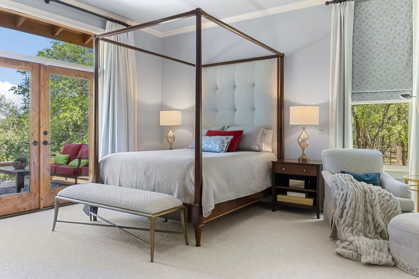
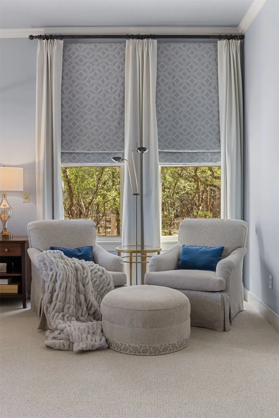
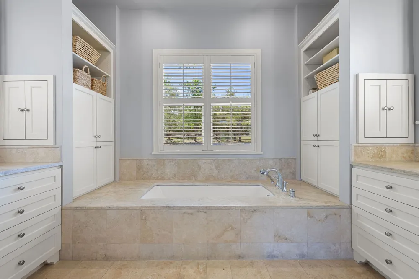
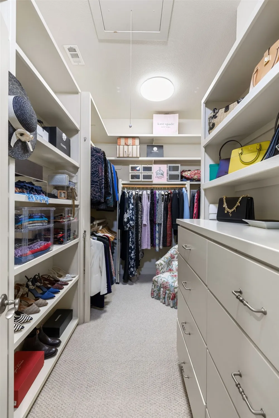
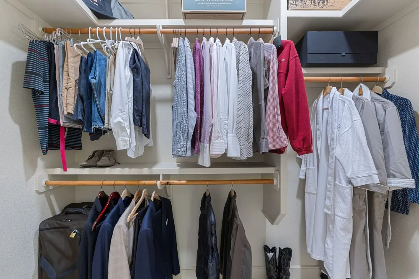
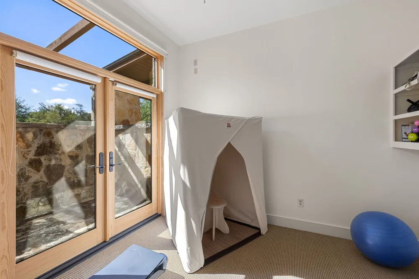
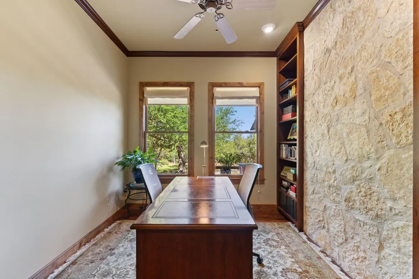
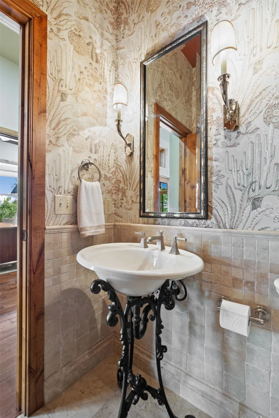
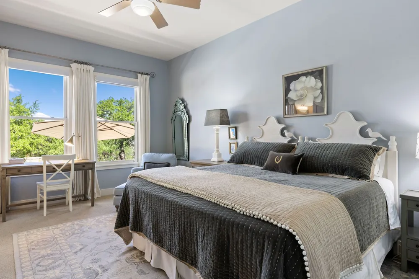
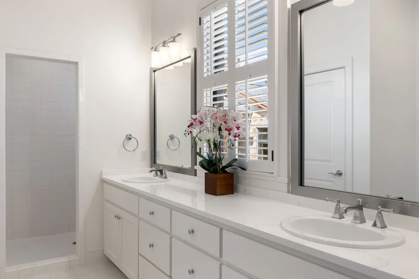
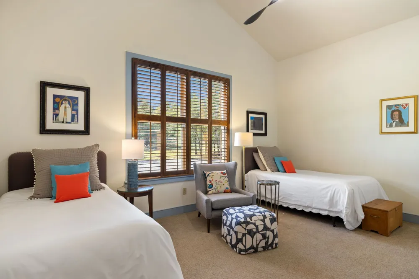
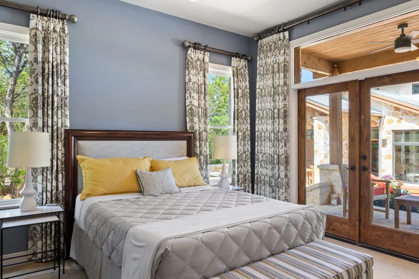
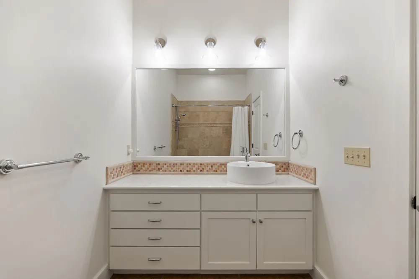
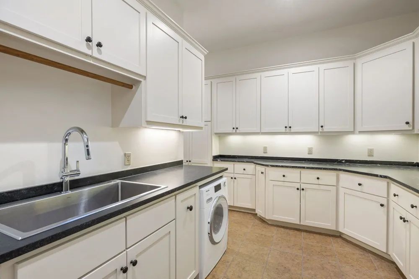
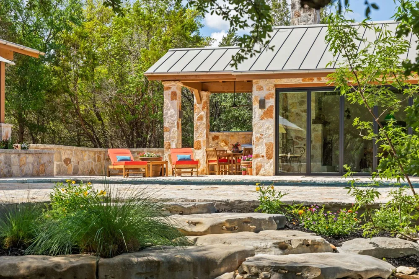
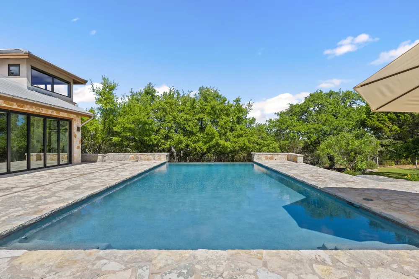
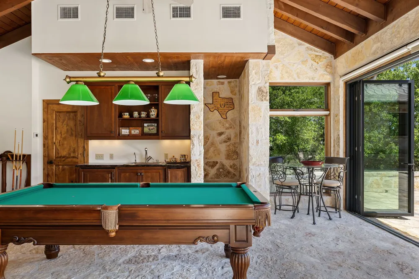
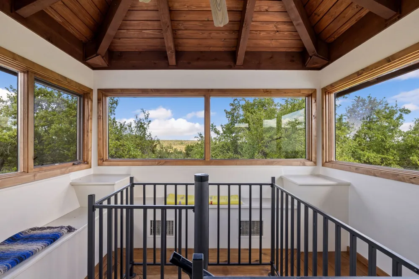
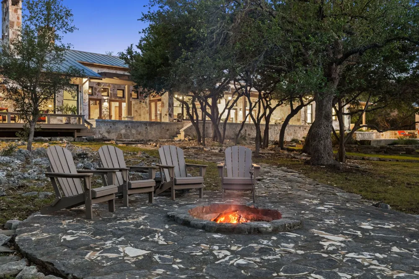
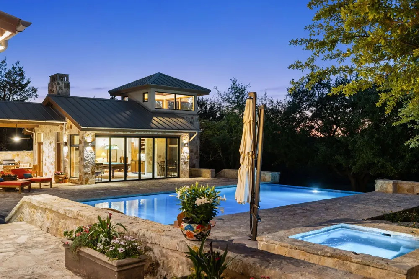
Bar V Ranch in Driftwood is an unrestricted 85 acres offered for sale for the first time since completion of the home in 2006. The focal point of the property is a custom home by architect Gary Brim & Associates, constructed by Burnette Builders, both local firms specializing in Texas Hill Country style. The single story home features 4 bedrooms and 4.5 bathrooms plus a dedicated office, 2 living rooms, and the primary suite has a Rumford fireplace, dual closets, and bonus room for fitness or nursery. Interior design and finishes directed by Julie Evans, JEI Design Inc. with premium appliances and fixtures throughout. The European-inspired pool is a heated 40 ft long infinity pool with spa, complimented by a cabana with La Cantina accordion doors, full bath, living/game room, and observatory. Approximately 850 sq ft of covered stone patios in the front and back of the house and a firepit provide many areas to gather around and dine al fresco. The stone used in the construction of the home is native to the property offering a unique sense of place and belonging.
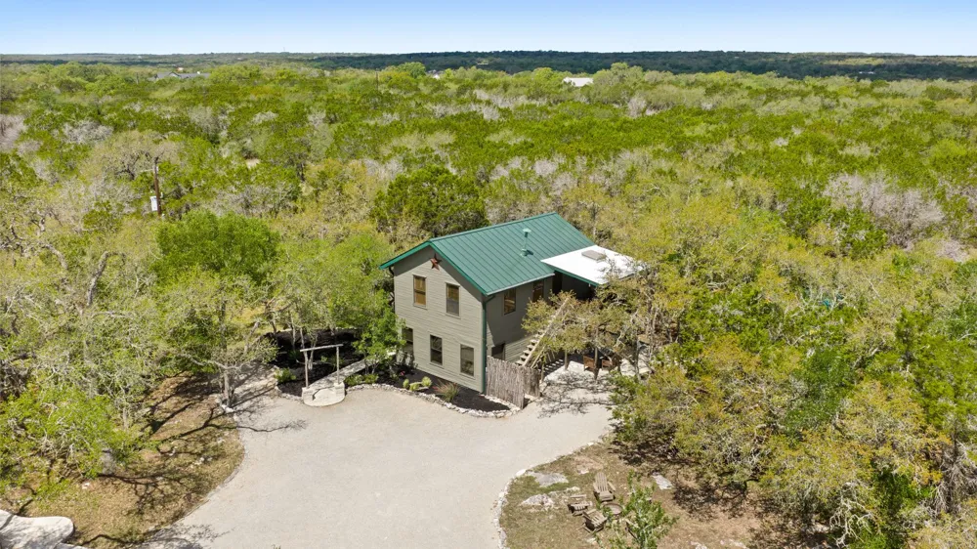
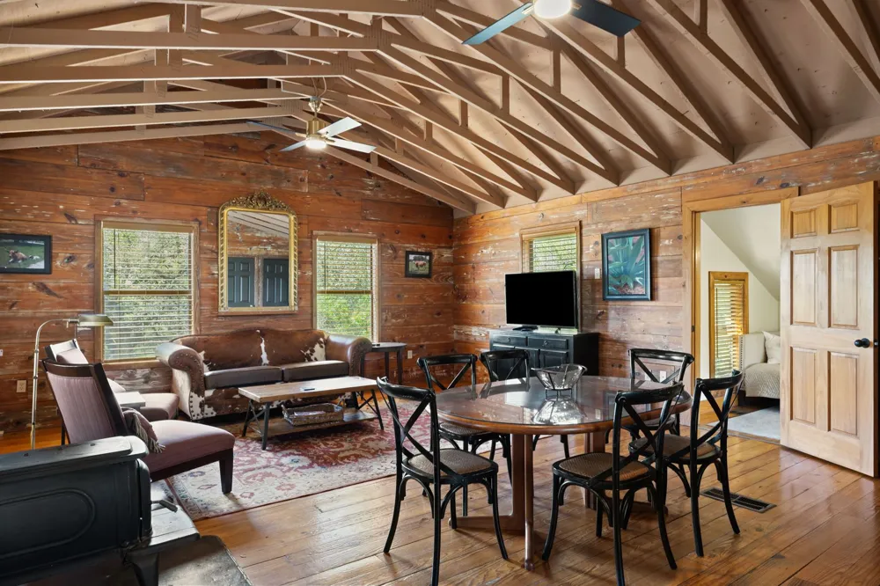
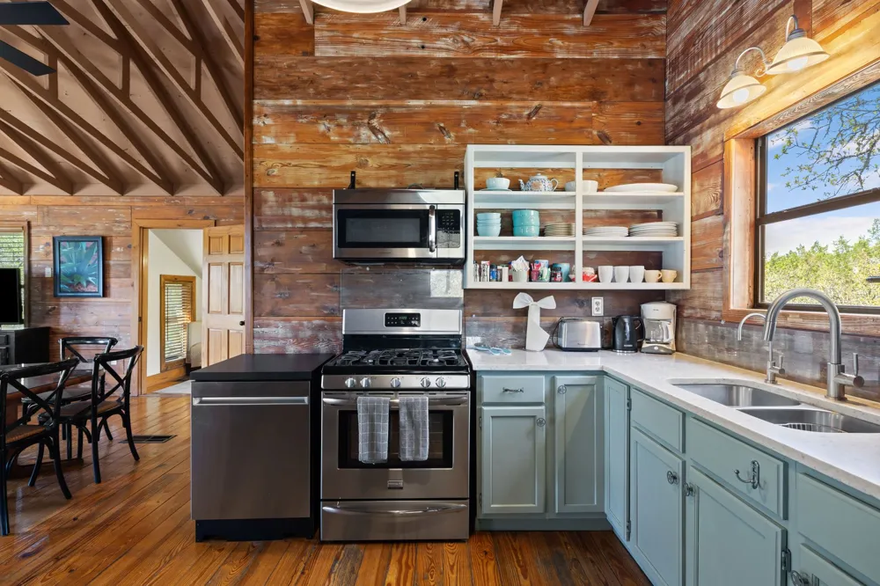
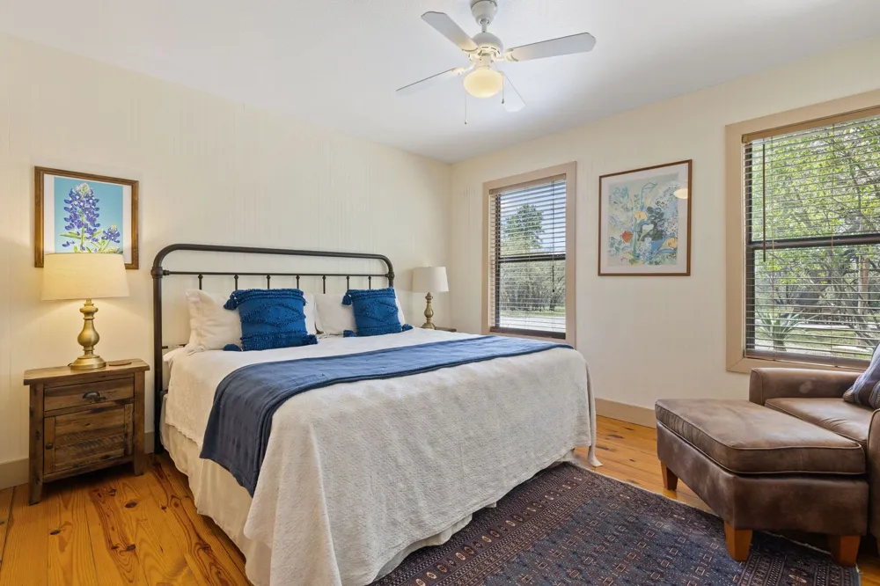
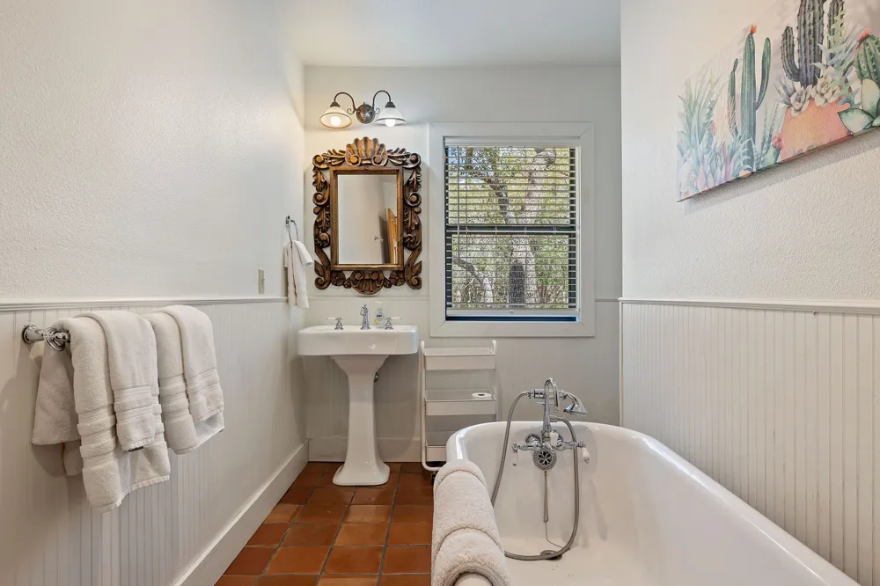
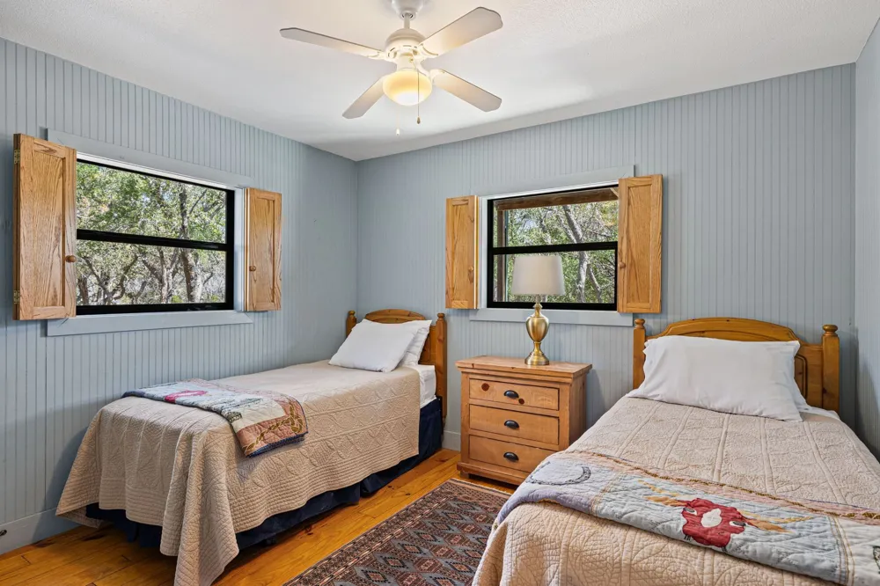
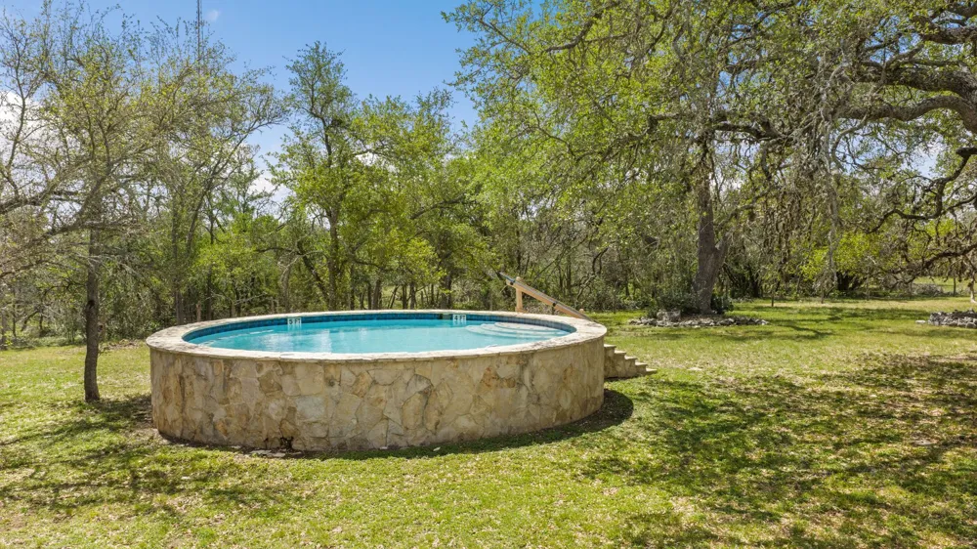
The original home now functions as a detached guest house with 2 bedrooms and 2 bathrooms and exudes rustic charm; it has been used as a short-term rental for supplemental income and has its own private pool.
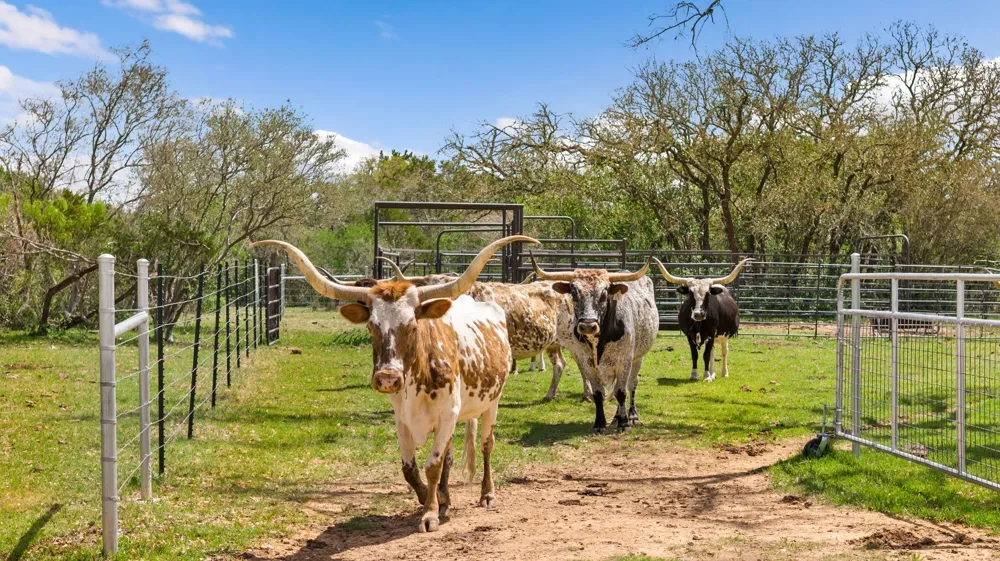
Experience extreme privacy and quiet surrounded by 100+ year old oak trees. The property is large enough for farm animals, gardening, and hunting, and is currently home to a herd of longhorns which is negotiable if the buyer would like to keep them in place. Note that the property benefits from an agricultural tax exemption, which substantially lowers the “actual tax” below the “estimated tax without exemptions.”
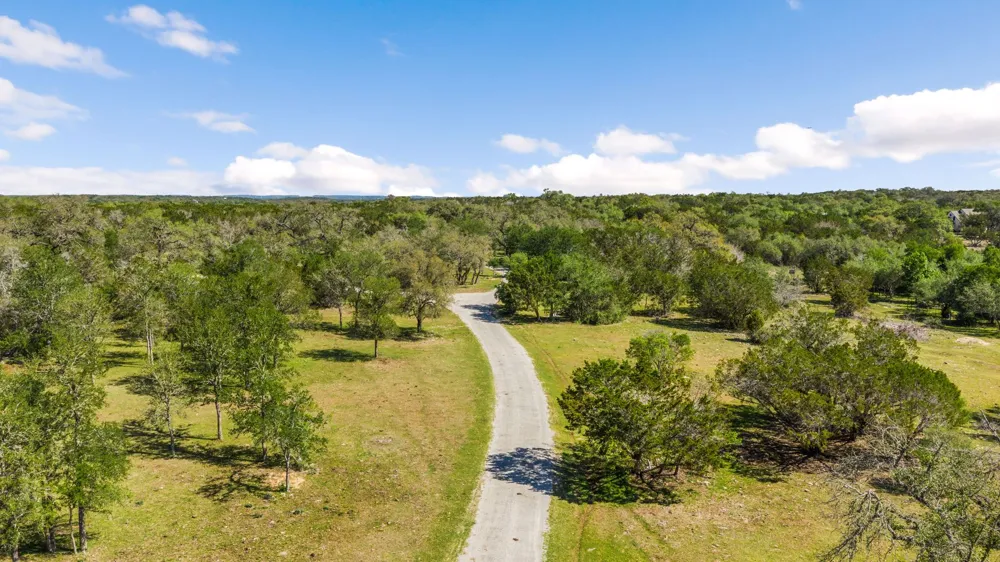
Some key benefits include no HOA, two gated points of access, cattle guards, perimeter fence, 2 wells, rainwater collection, buried electricity with surge protection, and a backup generator. Located within 9 miles of Wimberley town square, and 32 miles to Austin. Convenient to ABIA & SAIA.
Property Details
- Interior
- Beamed Ceilings, Wet Bar, Bookcases, Open Beams Beamed Ceailings, Ceiling Fans, Double Vanity, Entrance Foyer, Granite Counters,
- Fireplaces
- 5
- Cooling
- 1
- Heating
- Central, Propane
- Cooling Features
- Central Air, Ceiling Fans, Multi Units
- Bedrooms
- 6
- Bathrooms
- 7.5
- Full Baths
- 7
- Half Baths
- 1
- View
- Pool,Trees Woods
- Lot Features
- Agricultural, Gentle Sloping, Landscaped, Private, Many Trees, Sprinklers Automatic, Split Possible
- Lot Description
- Agricultural, Gentle Sloping, Landscaped, Private, Many Trees, Sprinklers Automatic, Split Possible
- Pool Description
- Cabana, In Ground, Outdoor Pool
- Pool Features
- Cabana, In Ground, Outdoor Pool
- Exterior Features
- Private Yard, Uncovered Courtyard, Fire Pit
- Exterior Materials
- Private Yard, Uncovered Courtyard, Fire Pit
- Acres
- 0.002
- Square Feet
- 6577.0
- Lot Size (sqft)
- 85.5885
- Parking Features
- Circular Driveway, Garage, Gated, Parking Pad
- Parking
- 1
- Parking Spaces
- 6.0
- Parking Type
- Driveway
- Parking Garage Spaces
- 2.0
- Property Type
- Purchase
- Property Subtype Additional
- Farm, Single Family Residence
- Year Built
- 2005
- Foundation
- Slab
- Roof
- Metal
- Sewer Information
- Aerobic Septic, Septic Tank
- Utility Source
- Private, Well
- Utility Features
- Electricity Connected, Propane, See Remarks, Underground Utilities
- Appliances
- Double Oven, Dishwasher, Disposal, Propane Cooktop, Refrigerator, Range Hood, Vented Exhaust Fan, Warming Drawer, Wine Refrigera
- School District
- Wimberley ISD
- Elementary School
- Blue Hole
- Middle School
- Danforth
- High School
- Wimberley
- County
- Hays
- Region
- Driftwood
- Original List Price
- $6,460,000
- Days on Market (Cumulative)
- 81
- Taxes Annual
- $17,265
Location
Legal
Based on information submitted to the MLS GRID as of 2026-05-14T19:33:56Z UTC. All data is obtained from various sources and may not have been verified by broker or MLS GRID. Supplied Open House Information is subject to change without notice. All information should be independently reviewed and verified for accuracy. Properties may or may not be listed by the office/agent presenting the information.
The information being provided is for consumers' personal, non-commercial use and may not be used for any purpose other than to identify prospective properties consumers may be interested in purchasing. Based on information from the Austin Board of REALTORS®. Neither the Board nor ACTRIS guarantees or is in any way responsible for its accuracy. All data is provided "AS IS" and with all faults. Data maintained by the Board or ACTRIS may not reflect all real estate activity in the market.
Provided By
Listed by Kim Bayless (#636755)
Listing Office: Kuper Sotheby's Int'l Realty (#3595)