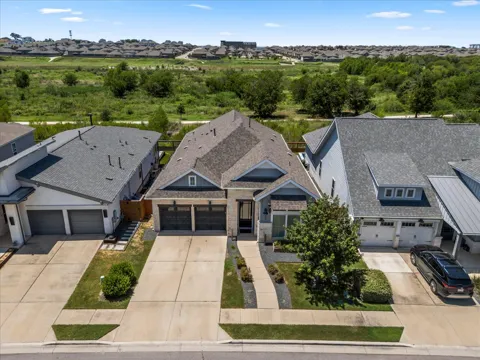
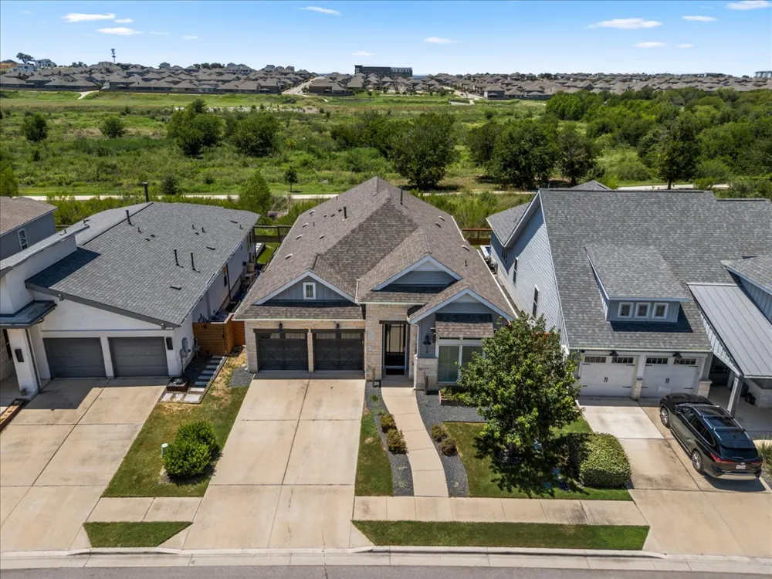
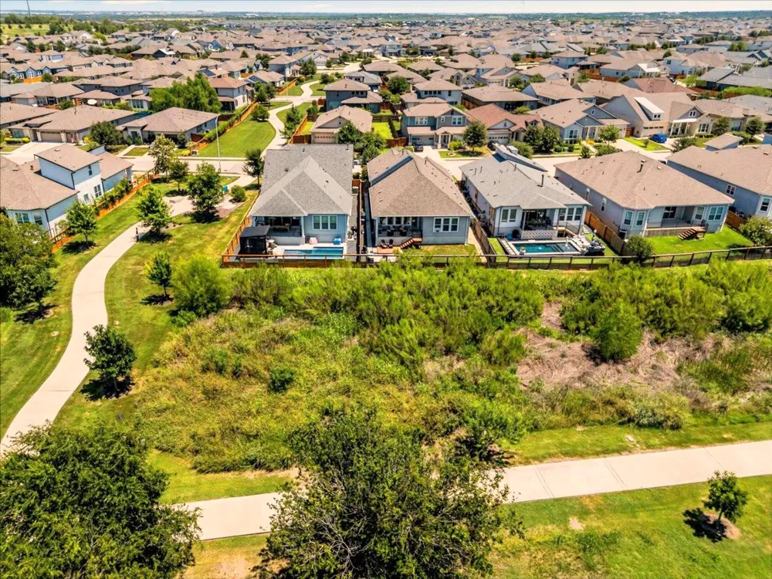
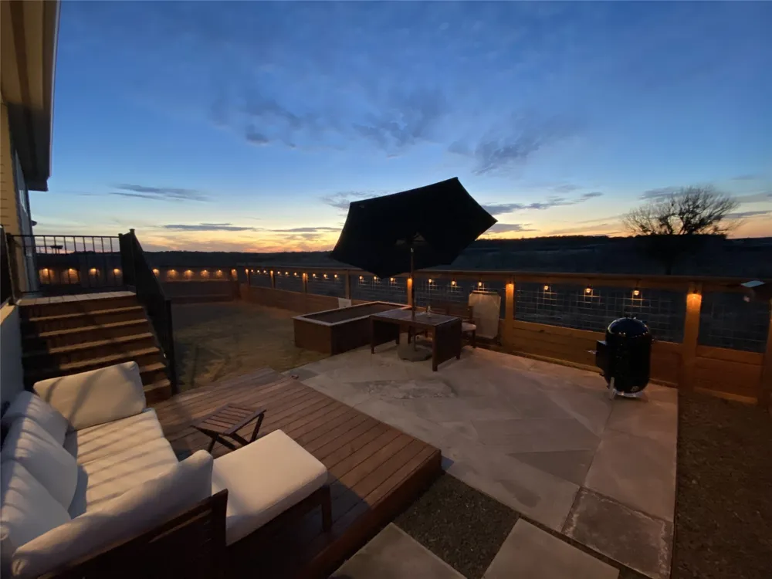
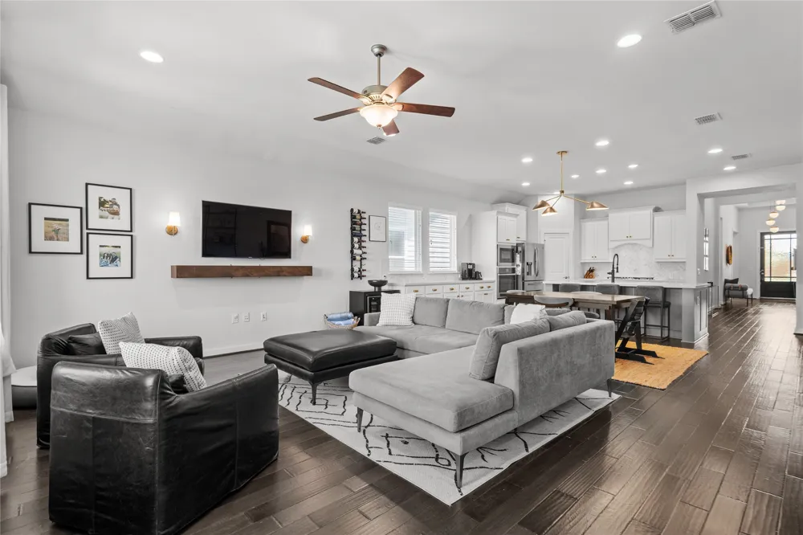
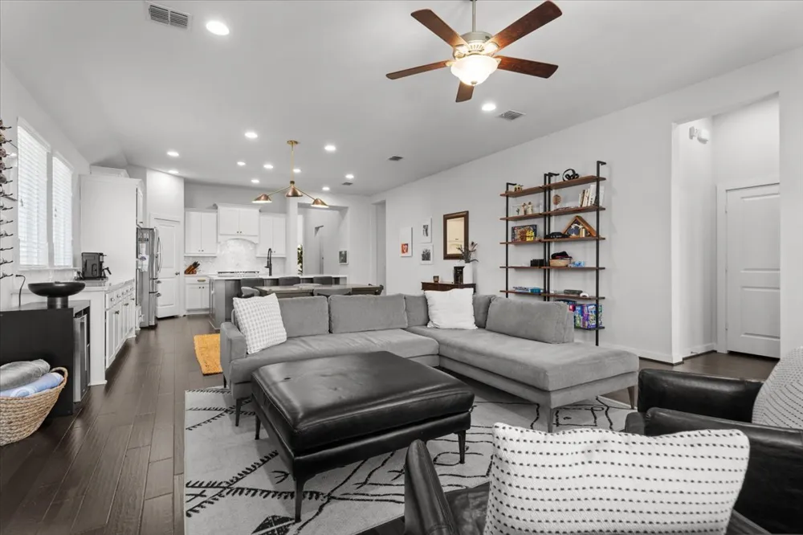
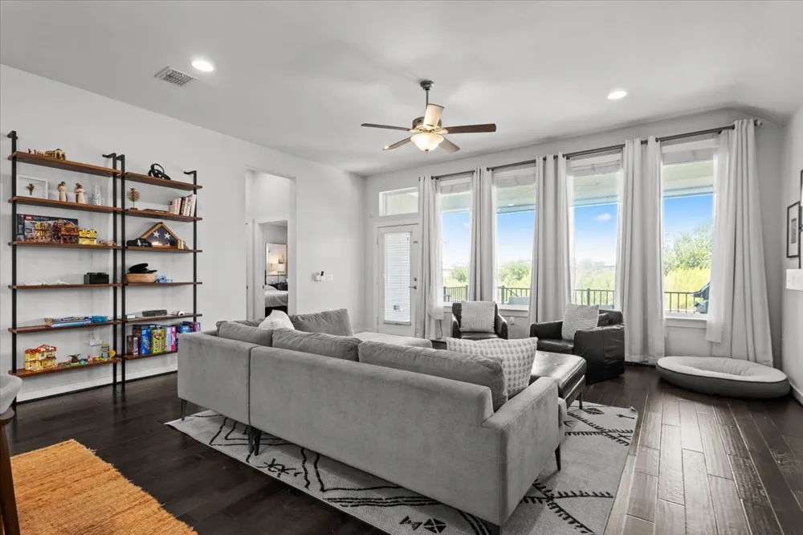
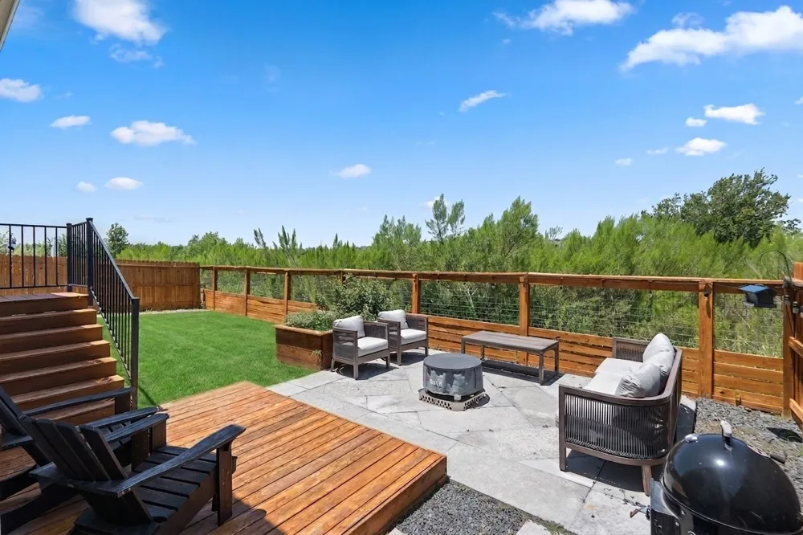
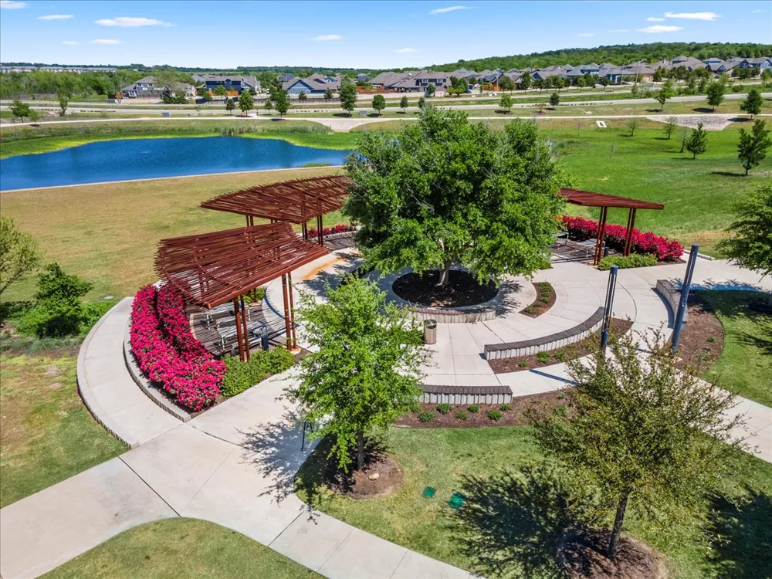
Backing to a protected greenbelt and Easton Park’s scenic trail system, this beautifully upgraded single-story home offers peaceful sunset views, exceptional privacy, and no rear neighbors.
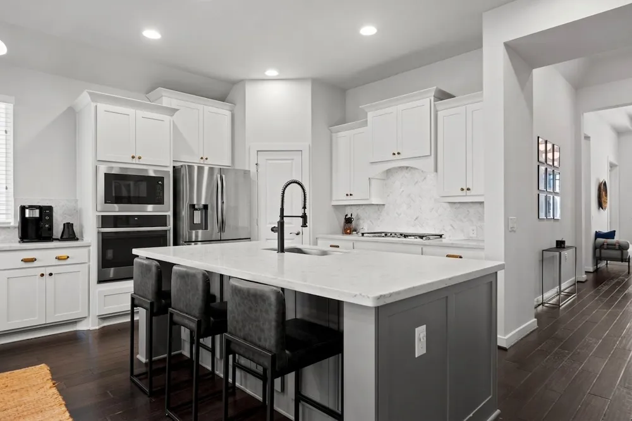
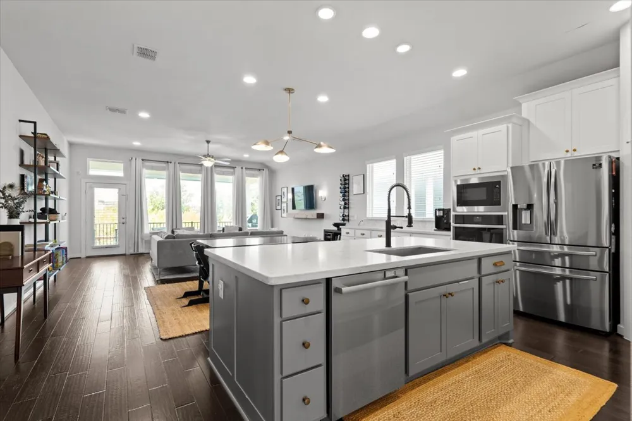
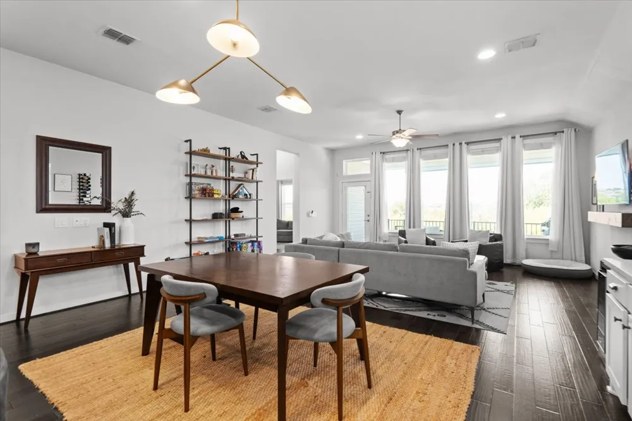
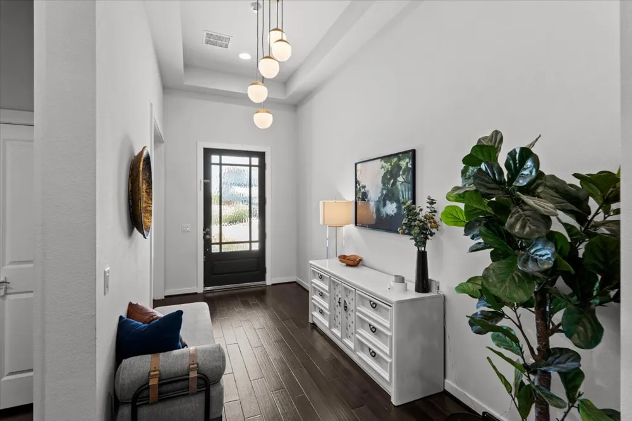
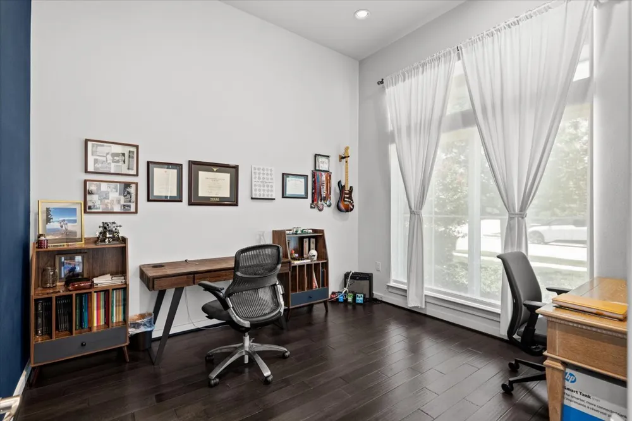
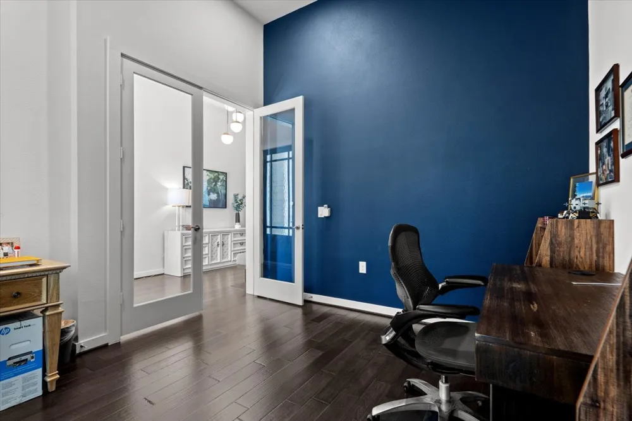
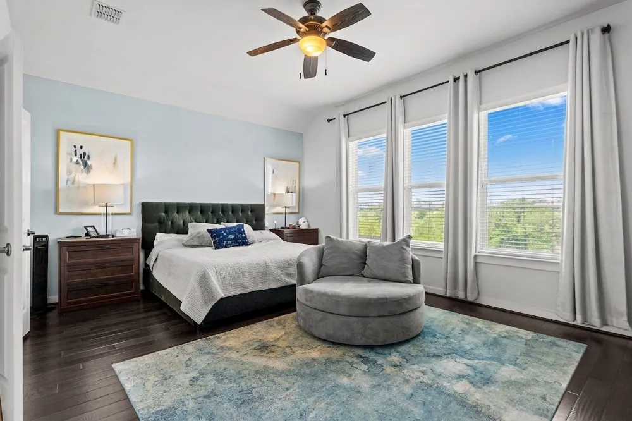
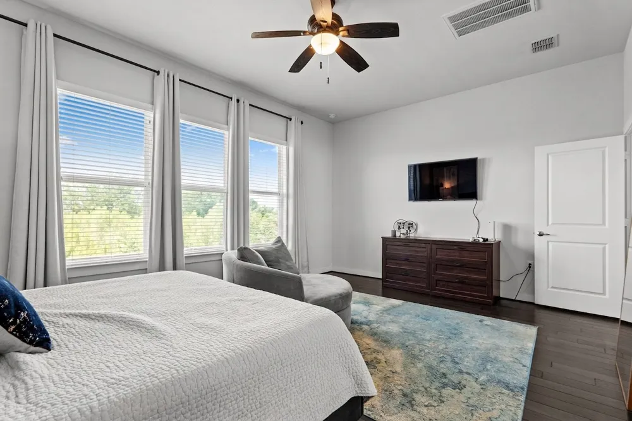
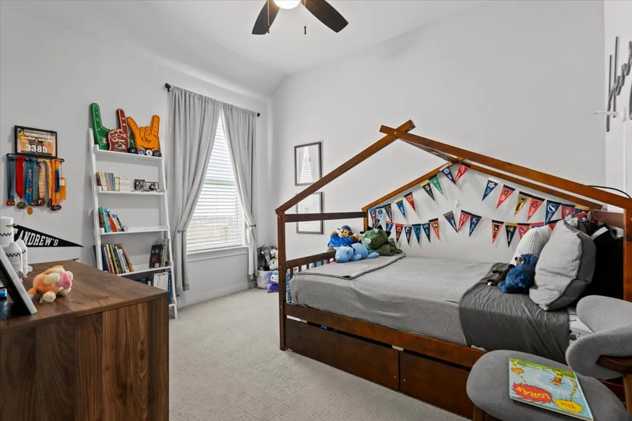
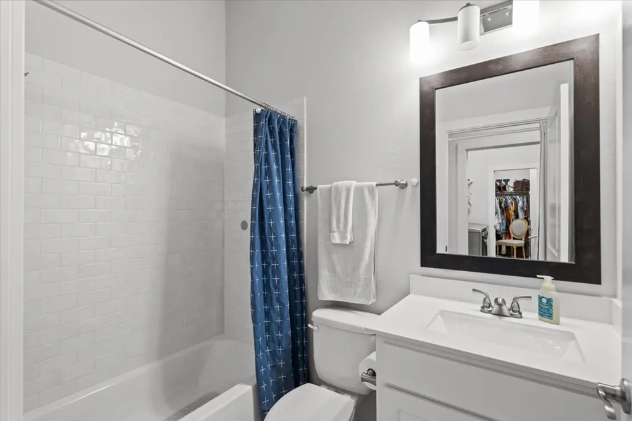
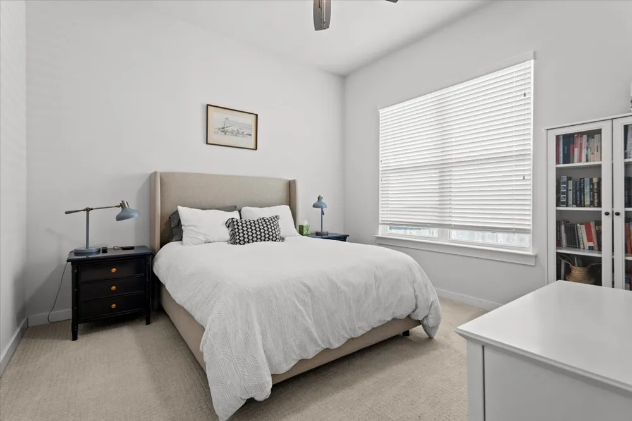
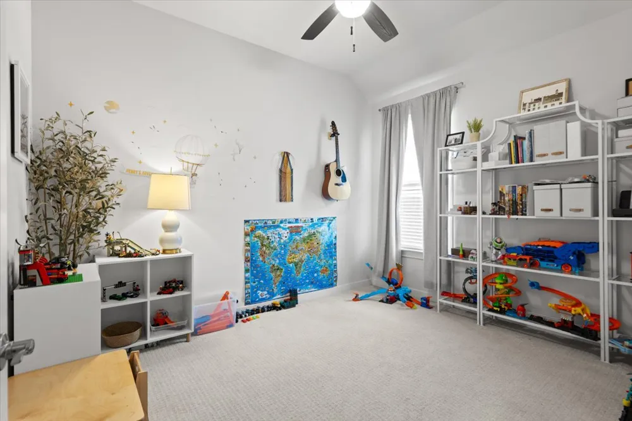
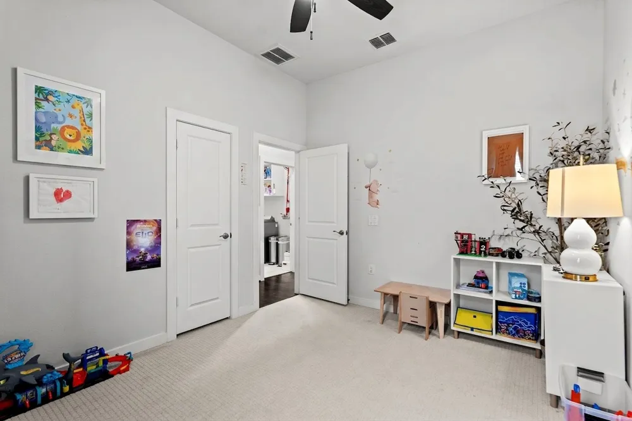
Designed for both entertaining and everyday living, the open-concept floor plan features four bedrooms plus a dedicated office/library with French doors and a motorized privacy screen. Rich hardwood flooring flows throughout the main living areas and primary suite, while upgraded carpet adds comfort to the three secondary bedrooms. The kitchen features an oversized island, stainless steel appliances, designer brass hardware and lighting, abundant cabinetry, and a spacious walk-in pantry.
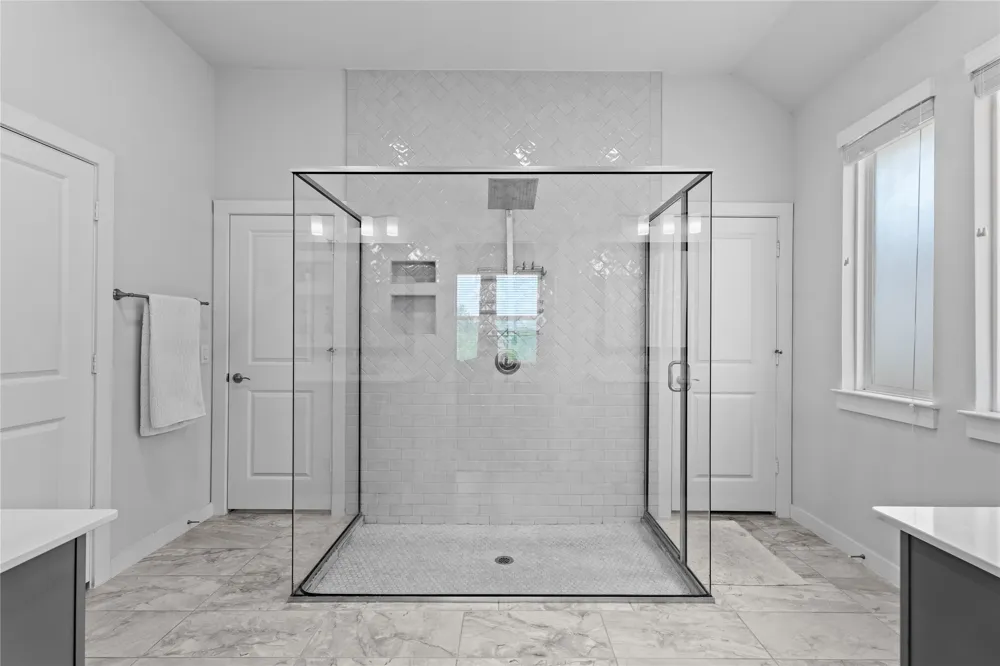
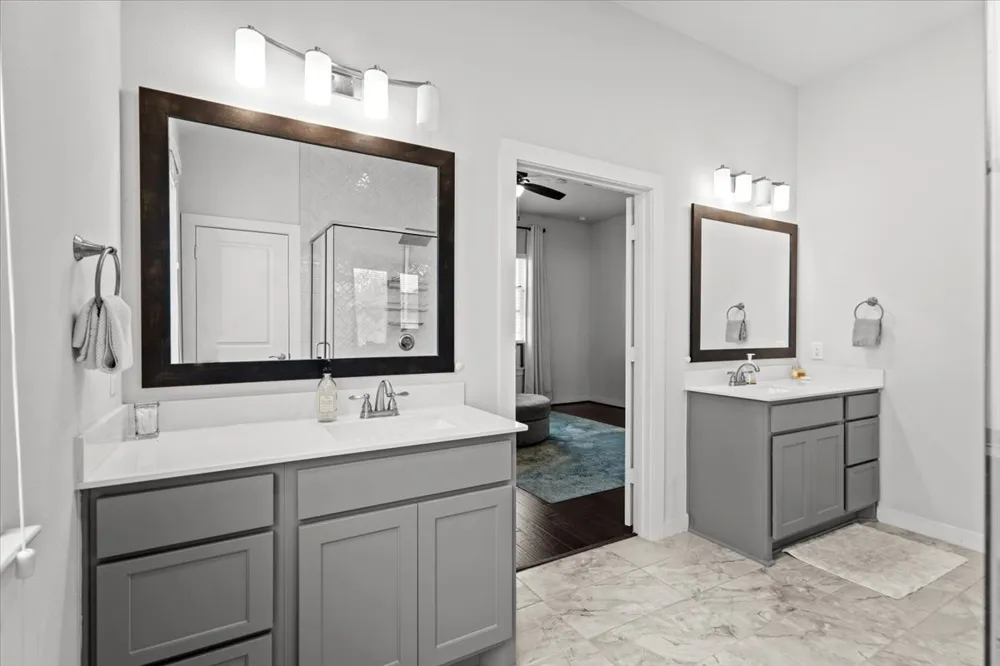
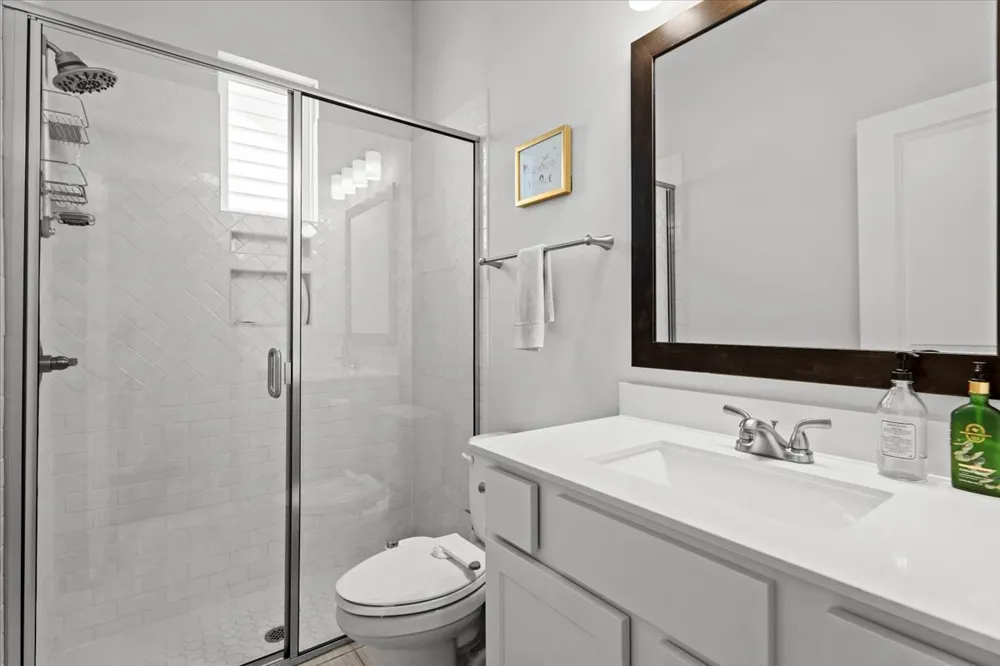
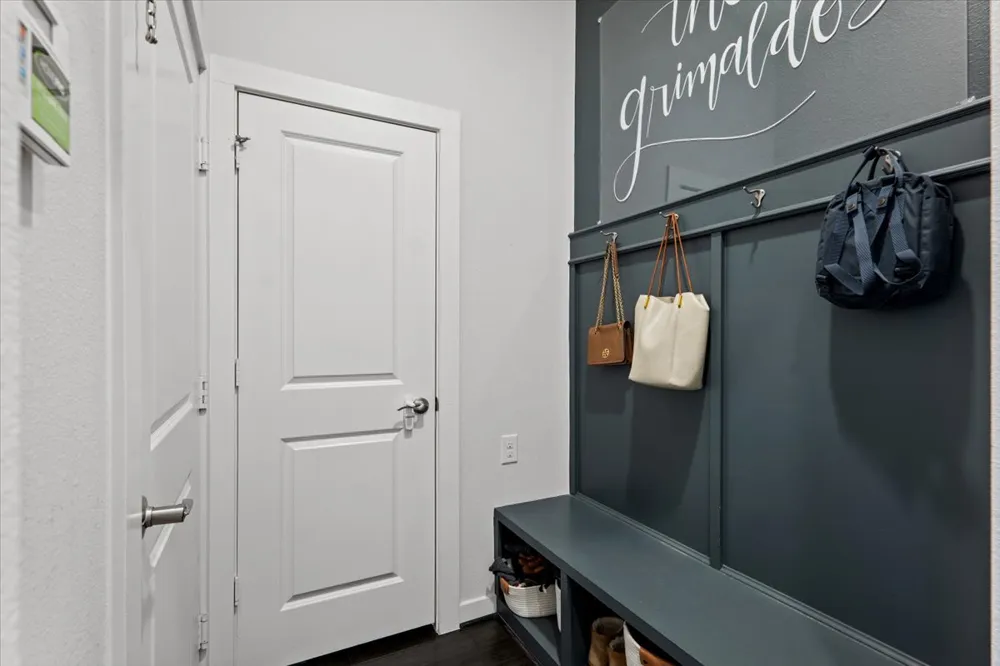
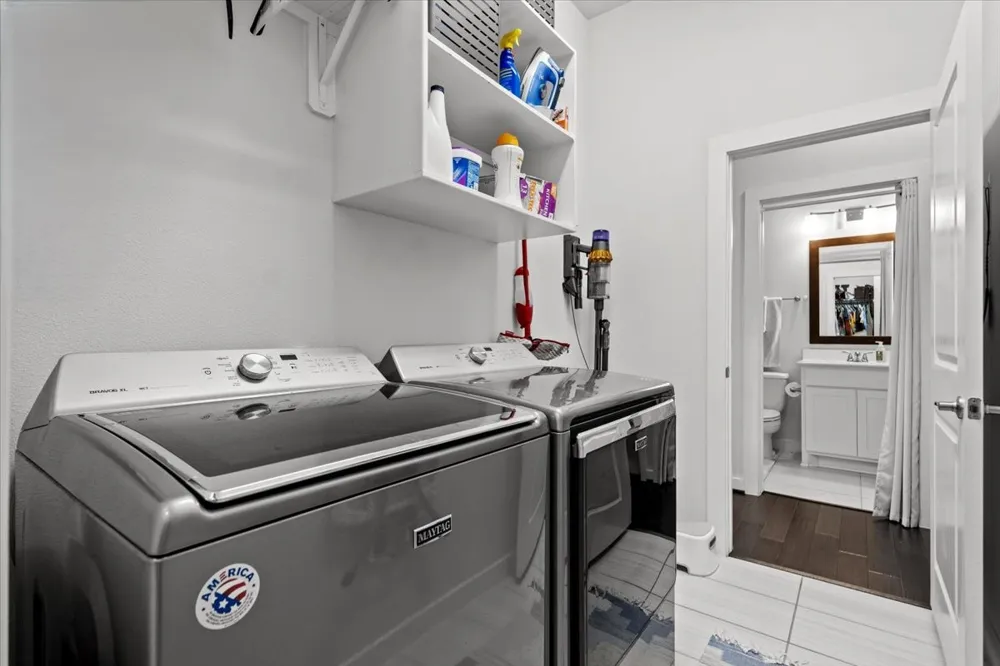
The primary suite offers dual vanities, an oversized shower, and two generous walk-in closets, including one with direct access to the laundry room through a pocket door. A mudroom off the garage and approximately 100 sq ft of decked attic storage provide everyday functionality.
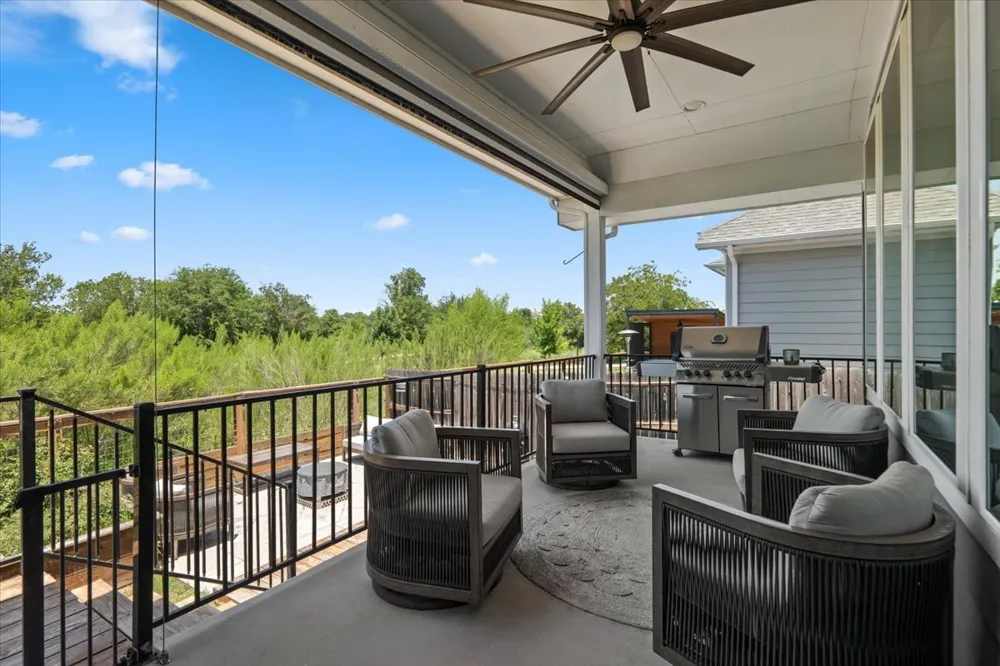
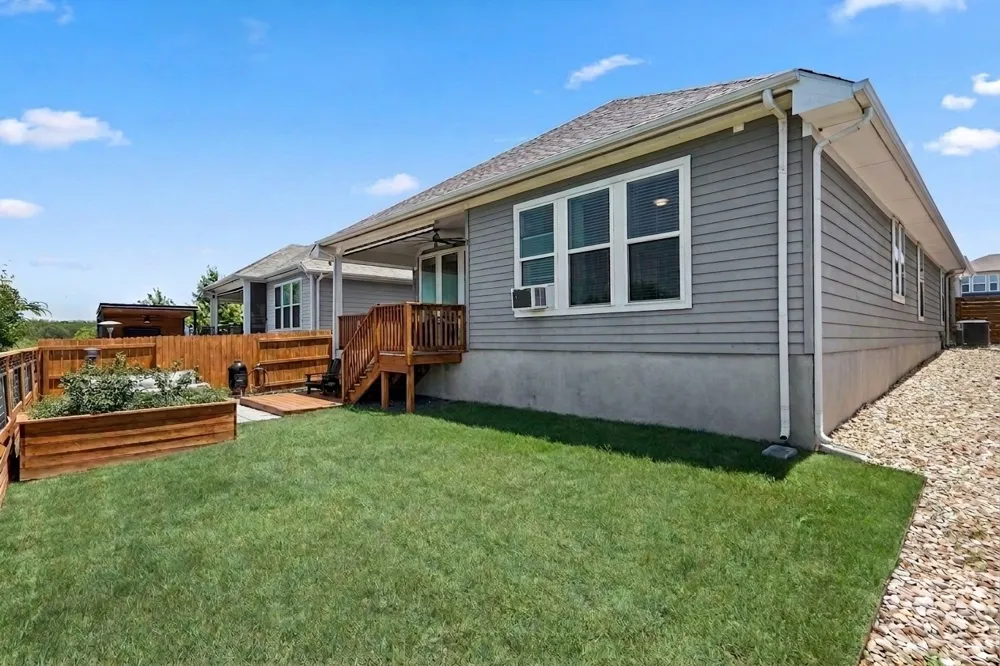
Outside, the covered patio with a motorized screen and gas grill hook up creates a seamless extension of the living space, complemented by an expanded patio, raised garden beds, and professionally xeriscaped side yards. The backyard is designed for kids, pets, and outdoor entertaining, while neighboring homes on the same lot configuration have added pools, offering flexibility for future customization.
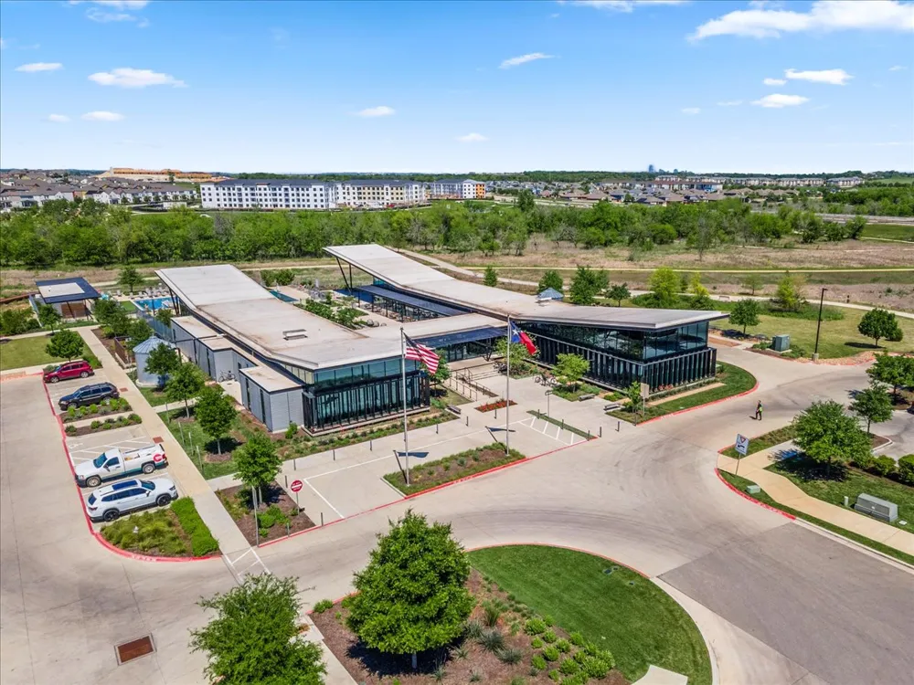
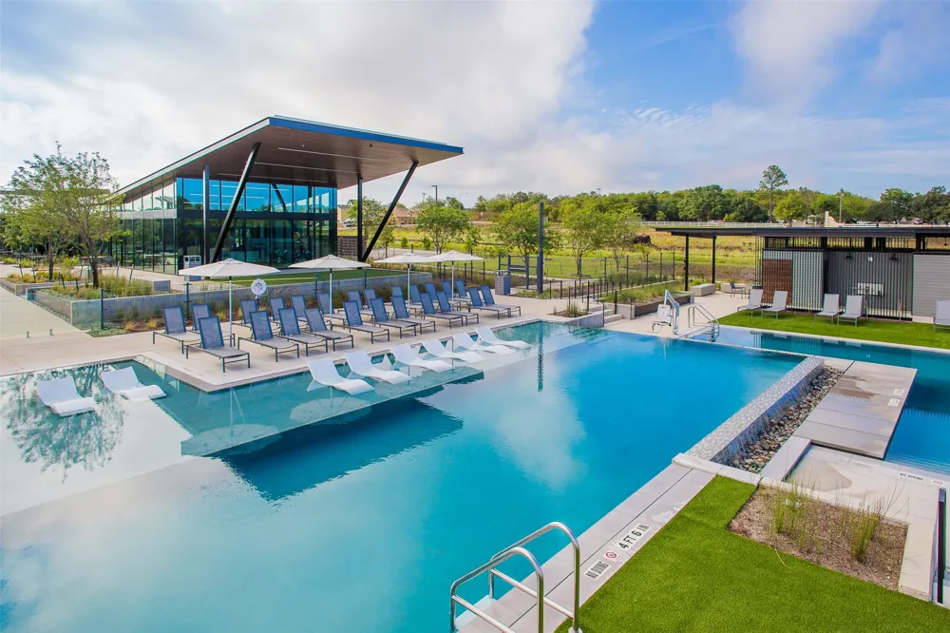
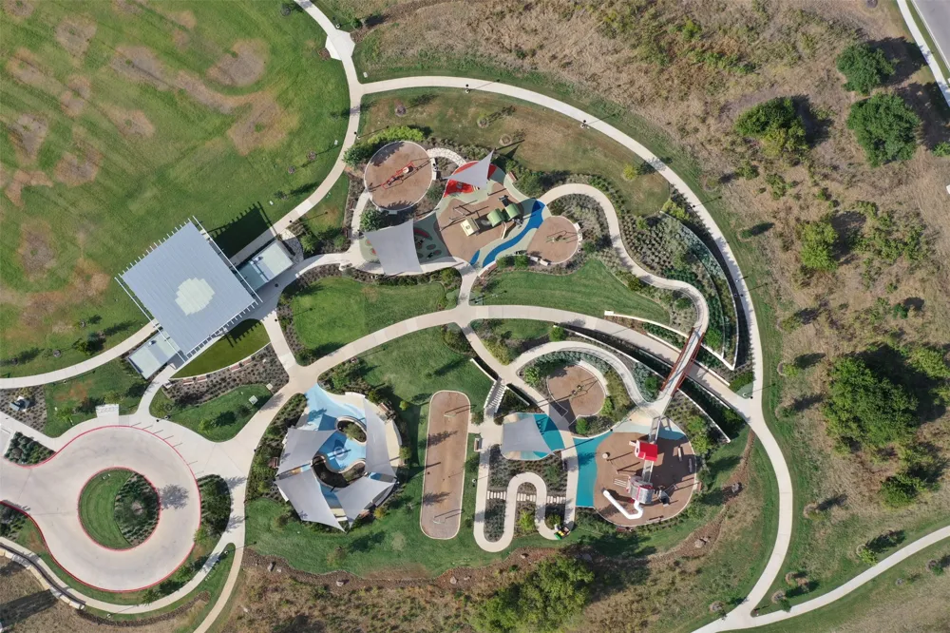
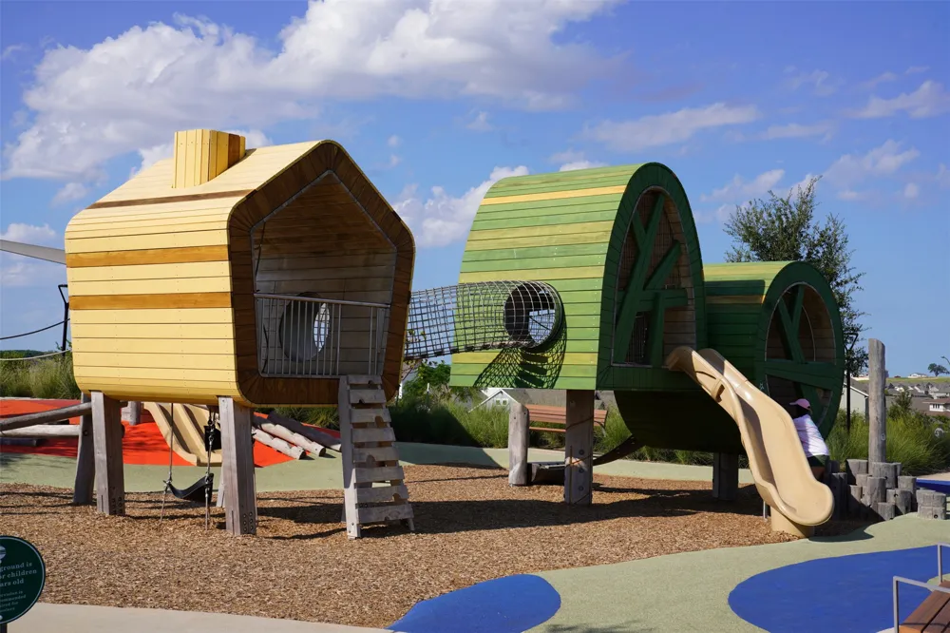
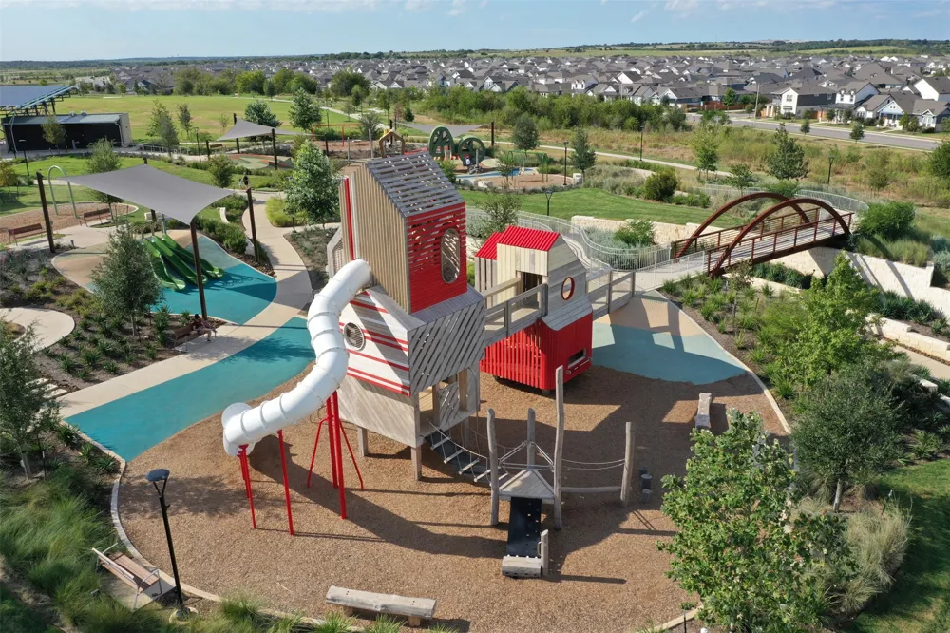
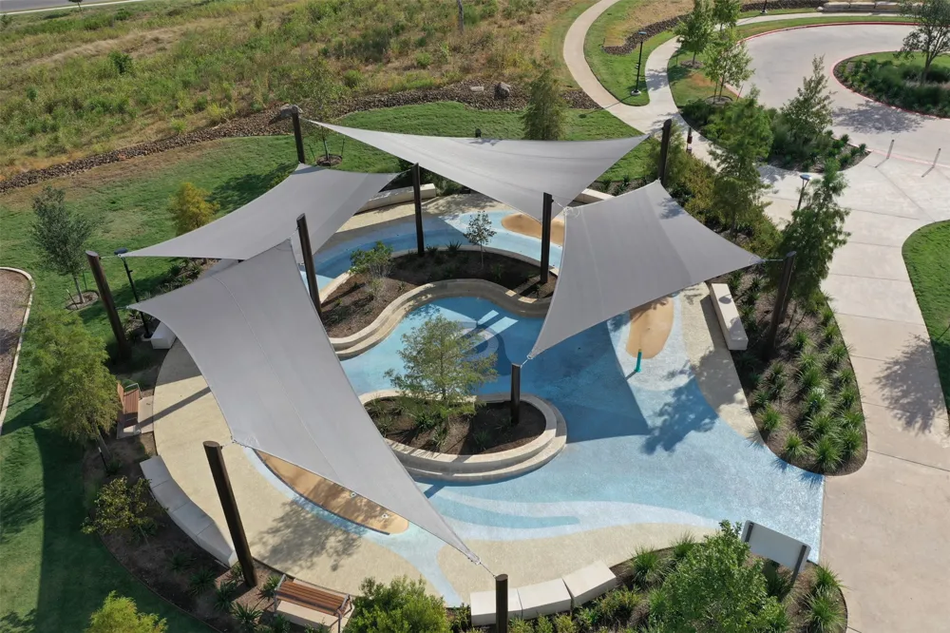
Just a short walk from Easton Park’s amenity center featuring a resort-style pool, fitness center, and community spaces, Newton Collins Elementary as well as Skyline Park and its splash pad, this home offers an exceptional combination of privacy, thoughtful upgrades, and one of Easton Park’s most desirable settings.
Property Details
- Interior
- Ceiling Fans, Double Vanity, French Doors Atrium Doors, Kitchen Island, Multiple Living Areas, Main Level Primary, Multiple Clos
- Cooling
- 1
- Heating
- Central
- Cooling Features
- Central Air
- Bedrooms
- 4
- Bathrooms
- 3.0
- Full Baths
- 3
- View
- Park Greenbelt
- Lot Features
- Back Yard, Backs To Greenbelt Park, Landscaped, Sprinklers Automatic
- Lot Description
- Back Yard, Backs To Greenbelt Park, Landscaped, Sprinklers Automatic
- Pool Description
- None, Community
- Pool Features
- None, Community
- Exterior Features
- Rain Gutters
- Exterior Materials
- Rain Gutters
- Pool Shared
- 1
- Acres
- 0.0
- Square Feet
- 2433.0
- Lot Size (sqft)
- 0.1422
- Parking Features
- Driveway, Garage
- Parking
- 1
- Parking Spaces
- 4.0
- Parking Type
- Driveway
- Parking Garage Spaces
- 2.0
- Property Type
- Purchase
- Property Subtype Additional
- Single Family Residence
- Year Built
- 2019
- Foundation
- Slab
- Roof
- Composition
- Sewer Information
- Municipal Utility District
- Utility Source
- Municipal Utility District
- Utility Features
- Electricity Available, Natural Gas Available, Sewer Available, Water Available
- Appliances
- Built In Oven, Dishwasher, Gas Cooktop, Disposal, Gas Water Heater, Microwave, Stainless Steel Appliances
- Subdivision
- Easton Park
- Community Features
- Business Center, Common Grounds Area, Clubhouse, Community Mailbox, Curbs, Fitness Center, Playground, Park, Pool, Planned Socia
- School District
- Del Valle ISD
- Elementary School
- Newton Collins
- Middle School
- Ojeda
- High School
- Del Valle
- County
- Travis
- Region
- Austin
- Original List Price
- $595,000
- Days on Market (Cumulative)
- 35
- Taxes Annual
- $13,241
- HOA
- 1
- HOA Fees
- 75.0
Location
Legal
Based on information submitted to the MLS GRID as of 2026-09-15 04:52:24 UTC. All data is obtained from various sources and may not have been verified by broker or MLS GRID. Supplied Open House Information is subject to change without notice. All information should be independently reviewed and verified for accuracy. Properties may or may not be listed by the office/agent presenting the information.
The information being provided is for consumers' personal, non-commercial use and may not be used for any purpose other than to identify prospective properties consumers may be interested in purchasing. Based on information from the Austin Board of REALTORS®. Neither the Board nor ACTRIS guarantees or is in any way responsible for its accuracy. All data is provided "AS IS" and with all faults. Data maintained by the Board or ACTRIS may not reflect all real estate activity in the market.
Last Updated: Sep 15, 2026 4:52 AM. Source: ACTRIS
Provided By
Listed by Cherie Smith (#643750), (512) 589-2894
Listing Office: Keller Williams Realty (#0991)