(512) 934-4216 office@panda-homes.com StepStone Realty LLC
Traffic Dashboard
Home
  • About
    • Team
    • About Us
    • Our Projects
  • Areas
    • Browse Areas
    • Austin
    • Georgetown
    • Round Rock
  • Properties
    • Search for Homes
    • Featured Properties
    • Mortgage Calculator
  • Sell
    • Home Valuation
  • Cabinets
    • Cabinets NURVA
  • Resources
    • Custom New Construction
    • Full Renovation & Addition
    • Bathroom & Kitchen Renovation
    • Design, Permits & Management
    • Buy the Lot & Custom Build
  • Concierge Service
    • Concierge Renovation
  • Investment Loans
  • Contact
Traffic Dashboard
Edgar Torres
(512) 934-4216 office@panda-homes.com
About
  • Home
  • About
  • Contact
Search
  • Search Properties
Local Guide
  • Search by City
  • Search by Subdivision
  • Search by Zip
  • Search by Area
Legal
  • Privacy
  • Terms
  • DMCA
  • Accessibility
  • Fair Housing
Account
  • Dashboard
  • Logout
  • Login
Panda Investment Firm - Footer Logo
©2026 StepStone Realty LLC. All rights reserved.
Website built by CloseHack.
  • Texas Real Estate Commission Information About Brokerage Services
  • Texas Real Estate Commission Consumer Protection Notice
Austin Board of Realtors

The information being provided is for consumers' personal, non-commercial use and may not be used for any purpose other than to identify prospective properties consumers may be interested in purchasing. Based on information from the Austin Board of REALTORS®. Neither the Board nor ACTRIS guarantees or is in any way responsible for its accuracy. All data is provided "AS IS" and with all faults. Data maintained by the Board or ACTRIS may not reflect all real estate activity in the market.

Return
  • All Types
  • Structure
  • Price
  • Bed/Bath
  • Size
  • Dates
  • Filters
  • Amenities
  • Save
  • Share
Listings
No results
Sort
Home / Austin / 8904 Chrysler Bend
8904 Chrysler Bend Austin, TX 78744 8904 Chrysler Bend Austin, TX 78744 8904 Chrysler Bend Austin, TX 78744 8904 Chrysler Bend Austin, TX 78744 8904 Chrysler Bend Austin, TX 78744 8904 Chrysler Bend Austin, TX 78744 8904 Chrysler Bend Austin, TX 78744 8904 Chrysler Bend Austin, TX 78744 8904 Chrysler Bend Austin, TX 78744 8904 Chrysler Bend Austin, TX 78744 8904 Chrysler Bend Austin, TX 78744 8904 Chrysler Bend Austin, TX 78744 8904 Chrysler Bend Austin, TX 78744 8904 Chrysler Bend Austin, TX 78744 8904 Chrysler Bend Austin, TX 78744 8904 Chrysler Bend Austin, TX 78744 8904 Chrysler Bend Austin, TX 78744 8904 Chrysler Bend Austin, TX 78744 8904 Chrysler Bend Austin, TX 78744 8904 Chrysler Bend Austin, TX 78744 8904 Chrysler Bend Austin, TX 78744 8904 Chrysler Bend Austin, TX 78744 8904 Chrysler Bend Austin, TX 78744 8904 Chrysler Bend Austin, TX 78744 8904 Chrysler Bend Austin, TX 78744 8904 Chrysler Bend Austin, TX 78744 8904 Chrysler Bend Austin, TX 78744 8904 Chrysler Bend Austin, TX 78744 8904 Chrysler Bend Austin, TX 78744 8904 Chrysler Bend Austin, TX 78744 8904 Chrysler Bend Austin, TX 78744 8904 Chrysler Bend Austin, TX 78744 8904 Chrysler Bend Austin, TX 78744 8904 Chrysler Bend Austin, TX 78744 8904 Chrysler Bend Austin, TX 78744 8904 Chrysler Bend Austin, TX 78744 8904 Chrysler Bend Austin, TX 78744 View All Photos

$499,000

| ActiveUnderContract

8904 Chrysler Bend

Austin, TX 78744

2,405
Square Feet
3
Beds
2.5
Baths
10
Days on Market
6519901
MLS#
House
Structure
Residential
Zone
Contact

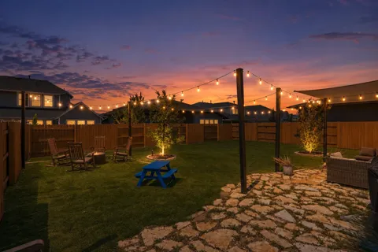
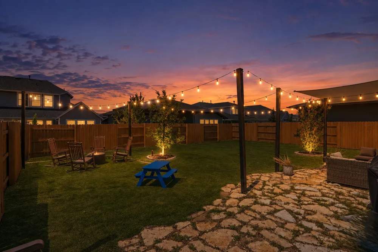
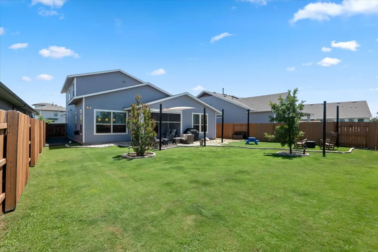
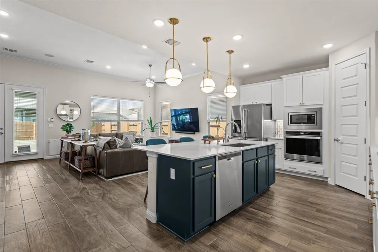
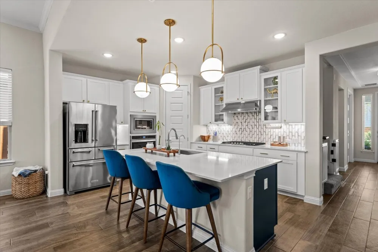
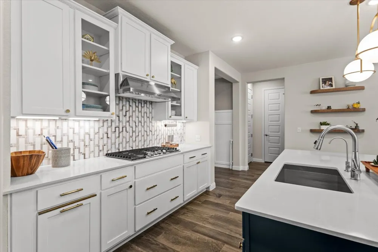
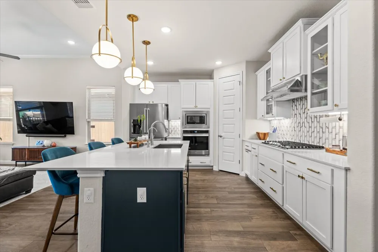
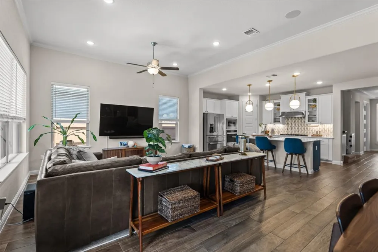
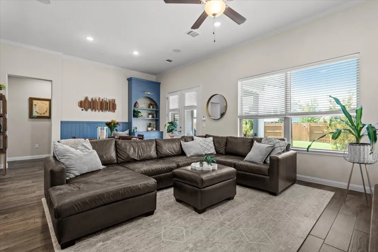
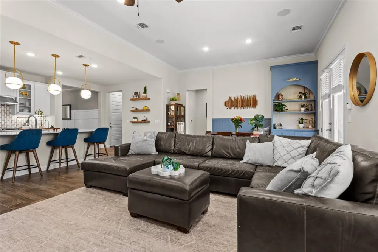
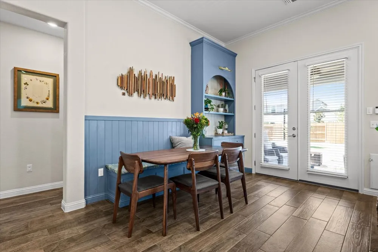
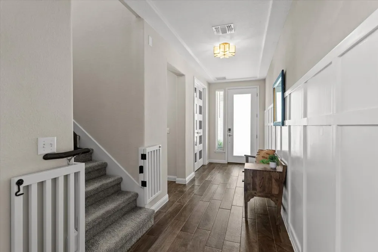
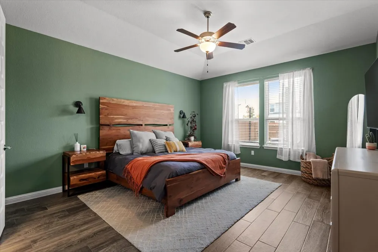
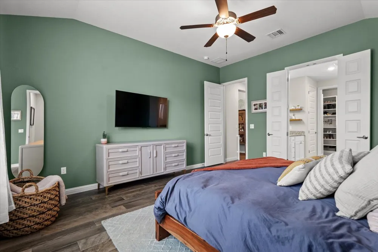
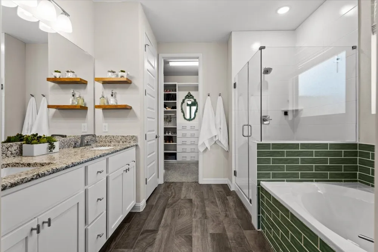
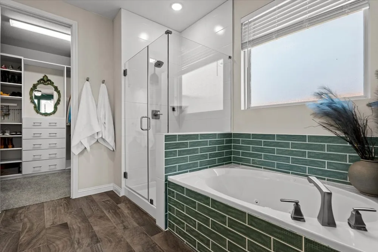
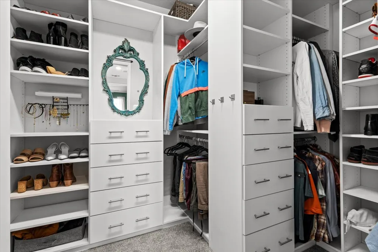
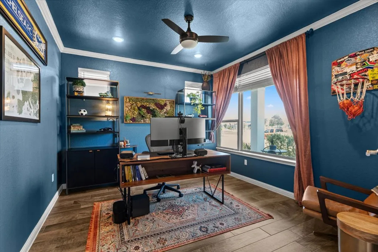
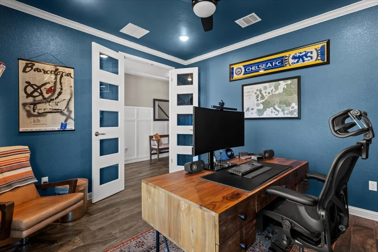
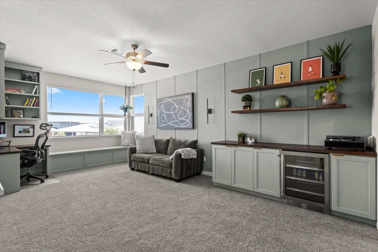
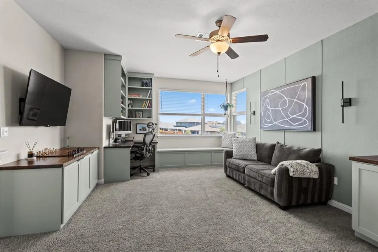
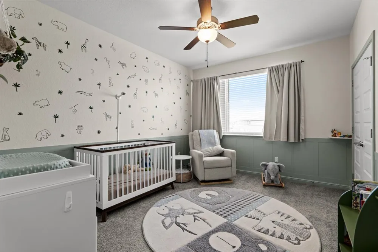
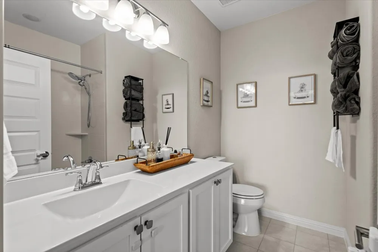
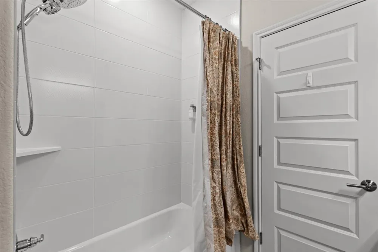
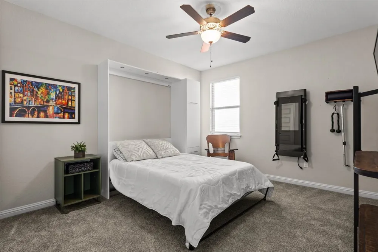
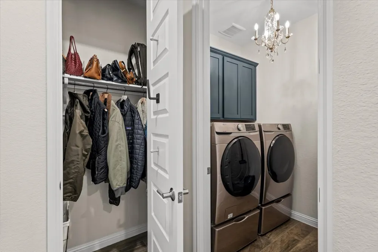
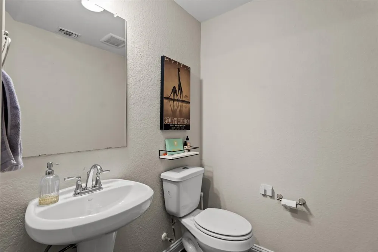
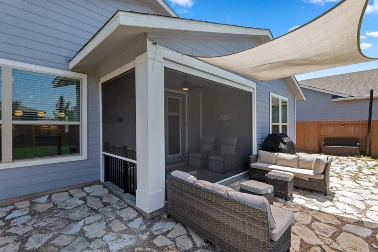
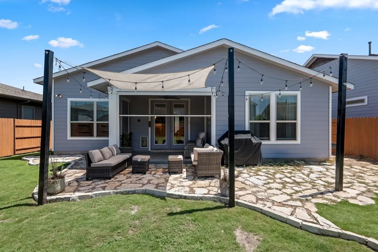
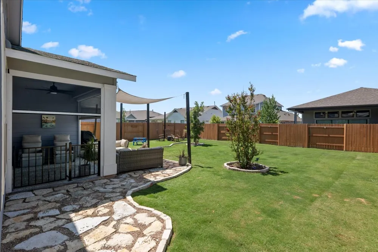
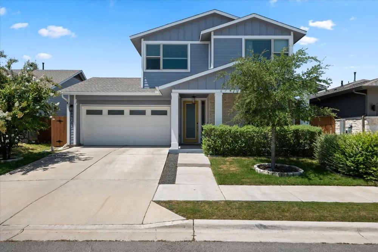
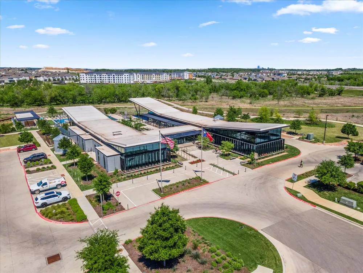
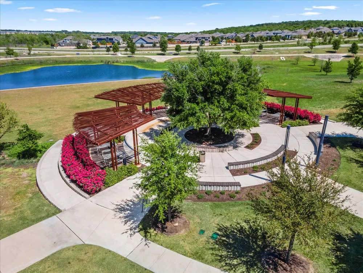
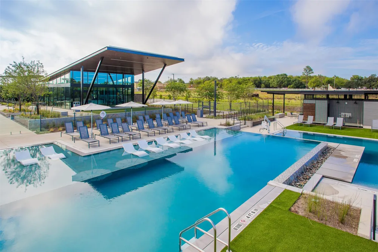
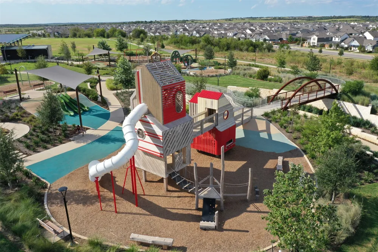
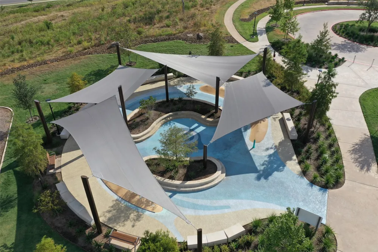
Beautifully appointed Easton Park home offering thoughtful design, custom finishes & exceptional indoor-outdoor living. The open floorplan creates an inviting flow between the living, dining & kitchen areas, with the kitchen featuring a large island, custom backsplash & great functionality. The main level also features a spacious primary suite with a custom closet, a dedicated office, powder bath & no carpet. The dining room is elevated by a built-in hutch & banquet seating, while designer touches including wall paneling, crown molding & beautifully tiled front and back patios add style throughout. The living room & back patio are wired for surround sound, creating the perfect spaces for entertaining. Upstairs, two generously sized secondary bedrooms share a full bath, along with a spacious gameroom featuring built-in cabinetry, a mini fridge & additional storage tucked inside the window bench. A massive walk-in pantry under the stairs provides an abundance of extra storage. Step outside to the beautifully landscaped backyard featuring a turfed area, paver patio, and mature crepe myrtles & oak trees. The covered patio is equipped with automatic adjustable screens & a ceiling fan, making it an ideal year-round gathering space. Additional highlights include a water softener, epoxy-coated garage floor & plenty of thoughtful storage. All of this in amenity-rich Easton Park, surrounded by parks, trails, pools & community amenities.

Property Details
Interior
Ceiling Fans, Crown Molding, Interior Steps, Kitchen Island, Multiple Living Areas, Main Level Primary, Open Floorplan, Pantry,
Cooling
1
Heating
Central
Cooling Features
Central Air
Bedrooms
3
Bathrooms
2.5
Full Baths
2
Half Baths
1
Lot Features
Back Yard, Interior Lot
Lot Description
Back Yard, Interior Lot
Pool Description
None, Community
Pool Features
None, Community
Pool Shared
1
Acres
0.0
Square Feet
2405.0
Lot Size (sqft)
0.149
Parking Features
Driveway, Garage
Parking
1
Parking Spaces
4.0
Parking Type
Driveway
Parking Garage Spaces
2.0
Property Type
Purchase
Property Subtype Additional
Single Family Residence
Year Built
2021
Foundation
Slab
Roof
Composition
Sewer Information
Municipal Utility District
Utility Source
Municipal Utility District
Utility Features
Electricity Available, Natural Gas Available, Sewer Available, Water Available
Appliances
Built In Range, Built In Oven, Dryer, Dishwasher, Disposal, Microwave, Refrigerator, Stainless Steel Appliances, Washer
Subdivision
Easton Park
Community Features
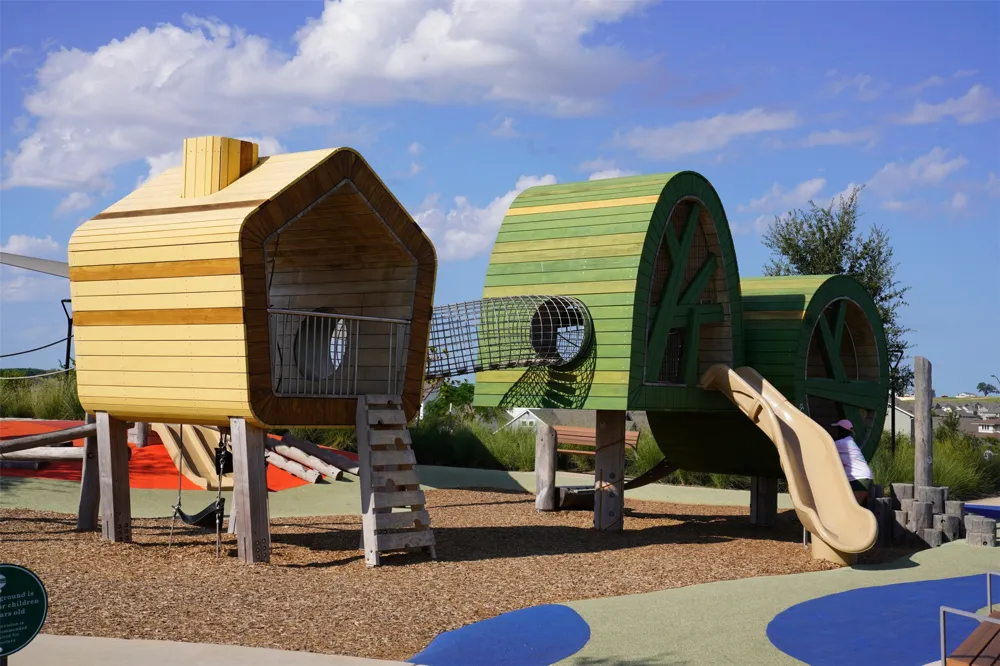
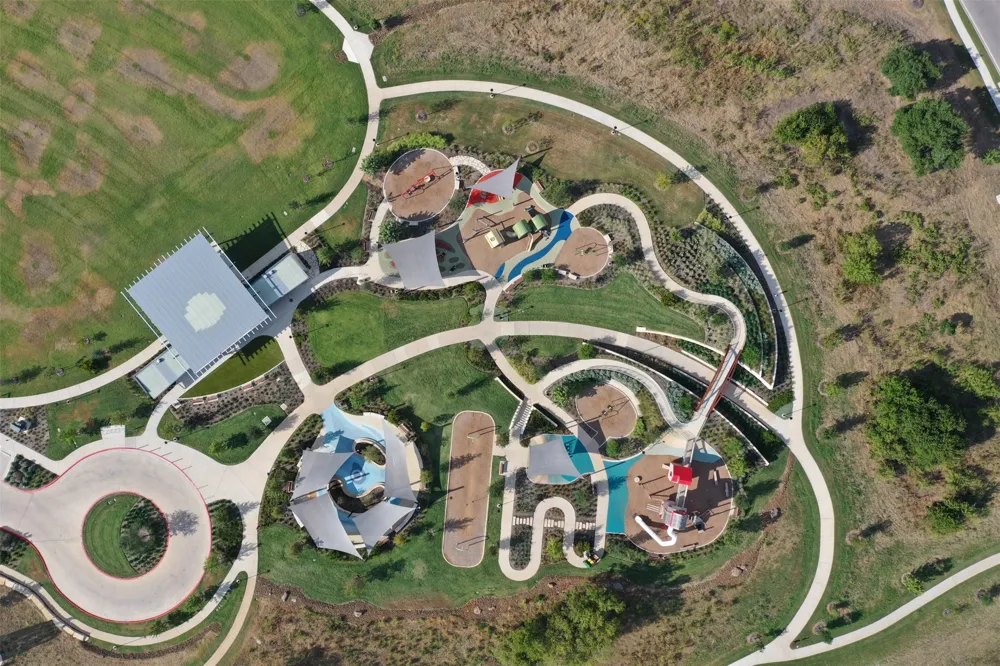
Business Center, Common Grounds Area, Clubhouse, Community Mailbox, Dog Park, Fitness Center, Playground, Park, Pool, Planned So
School District
Del Valle ISD
Elementary School
Newton Collins
Middle School
Ojeda
High School
Del Valle
County
Travis
Region
Austin
Original List Price
$499,000
Days on Market (Cumulative)
10
Taxes Annual
$12,580
HOA
1
HOA Fees
75.0
MLS #
6519901
Location
Legal

Based on information submitted to the MLS GRID as of 2026-09-11T22:00:36Z UTC. All data is obtained from various sources and may not have been verified by broker or MLS GRID. Supplied Open House Information is subject to change without notice. All information should be independently reviewed and verified for accuracy. Properties may or may not be listed by the office/agent presenting the information.


The information being provided is for consumers' personal, non-commercial use and may not be used for any purpose other than to identify prospective properties consumers may be interested in purchasing. Based on information from the Austin Board of REALTORS®. Neither the Board nor ACTRIS guarantees or is in any way responsible for its accuracy. All data is provided "AS IS" and with all faults. Data maintained by the Board or ACTRIS may not reflect all real estate activity in the market.

Provided By
Listed by Cherie Smith (#643750)
Listing Office: Keller Williams Realty (#0991)

Panda Investment Firm Have a question about this home?

Interested in Purchasing 8904 Chrysler Bend?

Get an estimate on monthly payments on this property.

$
years
Down Payment
$
%
Interest Rate
%
Tax Rate
%
$
$annually
$monthly
Estimated Monthly Payment
$0.00
Loan Amount
$0.00

Nearby Listings in 78704

3618 S 2nd Street For Sale
$625,000
3618 S 2nd StreetAustin, TX 78704
  • 3 bd
  • 2.5 ba
  • 1454 sqft
  • Built 2001
  • 7768078
1605 Chelsea Lane #1 For Sale
$2,450,000
1605 Chelsea Lane #1Austin, TX 78704
  • 5 bd
  • 3.5 ba
  • 3300 sqft
  • Built 2018
  • 1918314
1605 Chelsea Lane For Sale
$3,250,000
1605 Chelsea LaneAustin, TX 78704
  • 7 bd
  • 6 ba
  • 4400 sqft
  • Built 2018
  • 6115557
1110 W Oltorf Street For Sale
$650,000
1110 W Oltorf StreetAustin, TX 78704
  • 3 bd
  • 1 ba
  • 1323 sqft
  • Built 1957
  • 9995538
More Listings